
3074 W Crystal Waters Drive Unit: 8, Holland, MI 49424
Local realty services provided by:ERA Prime Real Estate Group
3074 W Crystal Waters Drive Unit: 8,Holland, MI 49424
$216,000
- 2 Beds
- 2 Baths
- 1,176 sq. ft.
- Single family
- Active
Listed by: james lont
Office: short south realty group
MLS#:65026037143
Source:MI_REALCOMP
Price summary
- Price:$216,000
- Price per sq. ft.:$183.67
- Monthly HOA dues:$260
About this home
Welcome home! A beautifully maintained 2-bedroom, 2-bath condo offering low-maintenance living in a peaceful community. This bright and inviting home features an open-concept layout with spacious living and dining areas, creating the perfect space for relaxing or entertaining. The well-appointed kitchen offers ample cabinetry and workspace, while both bedrooms provide comfortable accommodations with generous closet space. Enjoy the convenience of in-unit laundry, a private balcony/patio for morning coffee or evening relaxation, and a detached garage for additional storage and parking. Located just minutes from shopping, dining, parks, and the lakeshore, this condo combines comfort, convenience, and an ideal location.
Contact an agent
Home facts
- Year built:2003
- Listing ID #:65026037143
- Added:41 day(s) ago
- Updated:August 31, 2026 at 10:02 AM
Rooms and interior
- Bedrooms:2
- Total bathrooms:2
- Full bathrooms:2
- Rooms Total:5
- Flooring:Carpet, Vinyl
- Living area:1,176 sq. ft.
Heating and cooling
- Cooling:Central Air
- Heating:Forced Air, Natural Gas
Structure and exterior
- Roof:Shingle
- Year built:2003
- Building area:1,176 sq. ft.
- Lot area:19.25 Acres
- Architectural Style:Common Entry Building, Townhouse
- Construction Materials:Brick, Vinyl Siding
- Exterior Features:Balcony
- Foundation Description:Slab
Utilities
- Water:Public
- Sewer:Public Sewer
Finances and disclosures
- Price:$216,000
- Price per sq. ft.:$183.67
- Tax amount:$3,221
Features and amenities
- Appliances:Dishwasher, Dryer, Oven, Refrigerator, Washer
- Laundry features:In Unit
Parking
- Parking description:Detached, Garage Door Opener, Paved
- Garage spaces:1

New listings near 3074 W Crystal Waters Drive Unit: 8
- New
 $349,900Active3 beds 3 baths1,098 sq. ft.
3275 112th Avenue, Holland, MI 49424
MLS# 69026046058Listed by: HUNTER ALLEN REALTY - New
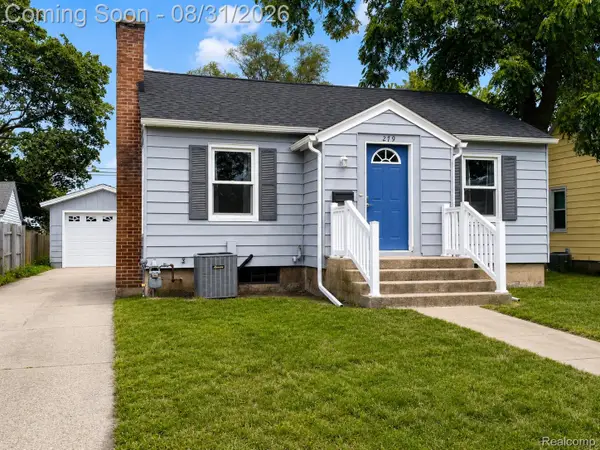 $279,900Active2 beds 1 baths661 sq. ft.
279 W 21st Street, Holland, MI 49423
MLS# 20261069485Listed by: CLARKSTON REALTY, INC - New
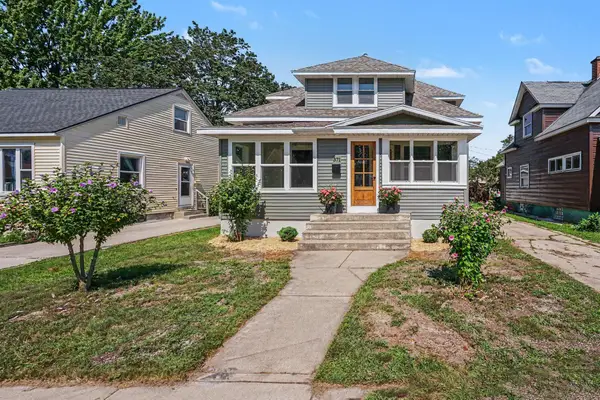 $375,000Active4 beds 3 baths1,501 sq. ft.
371 W 19th Street, Holland, MI 49423
MLS# 71026045823Listed by: KELLER WILLIAMS LAKESHORE - New
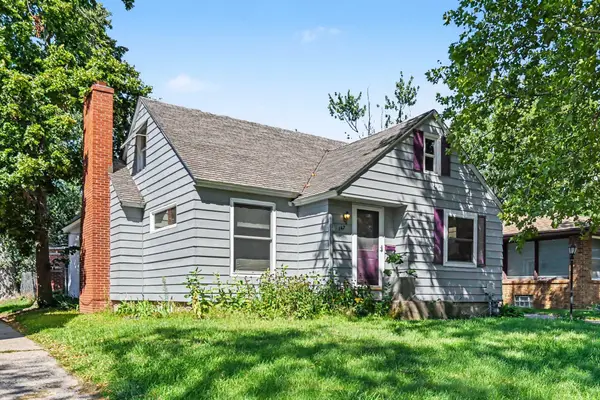 $334,000Active3 beds 2 baths2,285 sq. ft.
147 W 29th Street, Holland, MI 49423
MLS# 71026045845Listed by: RE/MAX LAKESHORE - New
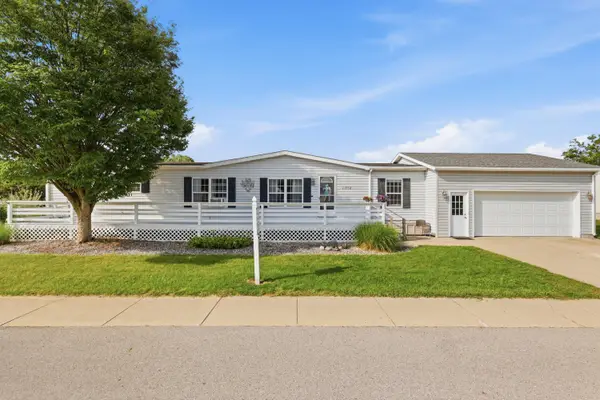 $125,000Active2 beds 2 baths1,904 sq. ft.
11778 Waverly Hbr, Holland, MI 49424
MLS# 26045867Listed by: COLDWELL BANKER WOODLAND SCHMIDT - Open Sat, 10:30am to 12pmNew
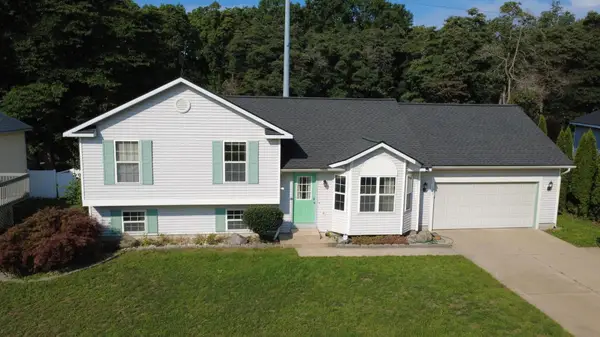 $399,900Active4 beds 3 baths2,052 sq. ft.
2591 W Pine Lane, Holland, MI 49424
MLS# 26045708Listed by: COLDWELL BANKER WOODLAND SCHMIDT ART OFFICE - New
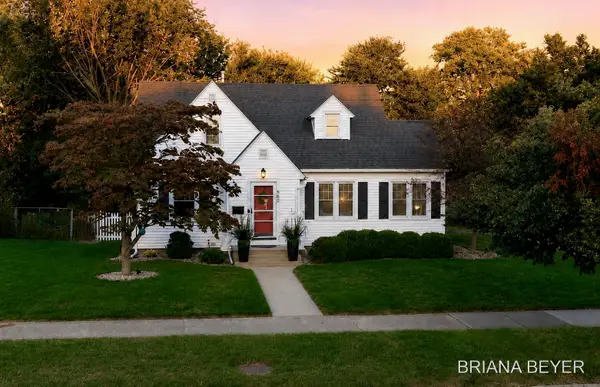 $350,000Active3 beds 2 baths1,382 sq. ft.
669 Columbia Avenue, Holland, MI 49423
MLS# 26045718Listed by: FIVE STAR REAL ESTATE-HOLLAND - New
 $119,900Active0.57 Acres
148th Avenue, Holland, MI 49424
MLS# 26045540Listed by: KELLER WILLIAMS HARBORTOWN 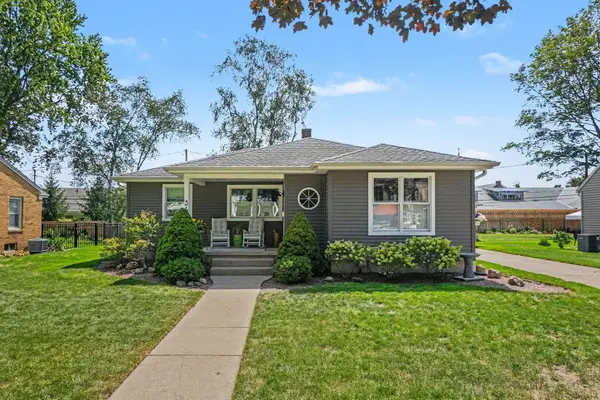 $399,900Pending3 beds 2 baths1,553 sq. ft.
34 E 30th Street, Holland, MI 49423
MLS# 26045457Listed by: COLDWELL BANKER WOODLAND SCHMIDT- New
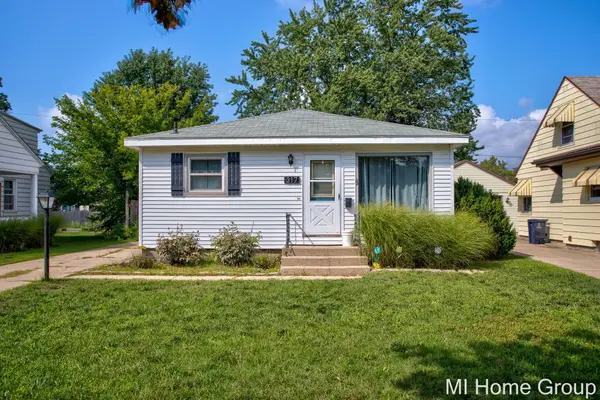 $309,900Active3 beds 2 baths1,040 sq. ft.
317 W 28th Street, Holland, MI 49423
MLS# 26045427Listed by: COLDWELL BANKER WOODLAND SCHMIDT


Protect your home and budget from life's surprises with an Assurant Home Warranty, backed by a partner that supports you through every step of homeownership. Explore Plans.
© 2023 - 2026 ERA Franchise Systems LLC. All rights reserved. ERA Franchise Systems LLC fully supports the principles of the Fair Housing Act and the Equal Opportunity Act. ERA, ERA Real Estate powered, and their respective logos are registered service marks of ERA Franchise Systems LLC. Each office is independently owned and operated.