
4681 Cottonwood Drive, Holland, MI 49423
Local realty services provided by:ERA Prime Real Estate Group
4681 Cottonwood Drive,Holland, MI 49423
$565,000
- 3 Beds
- 3 Baths
- 3,421 sq. ft.
- Single family
- Pending
Listed by: hope pearse
Office: five star real estate (eastown)
MLS#:65026055098
Source:MI_REALCOMP
Price summary
- Price:$565,000
- Price per sq. ft.:$158.98
About this home
This architecturally striking contemporary is custom built by renowned local builder Edwin Harrington. Tucked away on a private, no-thru street it's only minutes from public Lake Michigan beach access, the Lake Macatawa boat launch, and two scenic public parks with hiking trails. The true showpiece of the main floor is the stunning beam-and-post architecture centered around a striking wood-burning fireplace--the ultimate heart of the home. Walls of large windows wrap around the living spaces, flooding the interior with natural light and framing picturesque views of the surrounding landscape. Designed effortlessly for both daily living and entertaining, the kitchen features chef-grade finishes including sleek quartz countertops, matching backsplash, a heavy-duty stainless prep island and premium appliances--including a professional-grade ZLINE gas range with custom wood range hood.The expansive living room is a masterclass in organic modern design. Wide-plank wood flooring connects the space, while the dining area is positioned perfectly off the kitchen. Retreat to the spacious primary suite with slider to back deck, highlighted by a luxurious primary bath featuring a brand-new standalone soaking tub. Also positioned on the main level is a versatile bedroom featuring forest-inspired walls, rich pine floors, and a dramatic geometric vaulted ceiling with exposed timber trusses. Outfitted with multiple windows and sliding door access to the outdoors, it serves as an executive home office, studio, or main-floor guest bedroom. Head down to the expansive walkout lower level to find a secondary family room, wet bar, third bedroom, and full bath, creating an ideal setup for entertaining, movie nights, or guest accommodations. The expensive double lot is nearly an acre and offers seclusion and year-round beauty, coupled with multiple decks with seating areas, ideal for relaxing or hosting. The best of West Michigan is right outside your door: Water and recreation, downtown access and commuter friendly. Homes with this lev...
Contact an agent
Home facts
- Year built:1983
- Listing ID #:65026055098
- Added:1 day(s) ago
- Updated:October 23, 2026 at 03:05 AM
Rooms and interior
- Bedrooms:3
- Total bathrooms:3
- Full bathrooms:3
- Rooms Total:8
- Flooring:Carpet, Wood
- Kitchen Description:Pantry
- Basement Description:Daylight, Finished, Walk-Out Access
- Living area:3,421 sq. ft.
Heating and cooling
- Cooling:Ceiling Fans, Central Air
- Heating:Forced Air, Natural Gas
Structure and exterior
- Year built:1983
- Building area:3,421 sq. ft.
- Lot area:0.92 Acres
- Lot Features:Landscaped Ground Cover, Wooded
- Architectural Style:Contemporary
- Construction Materials:Wood Siding
- Exterior Features:Deck, Patio
Utilities
- Water:Public
- Sewer:Public Sewer
Finances and disclosures
- Price:$565,000
- Price per sq. ft.:$158.98
- Tax amount:$6,340
Features and amenities
- Appliances:Dishwasher, Dryer, Microwave, Oven, Range, Refrigerator, Washer
- Laundry features:Laundry Room, Lower Level
- Amenities:Pantry, Wet Bar
Parking
- Parking description:Attached, Concrete, Garage Door Opener
- Garage spaces:2

New listings near 4681 Cottonwood Drive
- New
 $357,000Active3 beds 2 baths1,523 sq. ft.
187 W 28TH ST, Holland, MI 49423
MLS# 58050225656Listed by: HOMECOIN.COM - New
 $249,900Active3 beds 2 baths1,204 sq. ft.
497 136th Avenue, Holland, MI 49424
MLS# 65026056348Listed by: KELLER WILLIAMS GR NORTH - Open Sat, 11am to 12:30pmNew
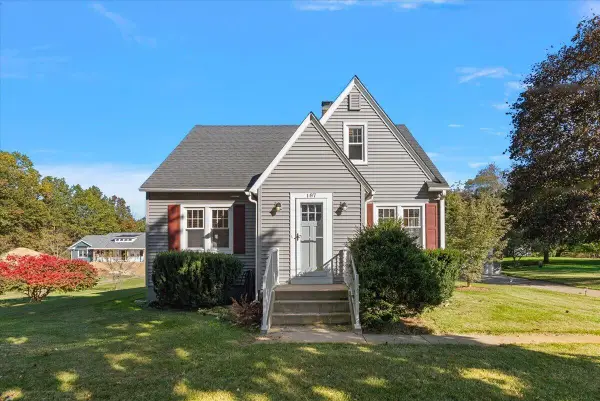 $339,000Active3 beds 1 baths1,200 sq. ft.
187 N 160th Avenue, Holland, MI 49424
MLS# 26056242Listed by: COLDWELL BANKER WOODLAND SCHMIDT - New
 $374,900Active2 beds 2 baths1,994 sq. ft.
266 Winter Oaks E, Holland, MI 49424
MLS# 26056187Listed by: WEST EDGE REAL ESTATE LLC - Open Sat, 10 to 11:30amNew
 $320,000Active2 beds 1 baths1,036 sq. ft.
597 Hayes Street, Holland, MI 49424
MLS# 26056123Listed by: HOMEREALTY HOLLAND - New
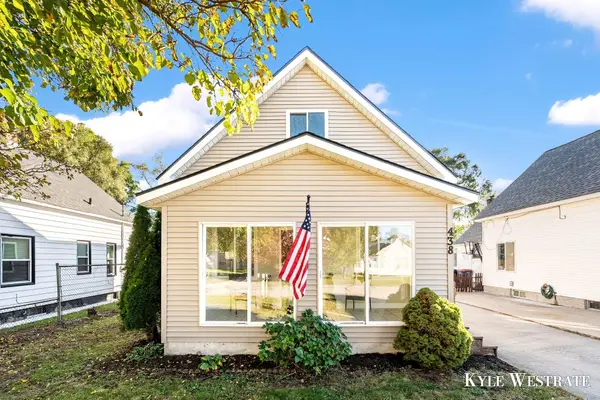 $329,900Active4 beds 2 baths1,264 sq. ft.
438 W 20th Street, Holland, MI 49423
MLS# 26055989Listed by: UNITED REALTY SERVICES LLC - New
 $625,900Active-- beds 4 baths
11774 Tyler Street, Holland, MI 49424
MLS# 26055946Listed by: COLDWELL BANKER WOODLAND SCHMIDT - New
 $300,000Active4 beds 1 baths1,644 sq. ft.
16 W 21st Street, Holland, MI 49423
MLS# 26055861Listed by: THE LOCAL ELEMENT - Open Sat, 11:30am to 1pmNew
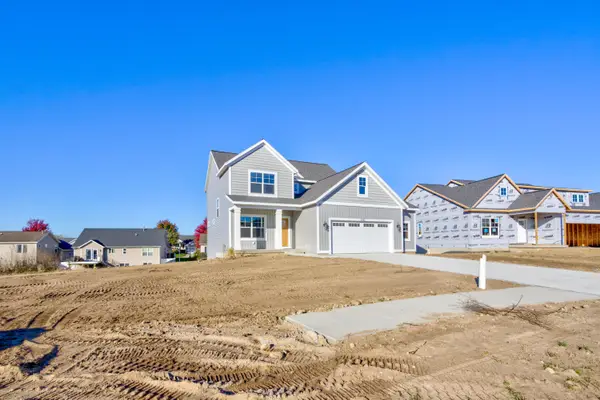 $484,900Active4 beds 3 baths2,058 sq. ft.
3693 Elderberry Drive, Holland, MI 49424
MLS# 26055794Listed by: WEST EDGE REAL ESTATE LLC 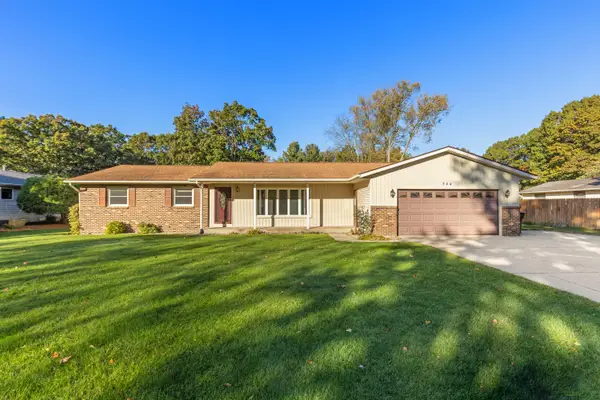 $359,900Pending3 beds 2 baths1,573 sq. ft.
344 Woodland Avenue, Holland, MI 49424
MLS# 26055686Listed by: RE/MAX LAKESHORE


Protect your home and budget from life's surprises with an Assurant Home Warranty, backed by a partner that supports you through every step of homeownership. Explore Plans.
© 2023 - 2026 ERA Franchise Systems LLC. All rights reserved. ERA Franchise Systems LLC fully supports the principles of the Fair Housing Act and the Equal Opportunity Act. ERA, ERA Real Estate powered, and their respective logos are registered service marks of ERA Franchise Systems LLC. Each office is independently owned and operated.