
533 Columbia Avenue Unit: 107, Holland, MI 49423
Local realty services provided by:ERA Prime Real Estate Group
Listed by: bryan m. myrick
Office: coldwell banker woodland schmidt
MLS#:71026019246
Source:MI_REALCOMP
Price summary
- Price:$319,900
- Price per sq. ft.:$225.44
- Monthly HOA dues:$285
About this home
Step into this fantastic industrial style Baker Lofts condo featuring soaring ceilings, exposed wood beams, and oversized windows that flood the space with natural light. The open-concept layout offers incredible flexibility for living, dining, and entertaining, all anchored by new laminate floors and striking architectural details. New features include a 3 year old HVAC system, new dishwasher, freshly painted and newer laminate floors. Conveniently located within walking distance to downtown Holland and its shops and restaurants and across from Prospect park, this condo brings a blend of modern updates and historic character continues with exposed brick accents, sleek lighting, and visible ductwork that give the home a true urban loft feel. A spacious bedroom area offers privacy while maintaining the airy, open vibe, and generous storage solutions--including a separate storage space outside the unit--add everyday convenience. Enjoy a bright, contemporary kitchen and expansivekitchen and expansive living area perfect for hosting. With its unique character, abundant light, and versatile layout, this condo is ideal for those seeking a sophisticated city lifestyle in a one-of-a-kind space....
Contact an agent
Home facts
- Year built:2005
- Listing ID #:71026019246
- Added:90 day(s) ago
- Updated:August 08, 2026 at 11:12 AM
Rooms and interior
- Bedrooms:2
- Total bathrooms:1
- Full bathrooms:1
- Rooms Total:4
- Flooring:Carpet, Ceramic Tile, Laminate, Wood
- Living area:1,419 sq. ft.
Heating and cooling
- Cooling:Ceiling Fans, Central Air
- Heating:Forced Air, Natural Gas
Structure and exterior
- Roof:Composition, Rubber
- Year built:2005
- Building area:1,419 sq. ft.
- Lot Features:Sprinklers
- Architectural Style:Common Entry Building
- Construction Materials:Brick
Utilities
- Water:Public
- Sewer:Public Sewer
Finances and disclosures
- Price:$319,900
- Price per sq. ft.:$225.44
- Tax amount:$5,380
Features and amenities
- Appliances:Dishwasher, Dryer, Microwave, Oven, Range, Refrigerator, Washer
- Laundry features:Common Area, In Unit
Parking
- Parking description:Shared Driveway

New listings near 533 Columbia Avenue Unit: 107
- New
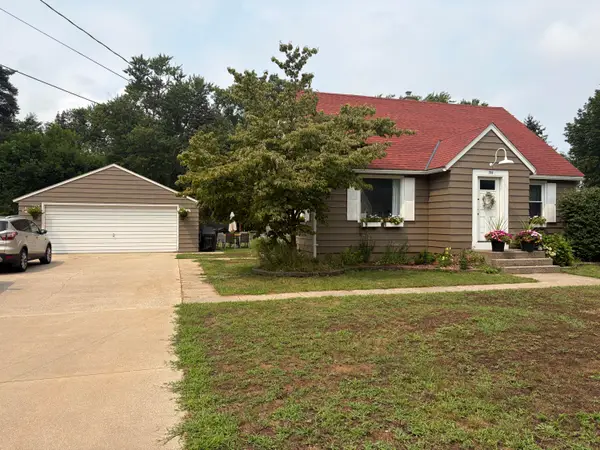 $324,900Active5 beds 2 baths1,539 sq. ft.
744 Aster Avenue, Holland, MI 49423
MLS# 26041753Listed by: WEST EDGE REAL ESTATE LLC - New
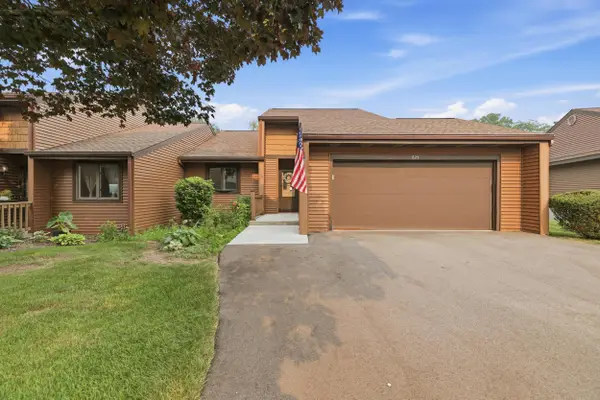 $295,000Active3 beds 3 baths2,025 sq. ft.
625 Maple Creek Drive #35, Holland, MI 49423
MLS# 26041662Listed by: GREENRIDGE REALTY HOLLAND - New
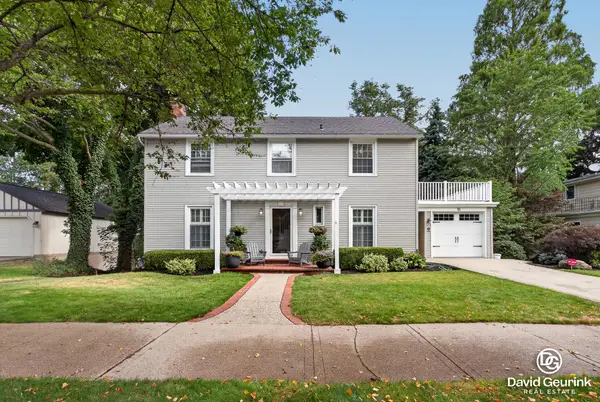 $579,900Active4 beds 4 baths2,700 sq. ft.
15 W 25th Street, Holland, MI 49423
MLS# 65026041621Listed by: FIVE STAR REAL ESTATE (HOLLAND) - New
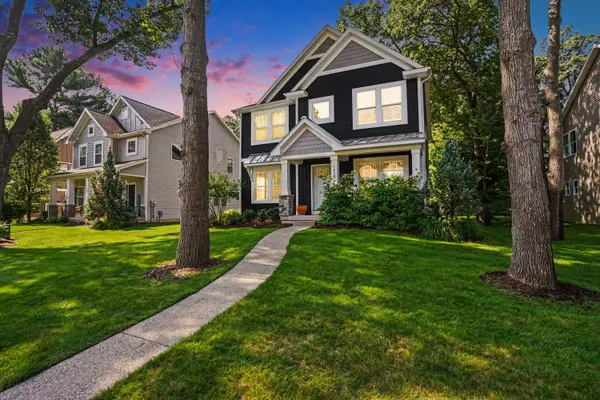 $685,000Active5 beds 3 baths2,472 sq. ft.
1930 Chippewa Drive, Holland, MI 49424
MLS# 71026041604Listed by: HOMEREALTY HOLLAND - New
 $9,999,900Active9 beds 12 baths11,911 sq. ft.
229 & 223 Norwood Avenue, Holland, MI 49424
MLS# 26041466Listed by: COLDWELL BANKER WOODLAND SCHMIDT - New
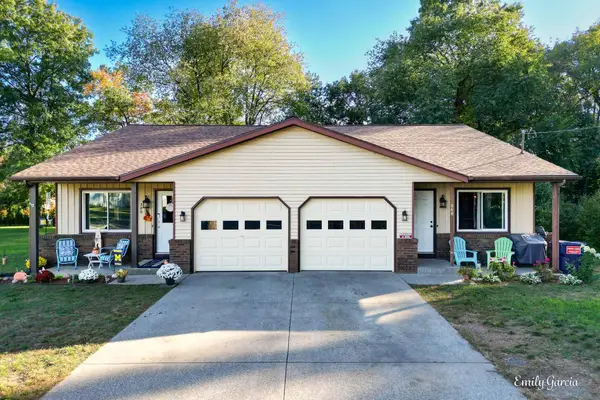 $465,000Active-- beds 1 baths
286 Felch Street, Holland, MI 49424
MLS# 26041446Listed by: COLDWELL BANKER WOODLAND SCHMIDT - New
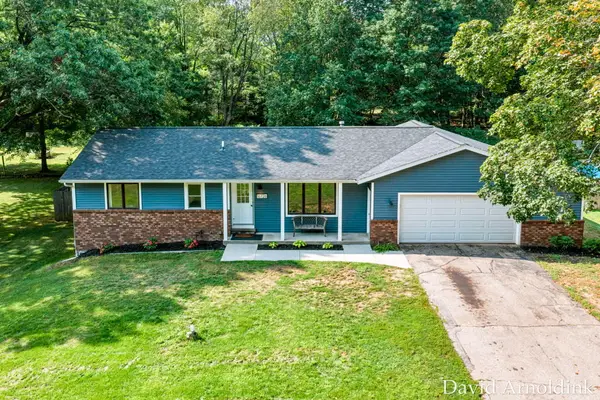 $399,900Active5 beds 3 baths1,896 sq. ft.
16726 James Street, Holland, MI 49424
MLS# 26041366Listed by: WEST EDGE REAL ESTATE LLC - New
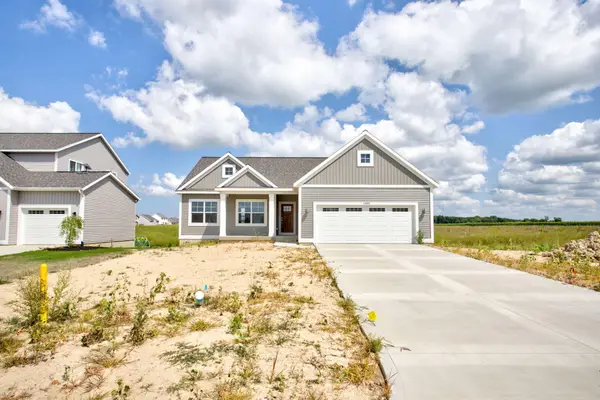 $474,900Active3 beds 2 baths1,587 sq. ft.
11665 Cherrybud Drive, Holland, MI 49424
MLS# 26041369Listed by: WEST EDGE REAL ESTATE LLC - New
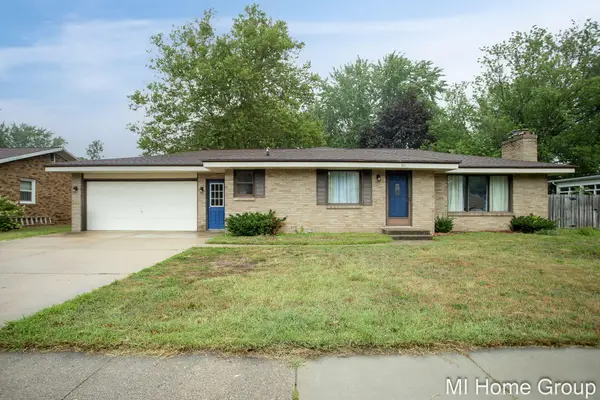 $369,900Active3 beds 2 baths1,318 sq. ft.
311 W 32nd Street, Holland, MI 49423
MLS# 26041275Listed by: COLDWELL BANKER WOODLAND SCHMIDT - New
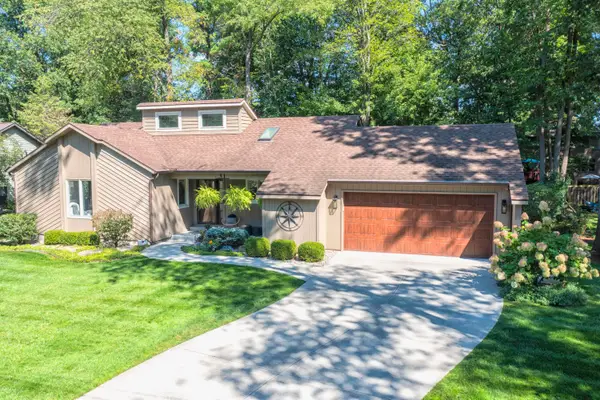 $475,000Active3 beds 3 baths2,244 sq. ft.
31 Forest Hills Drive, Holland, MI 49424
MLS# 26041043Listed by: CHUCK JAQUA, REALTOR


Protect your home and budget from life's surprises with an Assurant Home Warranty, backed by a partner that supports you through every step of homeownership. Explore Plans.
© 2023 - 2026 ERA Franchise Systems LLC. All rights reserved. ERA Franchise Systems LLC fully supports the principles of the Fair Housing Act and the Equal Opportunity Act. ERA, ERA Real Estate powered, and their respective logos are registered service marks of ERA Franchise Systems LLC. Each office is independently owned and operated.