
625 Maple Creek Drive Unit: 35, Holland, MI 49423
Local realty services provided by:ERA Prime Real Estate Group
625 Maple Creek Drive Unit: 35,Holland, MI 49423
$295,000
- 3 Beds
- 3 Baths
- 2,025 sq. ft.
- Single family
- Active
Listed by: freshta tori jan
Office: continental realty of west michigan by maria saucedo
MLS#:65026037642
Source:MI_REALCOMP
Price summary
- Price:$295,000
- Price per sq. ft.:$145.68
- Monthly HOA dues:$400
About this home
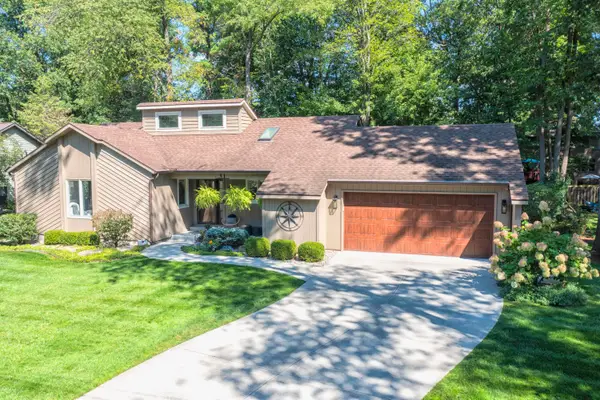
Welcome to 625 Maple Creek Drive, Unit 35 - a spacious 3-bedroom, 2.5-bath condo offering comfortable main-floor living and peaceful creek views. The main level features two bedrooms, a well-loved kitchen, and an inviting living area. Step outside to the patio and enjoy the tranquil setting overlooking the creek. Additional highlights include a new roof completed in 2024, a convenient walk-out, generous storage, and an attached garage. Conveniently located near Downtown Holland with easy access to US-31, shopping, dining, and everyday amenities. Enjoy low-maintenance condo living with plenty of room to make your own!
Contact an agent
Home facts
- Year built:1983
- Listing ID #:65026037642
- Added:15 day(s) ago
- Updated:August 04, 2026 at 10:06 AM
Rooms and interior
- Bedrooms:3
- Total bathrooms:3
- Full bathrooms:2
- Half bathrooms:1
- Rooms Total:2
- Flooring:Carpet, Vinyl
- Basement Description:Finished, Walk-Out Access
- Living area:2,025 sq. ft.
Heating and cooling
- Cooling:Central Air
- Heating:Electric, Forced Air, Natural Gas
Structure and exterior
- Year built:1983
- Building area:2,025 sq. ft.
- Lot area:9.77 Acres
- Architectural Style:Townhouse
Utilities
- Water:Public
- Sewer:Public Sewer
Finances and disclosures
- Price:$295,000
- Price per sq. ft.:$145.68
- Tax amount:$3,803
Features and amenities
- Appliances:Cooktop, Dishwasher, Disposal, Microwave, Oven, Range, Refrigerator
- Laundry features:In Basement
Parking
- Parking description:Attached, Garage Door Opener, Paved
- Garage spaces:2

New listings near 625 Maple Creek Drive Unit: 35
- Open Sun, 2 to 4pmNew
 $475,000Active3 beds 3 baths2,244 sq. ft.
31 Forest Hills Drive, Holland, MI 49424
MLS# 26041043Listed by: CHUCK JAQUA, REALTOR - Open Sat, 10:30 to 11:30amNew
 $619,900Active4 beds 4 baths3,001 sq. ft.
3000 Foxboro Lane, Holland, MI 49424
MLS# 26041054Listed by: COLDWELL BANKER WOODLAND SCHMIDT - New
 $324,900Active2 beds 3 baths1,641 sq. ft.
11382 E Lake Drive, Holland, MI 49424
MLS# 26041005Listed by: WEST EDGE REAL ESTATE LLC - New
 $925,000Active5 beds 4 baths4,019 sq. ft.
46 Counts Cove Court, Holland, MI 49424
MLS# 26040900Listed by: HOMEREALTY HOLLAND - Open Sun, 10:30am to 12pmNew
 $299,900Active3 beds 2 baths1,196 sq. ft.
202 E 25th Street, Holland, MI 49423
MLS# 26040758Listed by: COLDWELL BANKER WOODLAND SCHMIDT - Open Sat, 1 to 2:30pmNew
 $425,000Active4 beds 4 baths2,504 sq. ft.
13813 Fox Trail Drive, Holland, MI 49424
MLS# 26040725Listed by: WEST EDGE REAL ESTATE LLC - Open Sat, 1 to 2:30pmNew
 $350,000Active3 beds 2 baths1,630 sq. ft.
11286 Blue Heron Parkway #24, Holland, MI 49424
MLS# 26040641Listed by: KELLER WILLIAMS HARBORTOWN - Open Sat, 9:30 to 11amNew
 $474,900Active3 beds 3 baths2,329 sq. ft.
11889 Smithfield Drive Lot 15, Holland, MI 49424
MLS# 26040655Listed by: WEST EDGE REAL ESTATE LLC - Open Sat, 9:30 to 11amNew
 $449,900Active3 beds 3 baths2,209 sq. ft.
11893 Smithfield Drive #Lot 14, Holland, MI 49424
MLS# 26040563Listed by: WEST EDGE REAL ESTATE LLC - New
 $479,900Active4 beds 3 baths2,276 sq. ft.
13752 Oasis Avenue, Holland, MI 49424
MLS# 26040415Listed by: ALLEN EDWIN REALTY LLC


Protect your home and budget from life's surprises with an Assurant Home Warranty, backed by a partner that supports you through every step of homeownership. Explore Plans.
© 2023 - 2026 ERA Franchise Systems LLC. All rights reserved. ERA Franchise Systems LLC fully supports the principles of the Fair Housing Act and the Equal Opportunity Act. ERA, ERA Real Estate powered, and their respective logos are registered service marks of ERA Franchise Systems LLC. Each office is independently owned and operated.