
11286 Blue Heron Parkway Unit: 24, Holland, MI 49424
Local realty services provided by:ERA Prime Real Estate Group
Listed by: rick genzink
Office: keller williams harbortown
MLS#:71026040641
Source:MI_REALCOMP
Price summary
- Price:$350,000
- Price per sq. ft.:$182.86
- Monthly HOA dues:$305
About this home
Welcome home to this inviting 3-bedroom, 2-bathroom condo ideally situated in Holland, Michigan. Offering a thoughtful layout across multiple levels, this residence delivers an effortless blend of style, comfort, and space. The kitchen includes a clean, modern white cabinetry, with generous counter space, and a bright layout that makes daily meal prep a breeze. An open-concept main floor that flows seamlessly onto your private back deck--ideal for morning coffee or evening entertaining. Additionally, a versatile second living space in the basement, perfect for movie nights, a home office, or a workout area. A third bedroom paired with a second full bathroom, offering an ideal setup for guests, older kids, or a private retreat. Conveniently located near Holland's vibrant downtown, local parks, and the shores of Lake Michigan, this move-in-ready condo offers low-maintenance living at its finest!
Contact an agent
Home facts
- Year built:2001
- Subdivision & Development:BLUE HERON COVE CONDOMINIUM
- Listing ID #:71026040641
- Added:10 day(s) ago
- Updated:August 16, 2026 at 10:19 AM
Rooms and interior
- Bedrooms:3
- Total bathrooms:2
- Full bathrooms:2
- Rooms Total:5
- Flooring:Carpet, Ceramic Tile, Laminate
- Kitchen Description:Pantry
- Basement Description:Daylight, Full
- Living area:1,630 sq. ft.
Heating and cooling
- Cooling:Ceiling Fans, Central Air
- Heating:Forced Air, Natural Gas
Structure and exterior
- Roof:Composition
- Year built:2001
- Building area:1,630 sq. ft.
- Lot Features:Sprinklers
- Architectural Style:Common Entry Building, Ranch, Traditional
- Construction Materials:Brick, Vinyl Siding
- Exterior Features:Deck
Utilities
- Water:Public
- Sewer:Public Sewer
Finances and disclosures
- Price:$350,000
- Price per sq. ft.:$182.86
- Tax amount:$4,335
Features and amenities
- Appliances:Dishwasher, Disposal, Dryer, Microwave, Oven, Refrigerator, Washer
- Laundry features:Laundry Closet, Main Level
- Amenities:Pantry
Parking
- Parking description:Attached, Garage Door Opener, Paved
- Garage spaces:2

New listings near 11286 Blue Heron Parkway Unit: 24
- Open Sun, 5:30 to 7pmNew
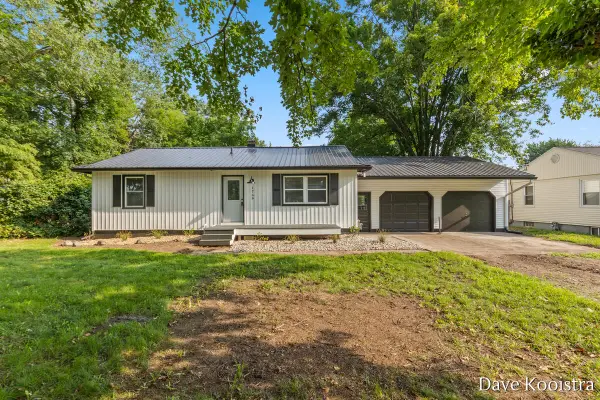 $319,900Active3 beds 1 baths1,444 sq. ft.
1769 Perry Street, Holland, MI 49424
MLS# 65026043027Listed by: APEX REALTY GROUP - New
 $369,000Active3 beds 2 baths1,261 sq. ft.
11356 Greenly Street, Holland, MI 49424
MLS# 65026042816Listed by: CITY2SHORE GATEWAY GROUP - New
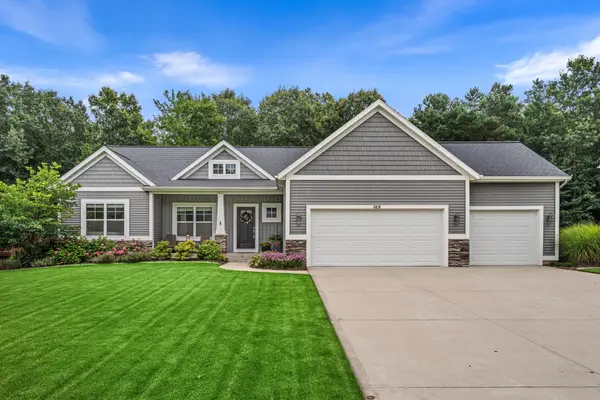 $529,900Active3 beds 2 baths1,688 sq. ft.
3016 Fransworth Drive, Holland, MI 49424
MLS# 71026042778Listed by: WEST EDGE REAL ESTATE LLC - New
 $338,000Active2 beds 1 baths1,020 sq. ft.
339 Marquette Avenue, Holland, MI 49424
MLS# 26042771Listed by: FIVE STAR REAL ESTATE-HOLLAND - New
 $440,000Active2 beds 2 baths1,553 sq. ft.
1229 Waterwalk Drive, Holland, MI 49423
MLS# 26042777Listed by: COLDWELL BANKER WOODLAND SCHMIDT - New
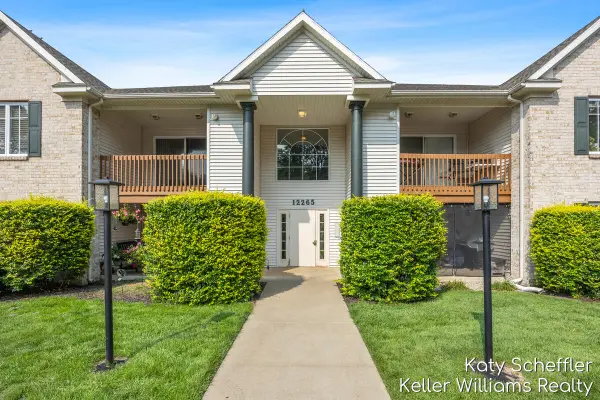 $250,000Active2 beds 2 baths1,241 sq. ft.
12265 S Crystal Waters Drive Unit: 2, Holland, MI 49424
MLS# 65026042711Listed by: KELLER WILLIAMS GR NORTH - New
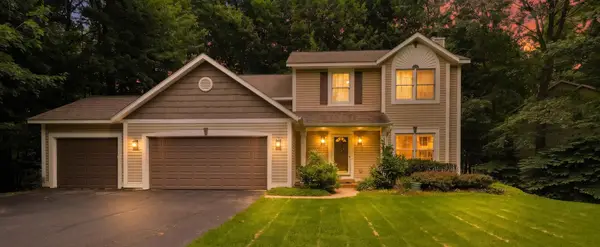 $649,000Active5 beds 4 baths3,046 sq. ft.
155 Summer Wind, Holland, MI 49424
MLS# 65026042716Listed by: REDFIN CORPORATION - Open Sun, 10am to 12pmNew
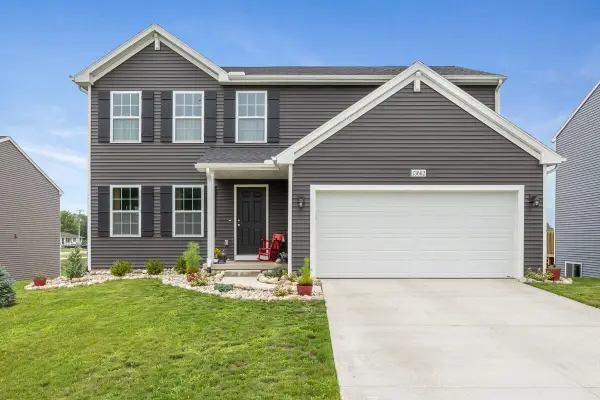 $445,000Active4 beds 3 baths1,882 sq. ft.
13662 Oasis Avenue, Holland, MI 49424
MLS# 65026042736Listed by: KELLER WILLIAMS PROFESSIONALS - New
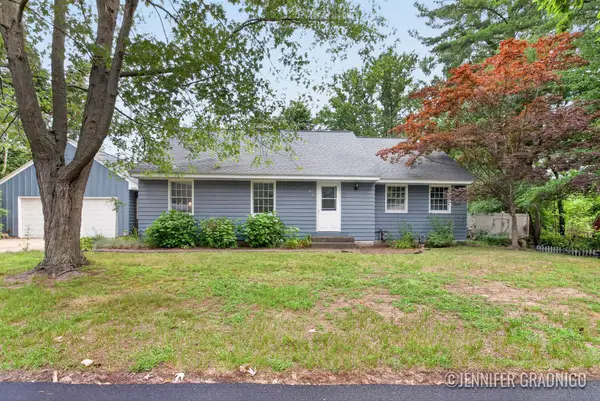 $350,000Active4 beds 3 baths1,555 sq. ft.
943 Grandridge Court, Holland, MI 49423
MLS# 26042714Listed by: KELLER WILLIAMS LAKESHORE - New
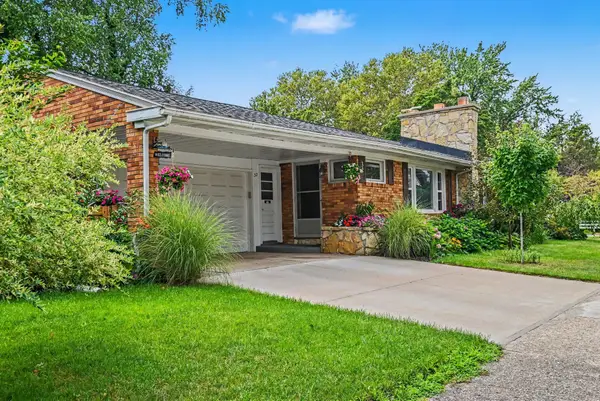 $434,900Active3 beds 2 baths2,090 sq. ft.
32 Cherry Street, Holland, MI 49423
MLS# 26042705Listed by: FIVE STAR REAL ESTATE-HOLLAND


Protect your home and budget from life's surprises with an Assurant Home Warranty, backed by a partner that supports you through every step of homeownership. Explore Plans.
© 2023 - 2026 ERA Franchise Systems LLC. All rights reserved. ERA Franchise Systems LLC fully supports the principles of the Fair Housing Act and the Equal Opportunity Act. ERA, ERA Real Estate powered, and their respective logos are registered service marks of ERA Franchise Systems LLC. Each office is independently owned and operated.