
720 Bay Road, Holland, MI 49423
Local realty services provided by:ERA Prime Real Estate Group
720 Bay Road,Holland, MI 49423
$3,950,000
- 4 Beds
- 6 Baths
- 4,530 sq. ft.
- Single family
- Active
Listed by: margaux drake, stephen drake
Office: keller williams gr north
MLS#:65026052348
Source:MI_REALCOMP
Price summary
- Price:$3,950,000
- Price per sq. ft.:$807.28
- Monthly HOA dues:$697.67
About this home
First time ever on the market, "Glendalough" at 720 Bay Road is a rare Point West opportunity featuring 4 bedrooms, 6 baths, 4,550 SF and TWO DEEP-WATER DEEDED BOAT SLIPS. Set between Lake Macatawa and Lake Michigan in a gated community, this distinctive residence was created for a life centered on the water. 4 extra parking spaces available. Multiple outdoor living areas, expansive windows and beautifully landscaped grounds take full advantage of the setting, while the home's thoughtful architecture blends relaxed lake living with refined design. Four floors with an elevator that connects all four levels, making the entire home as livable as it is luxurious. Enjoy boating from your own slips, walks through the private Point West community and easy access to private association Lake Michigan beach. A remarkable combination of residence, location and boating access in one of the Midwest's most coveted waterfront communities. Private showings scheduled through listing agent only.
Contact an agent
Home facts
- Year built:2019
- Listing ID #:65026052348
- Added:3 day(s) ago
- Updated:October 04, 2026 at 09:53 PM
Rooms and interior
- Bedrooms:4
- Total bathrooms:6
- Full bathrooms:3
- Half bathrooms:3
- Rooms Total:17
- Flooring:Carpet, Tile
- Bathrooms Description:Jetted Tub
- Kitchen Description:Pantry
- Basement Description:Partial
- Living area:4,530 sq. ft.
Heating and cooling
- Cooling:Ceiling Fans, Central Air
- Heating:Forced Air, Natural Gas
Structure and exterior
- Roof:Asphalt
- Year built:2019
- Building area:4,530 sq. ft.
- Lot area:0.11 Acres
- Lot Features:Corner Lot, Landscaped Ground Cover, Sprinklers
- Construction Materials:Brick, Wood Siding
- Exterior Features:Balcony, Covered, Deck, Garden, Porch, Screened
- Foundation Description:Partial Basement
Utilities
- Water:Public
- Sewer:Public Sewer
Finances and disclosures
- Price:$3,950,000
- Price per sq. ft.:$807.28
- Tax amount:$40,119
Features and amenities
- Appliances:Bar Fridge, Built-In Electric Oven, Dishwasher, Disposal, Dryer, Microwave, Oven, Range, Refrigerator, Washer
- Laundry features:Gas Dryer Hookup, Laundry Room, Main Level, Sink
- Amenities:Elevator, Pantry, Wet Bar, Window Treatments
Parking
- Parking description:Attached, Concrete, Garage Door Opener
- Garage spaces:2

New listings near 720 Bay Road
- New
 $529,900Active4 beds 3 baths2,392 sq. ft.
3932 Elm Ridge Drive, Holland, MI 49424
MLS# 65026052830Listed by: HOME REALTY LLC - Open Mon, 1 to 4pmNew
 $1,280,000Active3 beds 2 baths1,200 sq. ft.
5865 Lakeshore Avenue, Holland, MI 49424
MLS# 26052809Listed by: FIVE STAR REAL ESTATE (E. DIVISION) 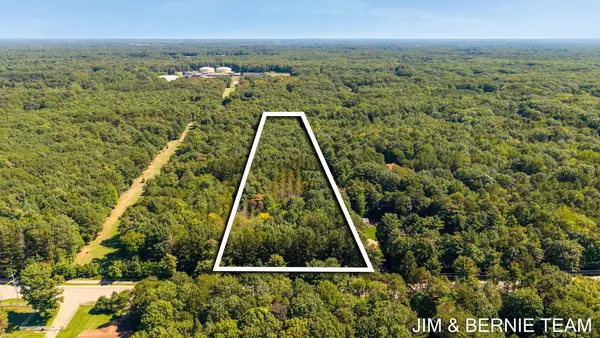 $500,000Pending6 Acres
0 N Lakeshore Drive, Holland, MI 49424
MLS# 26052631Listed by: COLDWELL BANKER WOODLAND SCHMIDT- New
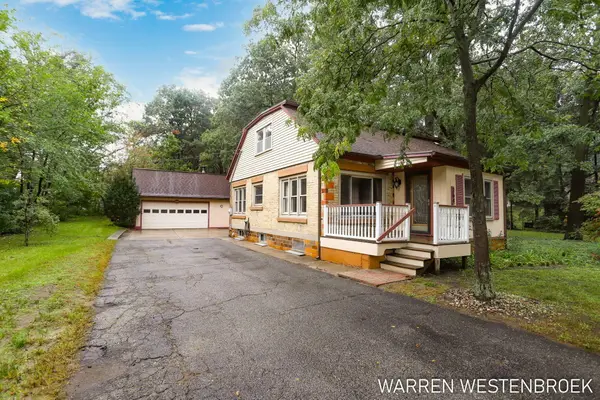 $319,900Active4 beds 2 baths1,386 sq. ft.
264 Rose Street, Holland, MI 49424
MLS# 26052634Listed by: WEST EDGE REAL ESTATE LLC - New
 $625,000Active4 beds 4 baths3,056 sq. ft.
2931 Brookwind Drive, Holland, MI 49424
MLS# 26052578Listed by: COLDWELL BANKER WOODLAND SCHMIDT - New
 $229,900Active2 beds 1 baths648 sq. ft.
1677 W Lakewood Boulevard, Holland, MI 49424
MLS# 26052586Listed by: COLDWELL BANKER WOODLAND SCHMIDT - New
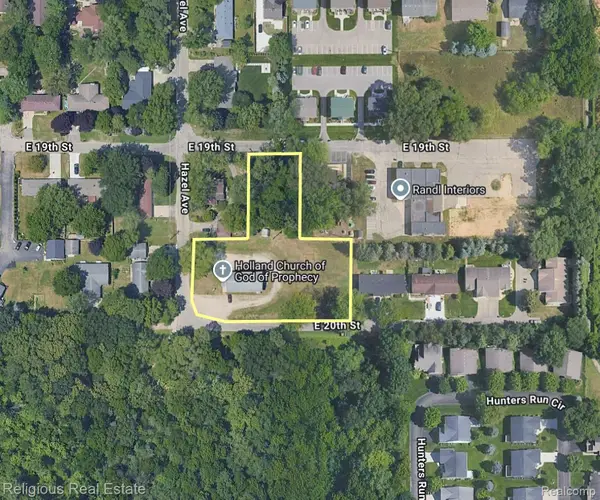 $469,900Active1.15 Acres
475 Hazel Avenue, Holland, MI 49423
MLS# 20261079675Listed by: RELIGIOUS REAL ESTATE - New
 $429,900Active3 beds 3 baths2,700 sq. ft.
3580 144th Avenue, Holland, MI 49424
MLS# 26052382Listed by: RE/MAX LAKESHORE - New
 $395,000Active3 beds 2 baths1,797 sq. ft.
23 E 30th Street, Holland, MI 49423
MLS# 26052344Listed by: FIVE STAR REAL ESTATE-HOLLAND


Protect your home and budget from life's surprises with an Assurant Home Warranty, backed by a partner that supports you through every step of homeownership. Explore Plans.
© 2023 - 2026 ERA Franchise Systems LLC. All rights reserved. ERA Franchise Systems LLC fully supports the principles of the Fair Housing Act and the Equal Opportunity Act. ERA, ERA Real Estate powered, and their respective logos are registered service marks of ERA Franchise Systems LLC. Each office is independently owned and operated.