
75 Old Mill Drive Unit: 13, Holland, MI 49423
Local realty services provided by:ERA Prime Real Estate Group
Upcoming open houses
- Sat, Aug 2210:00 am - 11:30 am
Listed by: the jim and bernie team, taylor koning
Office: coldwell banker woodland schmidt
MLS#:71026043682
Source:MI_REALCOMP
Price summary
- Price:$259,900
- Price per sq. ft.:$127.28
- Monthly HOA dues:$300
About this home
Welcome home to this impeccably clean end-unit condo that effortlessly combines daily comfort with timeless upgrades. Step inside to an inviting main level bathed in abundant natural light, highlighting beautiful wood flooring that flows throughout the space. The updated kitchen is an absolute highlight, featuring newer cabinetry and sleek granite countertops that make cooking and entertaining a joy. Utilize the main-level full bathroom, beautifully detailed with modern granite countertops and a custom tile walk-in shower. Downstairs, the partially finished lower level offers valuable extra living space—perfect for a cozy family room, home office, or rec area—along with a second full bathroom complete with its own tile shower. Step outside to your private rear concrete patio, ideal for relaxing outdoors or sipping your morning coffee. Complete with a convenient 1-stall garage and the peace of mind that comes with a well-maintained, great condo association, this move-in-ready gem offers carefree living at its finest. With the A/C unit replaced in 2024 and the hot water heater replaced in 2025, this condo is truly ready for its new owner!...
Contact an agent
Home facts
- Year built:1980
- Listing ID #:71026043682
- Added:2 day(s) ago
- Updated:August 22, 2026 at 10:10 AM
Rooms and interior
- Bedrooms:2
- Total bathrooms:2
- Full bathrooms:2
- Rooms Total:6
- Flooring:Carpet, Ceramic Tile, Wood
- Kitchen Description:Pantry
- Basement Description:Finished, Full
- Living area:1,619 sq. ft.
Heating and cooling
- Cooling:Central Air
- Heating:Forced Air, Natural Gas
Structure and exterior
- Roof:Composition, Shingle
- Year built:1980
- Building area:1,619 sq. ft.
- Lot Features:Cul-de-Sac, Level, Sprinklers
- Architectural Style:Common Entry Building, End Unit, Ranch
- Construction Materials:Brick
- Exterior Features:Patio
- Foundation Description:Basement, Crawl Space
Utilities
- Water:Public
- Sewer:Public Sewer, Storm Drain
Finances and disclosures
- Price:$259,900
- Price per sq. ft.:$127.28
- Tax amount:$3,017
Features and amenities
- Appliances:Disposal, Dryer, Microwave, Range, Refrigerator, Washer
- Laundry features:In Hall, In Unit, Laundry Closet, Main Level
- Amenities:Pantry, Window Treatments
Parking
- Parking description:Attached, Garage Door Opener, Garage Faces Front, Paved, Shared Driveway, Unpaved
- Garage spaces:1

New listings near 75 Old Mill Drive Unit: 13
- New
 $990,000Active4 beds 3 baths1,976 sq. ft.
2295 Timberlee Drive, Holland, MI 49424
MLS# 26044379Listed by: COLDWELL BANKER WOODLAND SCHMIDT - Open Sat, 1 to 3pmNew
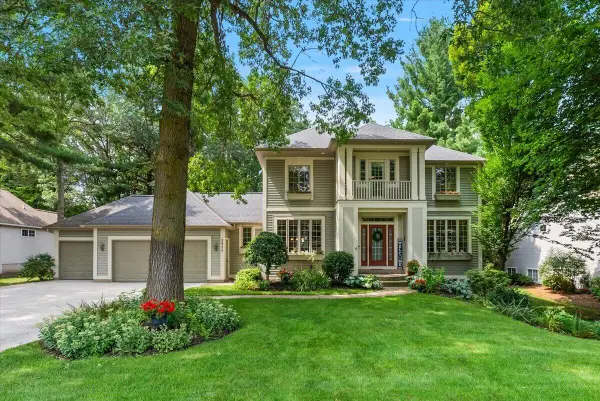 $649,000Active4 beds 4 baths2,835 sq. ft.
2931 Brookwind Drive, Holland, MI 49424
MLS# 26044294Listed by: COLDWELL BANKER WOODLAND SCHMIDT - New
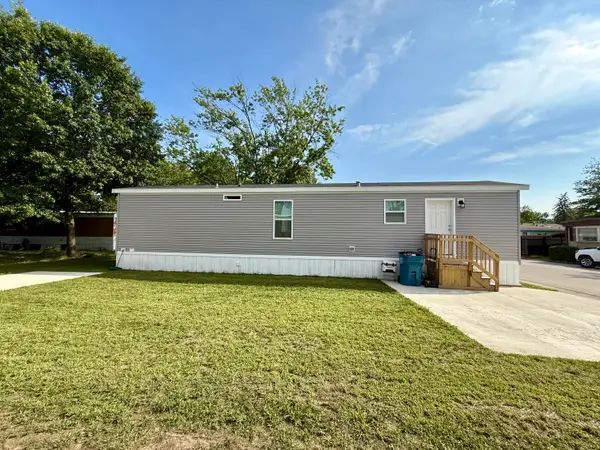 $85,000Active2 beds 1 baths728 sq. ft.
333 E Lakewood Boulevard #276, Holland, MI 49424
MLS# 26044302Listed by: KELLER WILLIAMS HARBORTOWN - New
 $150,000Active0.35 Acres
0 Marquette Avenue, Holland, MI 49424
MLS# 26044094Listed by: FIVE STAR REAL ESTATE-HOLLAND - Open Sat, 10 to 11amNew
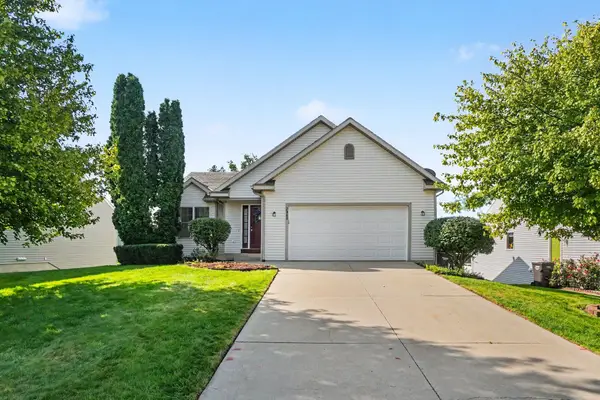 $395,500Active3 beds 3 baths2,075 sq. ft.
2985 Riley Ridge Road, Holland, MI 49424
MLS# 26044407Listed by: WEST EDGE REAL ESTATE LLC - New
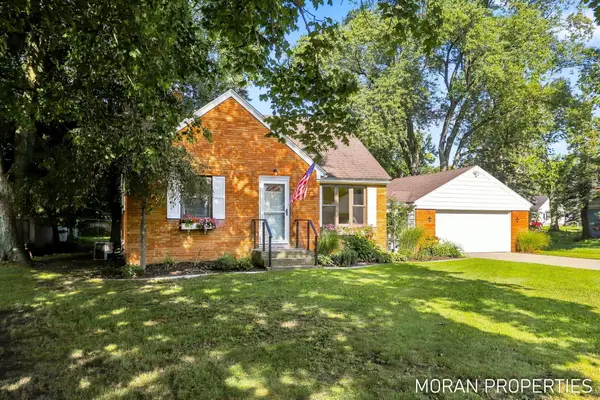 $299,900Active2 beds 1 baths1,052 sq. ft.
210 Hope Avenue, Holland, MI 49423
MLS# 26043979Listed by: FIVE STAR REAL ESTATE (MAIN) - New
 $238,000Active2 beds 1 baths1,135 sq. ft.
2941 Willow Terrace Court #46, Holland, MI 49424
MLS# 26043943Listed by: KELLER WILLIAMS LAKESHORE - New
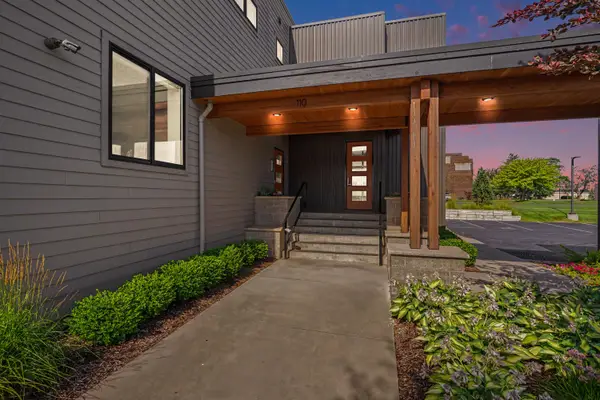 $354,900Active2 beds 1 baths788 sq. ft.
110 Central Avenue #106, Holland, MI 49423
MLS# 26043858Listed by: HOMEREALTY HOLLAND - New
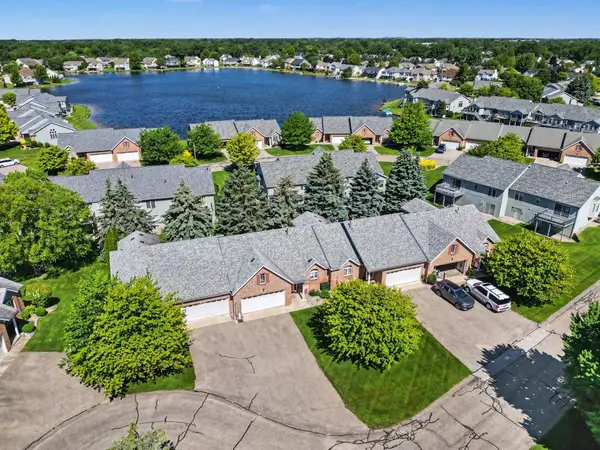 $319,000Active2 beds 3 baths1,068 sq. ft.
2839 Jewel Court, Holland, MI 49424
MLS# 26043861Listed by: ADRIAN REAL ESTATE - New
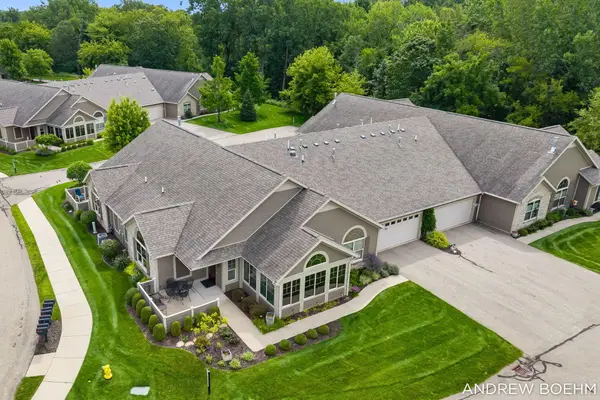 $487,500Active2 beds 2 baths1,764 sq. ft.
1220 Waterwalk Drive, Holland, MI 49423
MLS# 26043752Listed by: RE/MAX LAKESHORE


Protect your home and budget from life's surprises with an Assurant Home Warranty, backed by a partner that supports you through every step of homeownership. Explore Plans.
© 2023 - 2026 ERA Franchise Systems LLC. All rights reserved. ERA Franchise Systems LLC fully supports the principles of the Fair Housing Act and the Equal Opportunity Act. ERA, ERA Real Estate powered, and their respective logos are registered service marks of ERA Franchise Systems LLC. Each office is independently owned and operated.