
897 Clareridge Court, Holland, MI 49423
Local realty services provided by:ERA Prime Real Estate Group
Listed by: ted e dozeman
Office: five star real estate-holland
MLS#:71026048673
Source:MI_REALCOMP
Price summary
- Price:$319,900
- Price per sq. ft.:$145.28
- Monthly HOA dues:$330
About this home
This is the condo you have been waiting for! Extra clean and sharp condo in a premium location within the lovely Clarewood Condominium association. This unit offers 3 bedrooms, 2 bathrooms, main floor laundry room, a three season sunroom, some newer appliances, a new walk-in shower, finished daylight lower level that also offers plenty of storage and a roomy two stall garage. Outside you will find lovely grounds that are very well cared for by the association. Enjoy the carefree lifestyle in this awesome condo. Attractively priced at just $319,900. See it today!
Contact an agent
Home facts
- Year built:1994
- Listing ID #:71026048673
- Added:2 day(s) ago
- Updated:September 14, 2026 at 11:03 PM
Rooms and interior
- Bedrooms:3
- Total bathrooms:2
- Full bathrooms:2
- Rooms Total:5
- Flooring:Carpet, Ceramic Tile, Laminate
- Basement Description:Daylight, Finished, Full
- Living area:2,001 sq. ft.
Heating and cooling
- Cooling:Central Air
- Heating:Forced Air, Natural Gas
Structure and exterior
- Roof:Composition
- Year built:1994
- Building area:2,001 sq. ft.
- Lot Features:Cul-de-Sac, Level, Sprinklers
- Architectural Style:Ranch
- Construction Materials:Vinyl Siding
- Exterior Features:Private Entrance
Utilities
- Water:Public
- Sewer:Public Sewer, Storm Drain
Finances and disclosures
- Price:$319,900
- Price per sq. ft.:$145.28
- Tax amount:$2,271
Features and amenities
- Appliances:Dishwasher, Disposal, Dryer, Microwave, Oven, Range, Refrigerator, Washer
- Laundry features:Laundry Room, Main Level
Parking
- Parking description:Attached, Garage Door Opener, Garage Faces Front, Paved
- Garage spaces:2

New listings near 897 Clareridge Court
- New
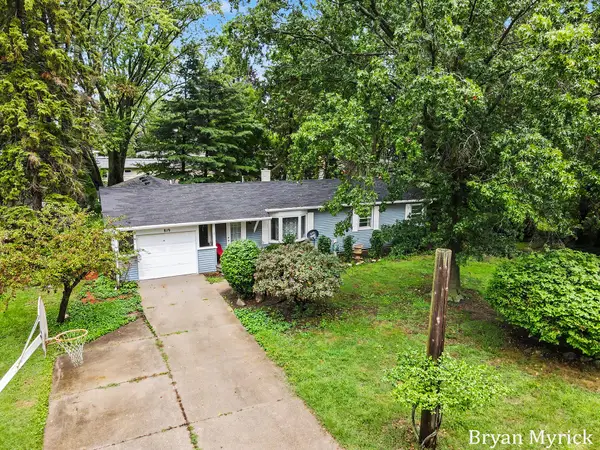 $320,000Active3 beds 2 baths1,733 sq. ft.
819 W 25th Street, Holland, MI 49423
MLS# 26048899Listed by: COLDWELL BANKER WOODLAND SCHMIDT - New
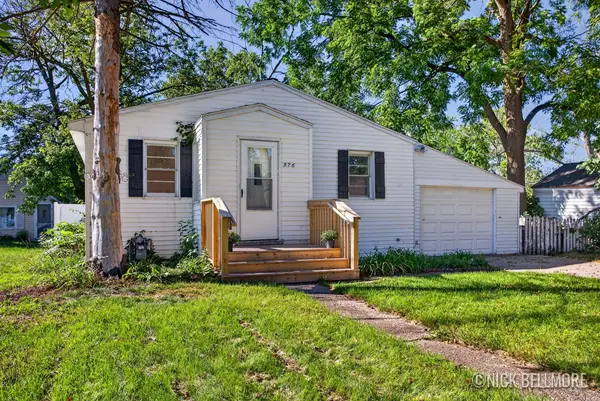 $199,900Active2 beds 1 baths832 sq. ft.
576 W 20th Street, Holland, MI 49423
MLS# 65026048842Listed by: BELLABAY REALTY LLC - New
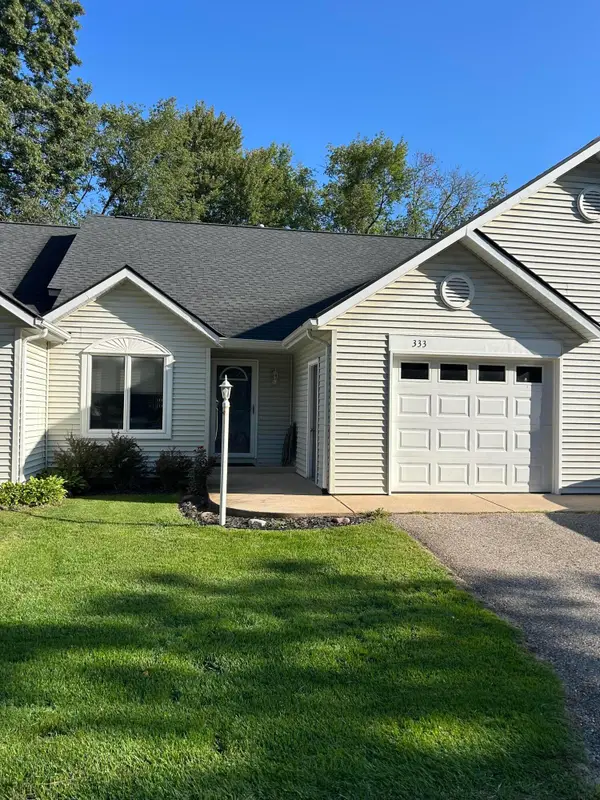 $229,900Active1 beds 1 baths896 sq. ft.
333 Nestlewood Drive, Holland, MI 49424
MLS# 71026048825Listed by: WEST EDGE REAL ESTATE LLC - New
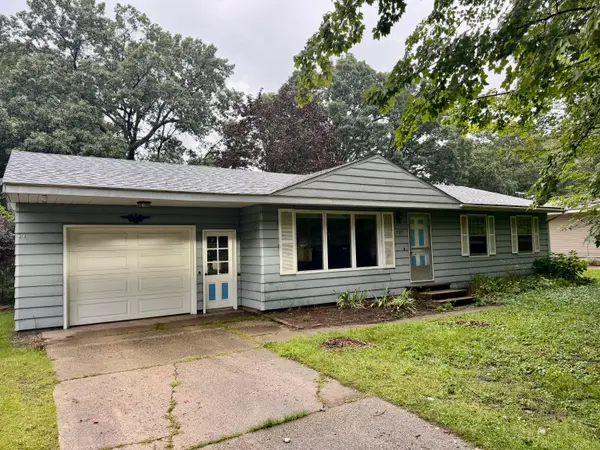 $219,900Active3 beds 1 baths1,344 sq. ft.
131 Dunton Avenue, Holland, MI 49424
MLS# 71026048838Listed by: RE/MAX LAKESHORE - New
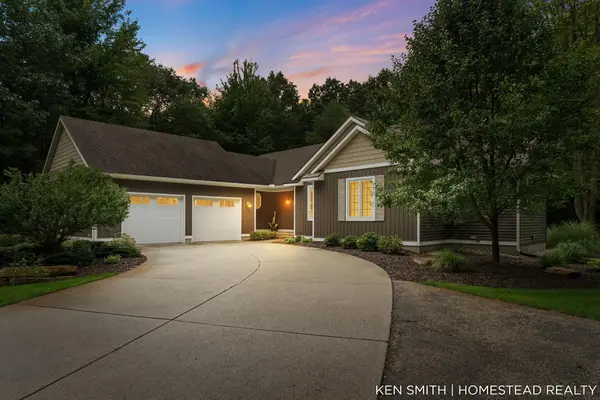 $895,000Active4 beds 3 baths3,070 sq. ft.
1876 Columbus Street, Holland, MI 49424
MLS# 65026048803Listed by: HOMESTEAD REALTY OF W MICHIGAN - New
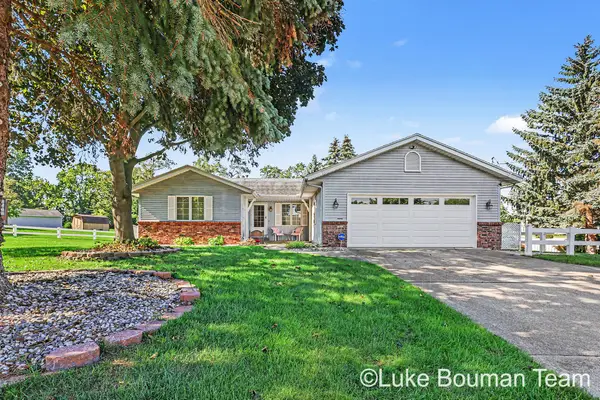 $375,000Active3 beds 2 baths1,850 sq. ft.
1060 Legion Park Drive, Holland, MI 49423
MLS# 71026048781Listed by: HOMEREALTY HOLLAND - New
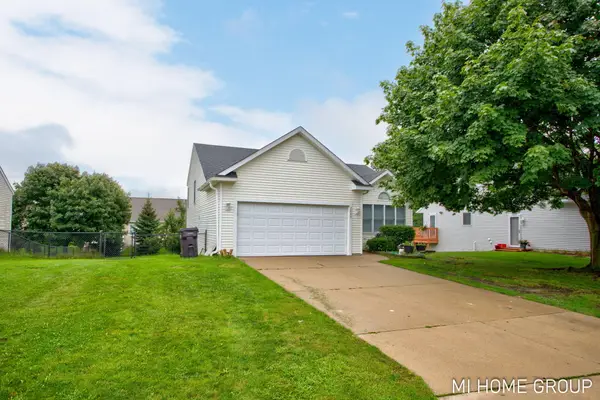 $395,000Active3 beds 2 baths1,695 sq. ft.
2888 Riley Ridge Avenue, Holland, MI 49424
MLS# 26048581Listed by: COLDWELL BANKER WOODLAND SCHMIDT - New
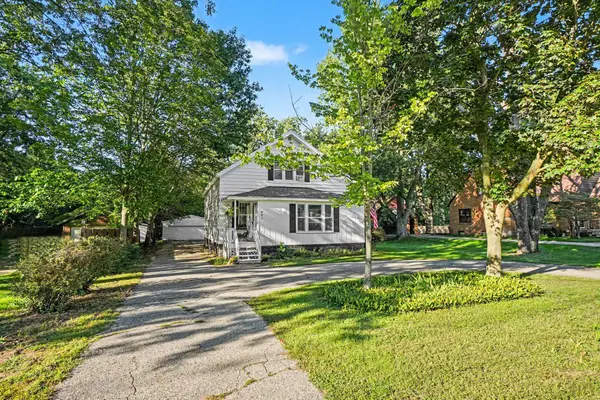 $419,900Active5 beds 2 baths2,040 sq. ft.
461 W Lakewood Boulevard, Holland, MI 49424
MLS# 26048455Listed by: KELLER WILLIAMS HARBORTOWN 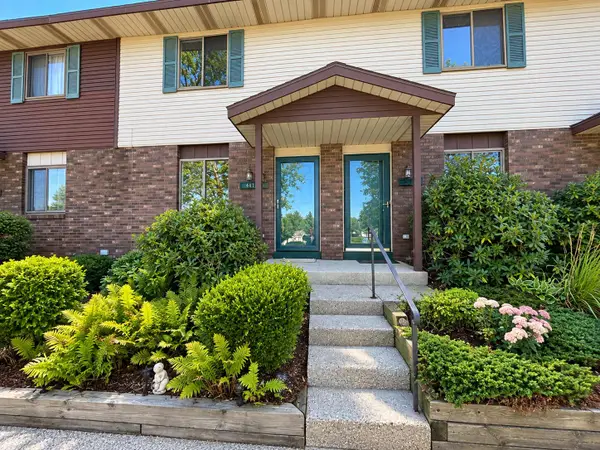 $199,900Pending2 beds 1 baths1,128 sq. ft.
441 Lincoln Ridge Drive, Holland, MI 49423
MLS# 26048439Listed by: FIVE STAR REAL ESTATE- New
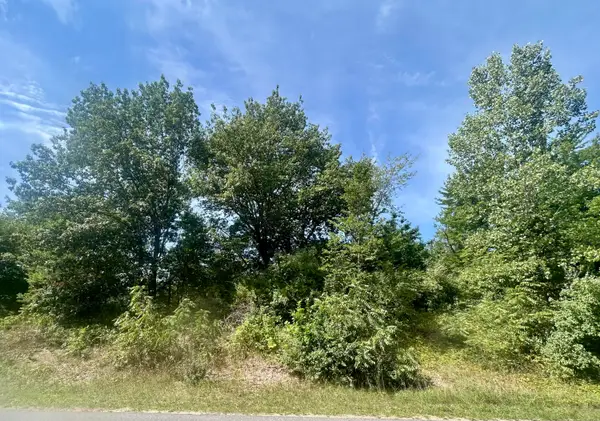 $119,900Active0.57 Acres
V/L 148th Avenue #Parcel B, Holland, MI 49424
MLS# 26048325Listed by: KELLER WILLIAMS HARBORTOWN


Protect your home and budget from life's surprises with an Assurant Home Warranty, backed by a partner that supports you through every step of homeownership. Explore Plans.
© 2023 - 2026 ERA Franchise Systems LLC. All rights reserved. ERA Franchise Systems LLC fully supports the principles of the Fair Housing Act and the Equal Opportunity Act. ERA, ERA Real Estate powered, and their respective logos are registered service marks of ERA Franchise Systems LLC. Each office is independently owned and operated.