
6174 Lone Oak CIR, Holly, MI 48439
Local realty services provided by:ERA Prime Real Estate Group
6174 Lone Oak CIR,Grandblanc, MI 48439
$349,900
- 2 Beds
- 3 Baths
- 1,875 sq. ft.
- Single family
- Active
Listed by: dale a wolbert
Office: wolbert realty, llc.
MLS#:5050212513
Source:MI_REALCOMP
Price summary
- Price:$349,900
- Price per sq. ft.:$186.61
- Monthly HOA dues:$400
About this home
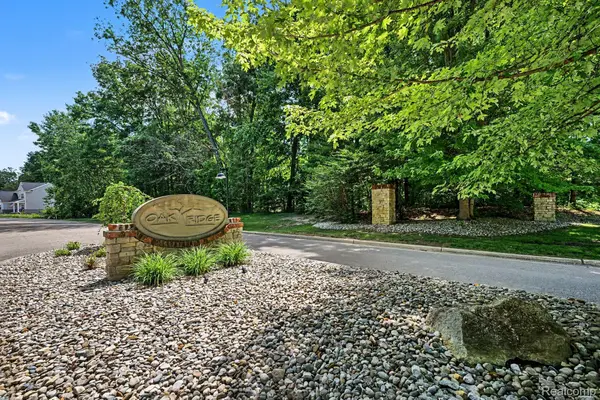
Location! Location! Natural setting, peaceful, light-filled condo on large pond minutes from I-75/Dixie Hwy. Hop, skip or jump to Grand Blanc, Holly, Flint, Fenton and Clarkston or stay home and enjoy the activity from tee to green of the Par 5 3rd hole at Captain's Club Golf and Event Center. Current owner claims you will never tire of the sunset views. Migration brings swans, cranes, egrets, herons, eagles and osprey while the shady front yard attracts songbirds and woodpeckers. Inside the condo offers spacious main floor living with generous room sizes, high ceilings, formal dining and kitchen nook, gas fireplace, wood flooring, tiled walk-in shower, updated kitchen and baths (2024), newer carpet (2022), efficient Lennox HVAC (2020) maintained bi annually. The large, dry basement with daylight windows offers many possibilities for an additional level of living, hobby and play space including plumbed drains for a future bathroom addition. OVERSIZED FIRST FLOOR PRIMARY SUITE with soaring ceiling & full bathroom. FIRST FLOOR LAUNDRY...
Contact an agent
Home facts
- Year built:2005
- Subdivision & Development:WOODFIELD
- Listing ID #:5050212513
- Added:109 day(s) ago
- Updated:October 12, 2026 at 09:56 AM
Rooms and interior
- Bedrooms:2
- Total bathrooms:3
- Full bathrooms:2
- Half bathrooms:1
- Rooms Total:7
- Flooring:Ceramic Tile
- Basement Description:Daylight
- Living area:1,875 sq. ft.
Heating and cooling
- Cooling:Central Air
- Heating:Forced Air, Natural Gas
Structure and exterior
- Year built:2005
- Building area:1,875 sq. ft.
- Lot Features:Decorative Pond, Water View
- Architectural Style:Colonial
- Construction Materials:Brick
- Exterior Features:Deck
- Foundation Description:Basement
- Levels:Two
Utilities
- Water:Public
- Sewer:Public Sewer
Finances and disclosures
- Price:$349,900
- Price per sq. ft.:$186.61
- Tax amount:$4,450
Features and amenities
- Appliances:Dishwasher, Dryer, Microwave, Oven, Range, Refrigerator, Washer
Parking
- Parking description:Attached, Direct Access, Electricity In Garage, Garage Door Opener, Two Car Garage
- Garage spaces:2

New listings near 6174 Lone Oak CIR
- New
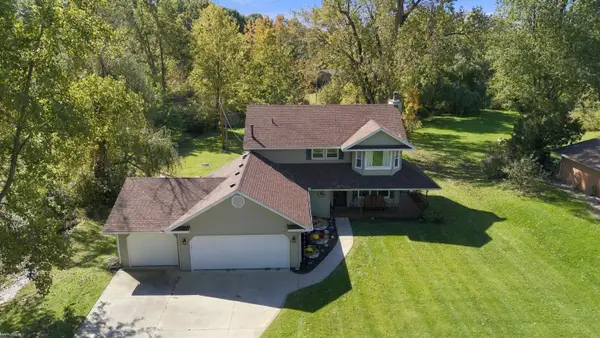 $389,000Active3 beds 3 baths2,000 sq. ft.
1332 Thistleridge DR, Holly, MI 48442
MLS# 58050224311Listed by: KW PLATINUM - New
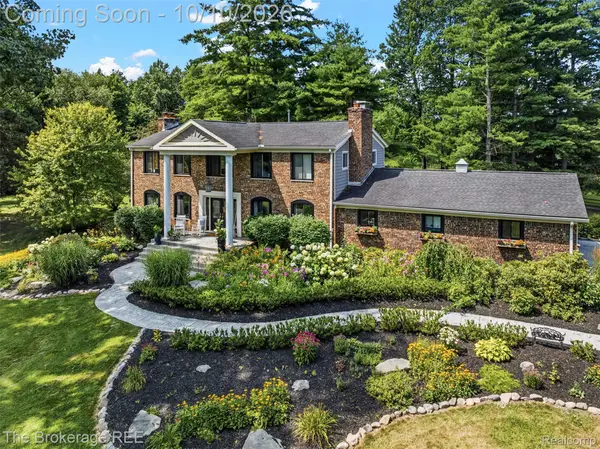 $899,900Active3 beds 4 baths4,392 sq. ft.
1570 E Rose Center Road, Holly, MI 48442
MLS# 20261081132Listed by: THE BROKERAGE REAL ESTATE ENTHUSIASTS - New
 $269,900Active3 beds 2 baths2,556 sq. ft.
5070 Meadow Crest Circle, Holly, MI 48442
MLS# 20261081090Listed by: RISE REALTY - New
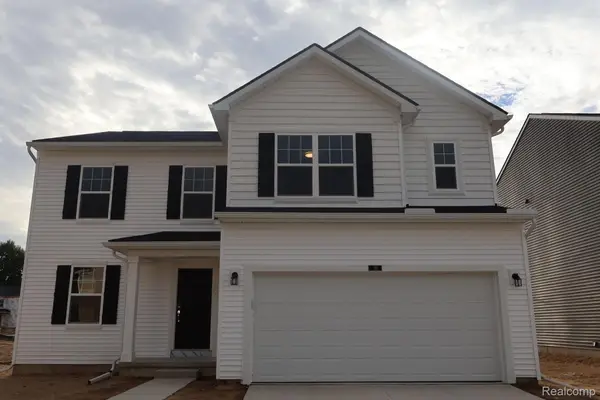 $401,390Active4 beds 3 baths2,149 sq. ft.
381 Edge Brook Drive, Holly, MI 48442
MLS# 20261081184Listed by: M/I HOMES OF MICHIGAN, LLC - New
 $165,000Active10.02 Acres
4489 Belford Road, Holly, MI 48442
MLS# 20261079757Listed by: RE/MAX ECLIPSE CLARKSTON - New
 $550,000Active4 beds 2 baths2,023 sq. ft.
10350 Oakhill Road, Holly, MI 48442
MLS# 20261080640Listed by: BERKSHIRE HATHAWAY HOMESERVICES MICHIGAN REAL EST - New
 $337,000Active3 beds 3 baths2,145 sq. ft.
858 Canyon Creek Drive, Holly, MI 48442
MLS# 20261080746Listed by: CENTURY 21 PROFESSIONALS CLARKSTON - New
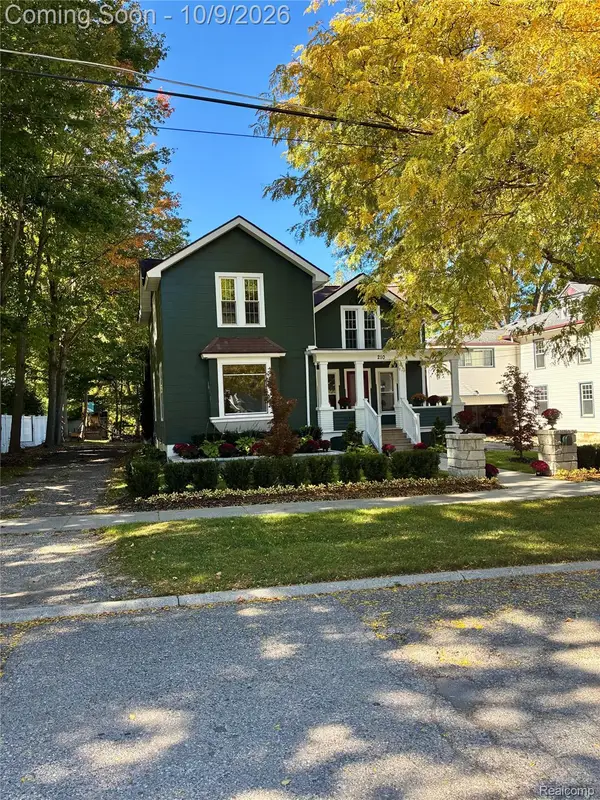 $449,900Active4 beds 4 baths3,000 sq. ft.
210 College Street, Holly, MI 48442
MLS# 20261080898Listed by: RE/MAX DREAM PROPERTIES - New
 $39,000Active0.98 Acres
00 Deer Ridge Trail, Holly, MI 48442
MLS# 20261080495Listed by: BERKSHIRE HATHAWAY HOMESERVICES MICHIGAN REAL EST - New
 $499,999Active4 beds 3 baths3,184 sq. ft.
6039 Fish Lake Road, Holly, MI 48442
MLS# 20261079604Listed by: REAL ESTATE ONE-MILFORD


Protect your home and budget from life's surprises with an Assurant Home Warranty, backed by a partner that supports you through every step of homeownership. Explore Plans.
© 2023 - 2026 ERA Franchise Systems LLC. All rights reserved. ERA Franchise Systems LLC fully supports the principles of the Fair Housing Act and the Equal Opportunity Act. ERA, ERA Real Estate powered, and their respective logos are registered service marks of ERA Franchise Systems LLC. Each office is independently owned and operated.