
6374 Club CT, Holly, MI 48439
Local realty services provided by:ERA Prime Real Estate Group
6374 Club CT,Grandblanc, MI 48439
$329,000
- 3 Beds
- 3 Baths
- 2,300 sq. ft.
- Single family
- Active
Listed by: mark e yuschak
Office: great lakes real estate advisors
MLS#:5050222922
Source:MI_REALCOMP
Price summary
- Price:$329,000
- Price per sq. ft.:$143.04
- Monthly HOA dues:$440
About this home
The search is over - pack your bags and move right in to this beautiful ranch condo in Woodfield where luxury meets easy living! This charming home is perfectly nestled at the end of a cul de sac on a private and tranquil lot, overlooking the 5th and 6th hole. With 2,300 square feet of living space, three large bedrooms with oversized closets, three full bathrooms, full finished basement, bright family room, and attached two car garage, you are sure to be impressed! Open floor plan boasts soaring cathedral ceilings, gleaming solid-surface flooring, and a gas fire-lit family room for unbeatable comfort. The oversized kitchen is a chef's dream with extensive cabinetry, granite countertops, shabby chic backsplash, new stainless-steel appliances, and custom lighting! Natural light adorns the pristine living space throughout. The spacious primary bedroom suite boasts a private bathroom and walk-in closet. The fully finished spacious basement offers an additional recreation area to relax or entertain in style! Beautiful custom deck overlooking the wooded area and golf course to the rear of the home is a perfect spot to relax on a warm evening! All appliances included. Newer roof, driveway, and water heater. Leave your worries behind - this home is beautiful and a perfect 10!...
Contact an agent
Home facts
- Year built:2001
- Subdivision & Development:PLAYERS CLUB
- Listing ID #:5050222922
- Added:1 day(s) ago
- Updated:September 25, 2026 at 06:02 AM
Rooms and interior
- Bedrooms:3
- Total bathrooms:3
- Full bathrooms:3
- Rooms Total:11
- Basement Description:Daylight, Finished, Full, Sump Pump
- Living area:2,300 sq. ft.
Heating and cooling
- Cooling:Ceiling Fans, Central Air
- Heating:Forced Air, Natural Gas
Structure and exterior
- Year built:2001
- Building area:2,300 sq. ft.
- Lot area:10.17 Acres
- Lot Features:Near Golf Course, On Golf Course
- Architectural Style:Ranch
- Construction Materials:Brick, Vinyl Siding
- Foundation Description:Basement
- Levels:One
Utilities
- Water:Public
- Sewer:Public Sewer
Finances and disclosures
- Price:$329,000
- Price per sq. ft.:$143.04
- Tax amount:$3,767
Features and amenities
- Appliances:Dishwasher, Disposal, Dryer, Microwave, Oven, Range, Refrigerator, Washer
Parking
- Parking description:Assigned 2 Spaces, Attached, Direct Access, Electricity In Garage, Garage, Garage Door Opener, Lighted, Paved, Two Car Garage
- Garage spaces:2

New listings near 6374 Club CT
- Open Sun, 11am to 1pmNew
 $545,000Active3 beds 3 baths2,351 sq. ft.
10152 Oakhill Road, Holly, MI 48442
MLS# 20261077360Listed by: REAL ESTATE ONE - New
 $412,535Active4 beds 3 baths2,281 sq. ft.
370 Edge Brook, Holly, MI 48442
MLS# 20261076578Listed by: M/I HOMES OF MICHIGAN, LLC - New
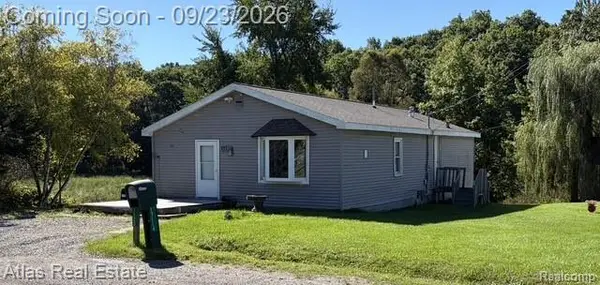 $69,900Active3 beds 1 baths1,596 sq. ft.
17120 Southport Drive, Holly, MI 48442
MLS# 20261075673Listed by: ATLAS REAL ESTATE - New
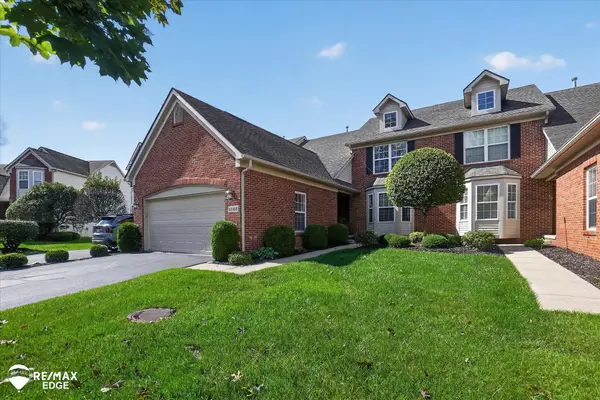 $369,900Active3 beds 4 baths2,916 sq. ft.
6148 Lone Oak CIR, GrandBlanc, MI 48439
MLS# 5050222346Listed by: REMAX EDGE 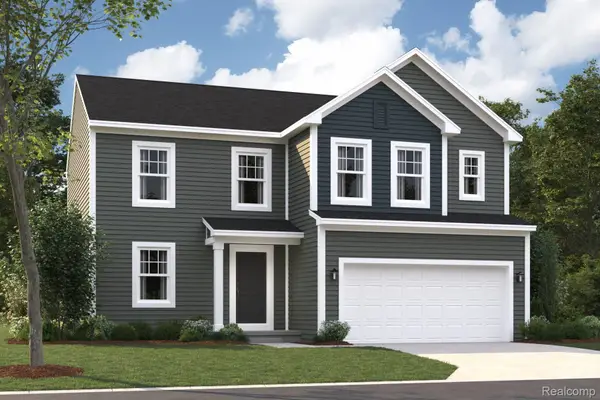 $391,615Pending3 beds 3 baths2,128 sq. ft.
400 Hidden River W, Holly, MI 48442
MLS# 20261075548Listed by: M/I HOMES OF MICHIGAN, LLC $391,615Pending4 beds 3 baths2,712 sq. ft.
421 Hidden River W, Holly, MI 48442
MLS# 20261075558Listed by: M/I HOMES OF MICHIGAN, LLC- New
 $69,500Active3.47 Acres
VL Parcel 2A Fagan, Holly, MI 48442
MLS# 20261075636Listed by: FIVE STAR REAL ESTATE DAVISON - New
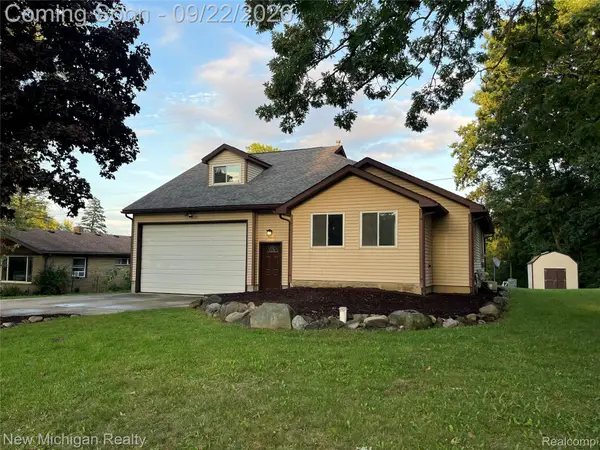 $285,000Active3 beds 2 baths1,272 sq. ft.
15133 Eddy Lake Road, Fenton, MI 48430
MLS# 20261075214Listed by: NEW MICHIGAN REALTY, LLC - New
 $73,799Active3.28 Acres
VL Parcel 6A Fagan Rd Road, Holly, MI 48442
MLS# 20261074584Listed by: HOUSES & HOMES REALTY


Protect your home and budget from life's surprises with an Assurant Home Warranty, backed by a partner that supports you through every step of homeownership. Explore Plans.
© 2023 - 2026 ERA Franchise Systems LLC. All rights reserved. ERA Franchise Systems LLC fully supports the principles of the Fair Housing Act and the Equal Opportunity Act. ERA, ERA Real Estate powered, and their respective logos are registered service marks of ERA Franchise Systems LLC. Each office is independently owned and operated.