
1035 Old Leake Court #17, Holly, MI 48442
Local realty services provided by:ERA Prime Real Estate Group
1035 Old Leake Court #17,Holly, MI 48442
$225,000
- 2 Beds
- 2 Baths
- 1,462 sq. ft.
- Single family
- Active
Listed by: michael a wilbanks
Office: re/max platinum
MLS#:20261066831
Source:MI_REALCOMP
Price summary
- Price:$225,000
- Price per sq. ft.:$153.9
- Monthly HOA dues:$215
About this home
COMPLETELY RENOVATED HOLLY CONDO: This beautiful upper-level condo features 2 bedrooms and 1 1/2 baths with 1462 sf of living space. Enjoy a remodeled kitchen with stainless steel appliances, granite countertops, and new cabinetry. Open concept floorplan with vaulted ceilings creates a seamless flow between kitchen, dining and living space. New HVAC system and hot water heater, along with new LVP flooring and carpet makes this home truly move-in ready. As an added bonus, the garage features a decorative epoxy floor coating, providing a clean, finished appearance and enhanced durability. Low maintenance living and low HOA. *Security cameras may be present and in use on the property.
Contact an agent
Home facts
- Year built:2000
- Subdivision & Development:WOODLAND BAY OCCPN 1285
- Listing ID #:20261066831
- Added:47 day(s) ago
- Updated:October 13, 2026 at 10:02 AM
Rooms and interior
- Bedrooms:2
- Total bathrooms:2
- Full bathrooms:1
- Half bathrooms:1
- Rooms Total:5
- Living area:1,462 sq. ft.
Heating and cooling
- Cooling:Central Air
- Heating:Forced Air, Natural Gas
Structure and exterior
- Roof:Asphalt
- Year built:2000
- Building area:1,462 sq. ft.
- Architectural Style:Carriage House, Raised Ranch
- Construction Materials:Brick, Vinyl Siding
- Exterior Features:Balcony, Deck, Grounds Maintenance, Lighting
- Foundation Description:Slab
- Levels:One Story Up
Utilities
- Water:Public
- Sewer:Public Sewer
Finances and disclosures
- Price:$225,000
- Price per sq. ft.:$153.9
- Tax amount:$3,239
Features and amenities
- Appliances:Dishwasher, Free Standing Gas Range, Free Standing Refrigerator, Microwave, Stainless Steel Appliances, Water Softener Rented
- Laundry features:Gas Dryer Hookup, Laundry Room
- Amenities:Entrance Foyer
Parking
- Parking description:Attached, One Car Garage
- Garage spaces:1

New listings near 1035 Old Leake Court #17
- New
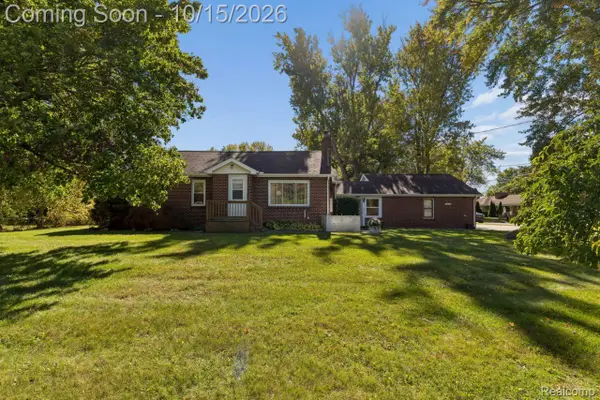 $243,751Active2 beds 1 baths1,550 sq. ft.
3474 Grange Hall RD, Holly, MI 48442
MLS# 20261082515Listed by: HOUSES & HOMES REALTY - New
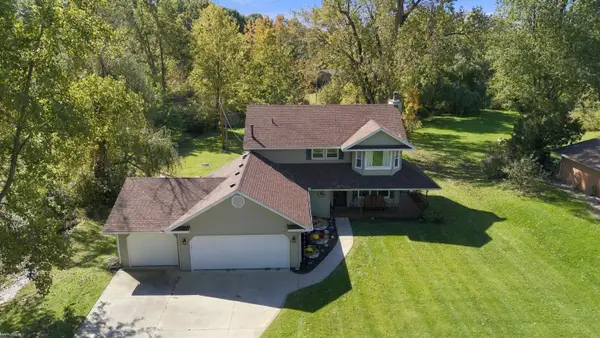 $389,000Active3 beds 3 baths2,000 sq. ft.
1332 Thistleridge DR, Holly, MI 48442
MLS# 58050224311Listed by: KW PLATINUM - New
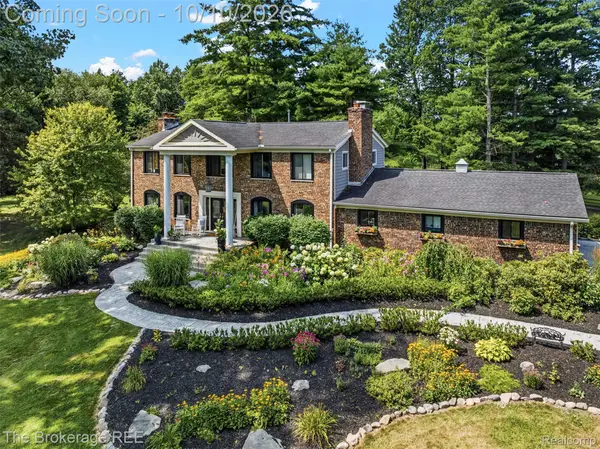 $899,900Active3 beds 4 baths4,392 sq. ft.
1570 E Rose Center Road, Holly, MI 48442
MLS# 20261081132Listed by: THE BROKERAGE REAL ESTATE ENTHUSIASTS - New
 $269,900Active3 beds 2 baths2,556 sq. ft.
5070 Meadow Crest Circle, Holly, MI 48442
MLS# 20261081090Listed by: RISE REALTY - New
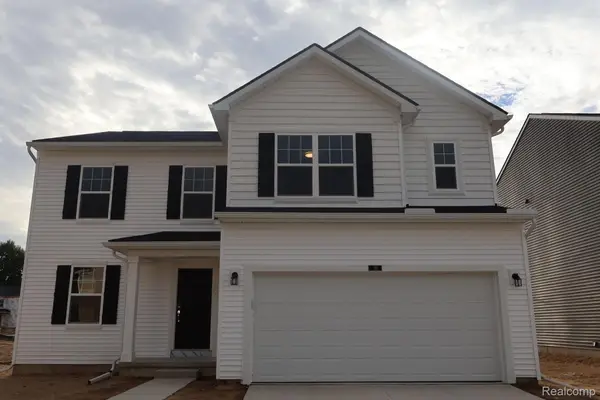 $401,390Active4 beds 3 baths2,149 sq. ft.
381 Edge Brook Drive, Holly, MI 48442
MLS# 20261081184Listed by: M/I HOMES OF MICHIGAN, LLC  $165,000Pending10.02 Acres
4489 Belford Road, Holly, MI 48442
MLS# 20261079757Listed by: RE/MAX ECLIPSE CLARKSTON- New
 $550,000Active4 beds 2 baths2,023 sq. ft.
10350 Oakhill Road, Holly, MI 48442
MLS# 20261080640Listed by: BERKSHIRE HATHAWAY HOMESERVICES MICHIGAN REAL EST - New
 $337,000Active3 beds 3 baths2,145 sq. ft.
858 Canyon Creek Drive, Holly, MI 48442
MLS# 20261080746Listed by: CENTURY 21 PROFESSIONALS CLARKSTON - New
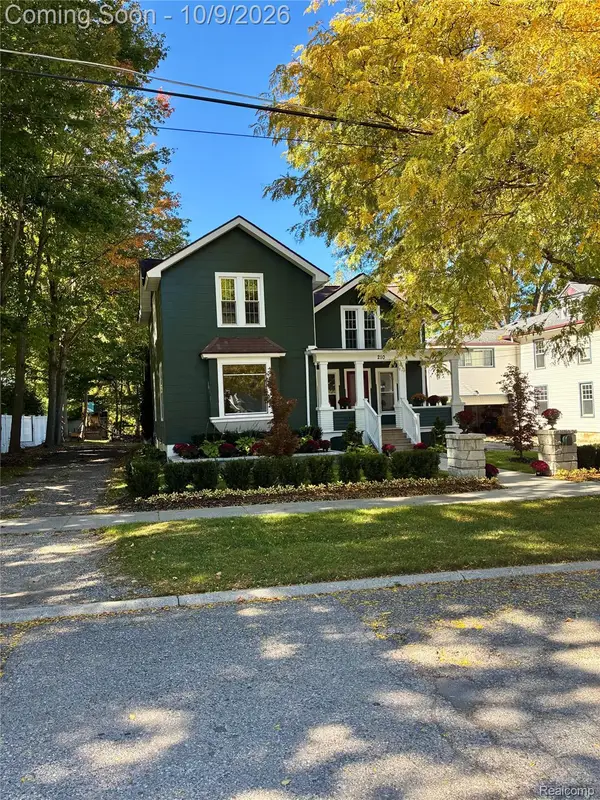 $449,900Active4 beds 4 baths3,000 sq. ft.
210 College Street, Holly, MI 48442
MLS# 20261080898Listed by: RE/MAX DREAM PROPERTIES - New
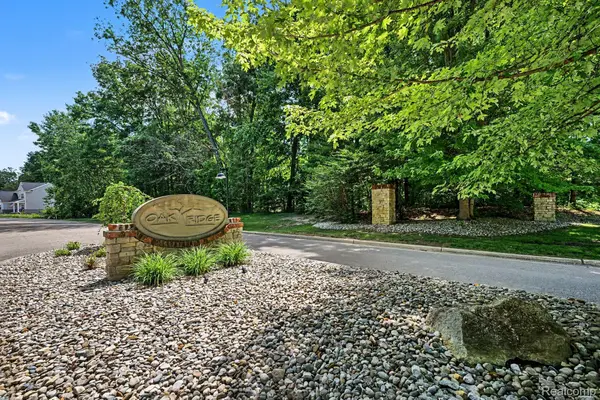 $39,000Active0.98 Acres
00 Deer Ridge Trail, Holly, MI 48442
MLS# 20261080495Listed by: BERKSHIRE HATHAWAY HOMESERVICES MICHIGAN REAL EST


Protect your home and budget from life's surprises with an Assurant Home Warranty, backed by a partner that supports you through every step of homeownership. Explore Plans.
© 2023 - 2026 ERA Franchise Systems LLC. All rights reserved. ERA Franchise Systems LLC fully supports the principles of the Fair Housing Act and the Equal Opportunity Act. ERA, ERA Real Estate powered, and their respective logos are registered service marks of ERA Franchise Systems LLC. Each office is independently owned and operated.