
17311 Timber Creek, Holly, MI 48442
Local realty services provided by:ERA Prime Real Estate Group
17311 Timber Creek,Holly, MI 48442
$499,900
- 3 Beds
- 2 Baths
- 1,800 sq. ft.
- Single family
- Active
Listed by: william s bodziak jr
Office: wentworth real estate group
MLS#:20261028276
Source:MI_REALCOMP
Price summary
- Price:$499,900
- Price per sq. ft.:$277.72
- Monthly HOA dues:$33.33
About this home
Introducing this beautifully crafted new construction ranch in the heart of Holly! Built in 2026, this well designed 1,800 sq ft home offers the perfect blend of modern design, quality craftsmanship, and functional living space. Featuring 3 spacious bedrooms, 2 full bathrooms, and a 2-car attached garage, this home is thoughtfully designed with today’s lifestyle in mind. Inside discover a bright open-concept floor plan with a clean, neutral aesthetic and engineered hardwood flooring throughout the main living areas. The inviting living room is centered around a stoned in cozy gas fireplace, creating the perfect space to relax or entertain. The beautifully appointed kitchen features granite countertops, stainless steel appliances, a large center island, and ample cabinetry for storage and gathering. Convenience meets comfort with main-level laundry and seamless access to the back deck directly off the family room—ideal for indoor/outdoor entertaining. Both bathrooms showcase full tile finishes, while upgraded windows provide energy efficiency and abundant natural light throughout the home. The walkout basement offers incredible potential with plumbing already in place for an additional full bathroom and second kitchen—perfect for future expansion, an in-law suite, or entertaining space. Generac generator ready load center installed and 220V outlet in garage. Step outside to enjoy the side patio off the walkout basement, along with a freshly sodded and seeded yard situated on a spacious corner lot offering added privacy and curb appeal. Lot layout has plenty of room for a large pole barn. Built with durable 2x6 construction and loaded with builder upgrades, this exceptional ranch home combines quality, style, and opportunity all in one....
Contact an agent
Home facts
- Year built:2026
- Listing ID #:20261028276
- Added:153 day(s) ago
- Updated:October 13, 2026 at 10:02 AM
Rooms and interior
- Bedrooms:3
- Total bathrooms:2
- Full bathrooms:2
- Rooms Total:7
- Basement Description:Unfinished
- Living area:1,800 sq. ft.
Heating and cooling
- Cooling:Central Air
- Heating:Forced Air, Natural Gas
Structure and exterior
- Year built:2026
- Building area:1,800 sq. ft.
- Lot area:1.51 Acres
- Architectural Style:Ranch, Traditional
- Construction Materials:Stone, Vinyl Siding
- Foundation Description:Basement, Poured
- Levels:One
Utilities
- Water:Well
- Sewer:Septic Tank
Finances and disclosures
- Price:$499,900
- Price per sq. ft.:$277.72
- Tax amount:$870
Features and amenities
- Laundry features:Laundry Room
Parking
- Parking description:Attached, Two Car Garage
- Garage spaces:2

New listings near 17311 Timber Creek
- New
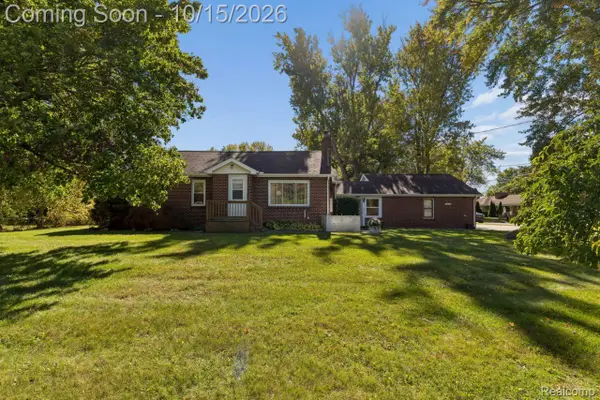 $243,751Active2 beds 1 baths1,550 sq. ft.
3474 Grange Hall RD, Holly, MI 48442
MLS# 20261082515Listed by: HOUSES & HOMES REALTY - New
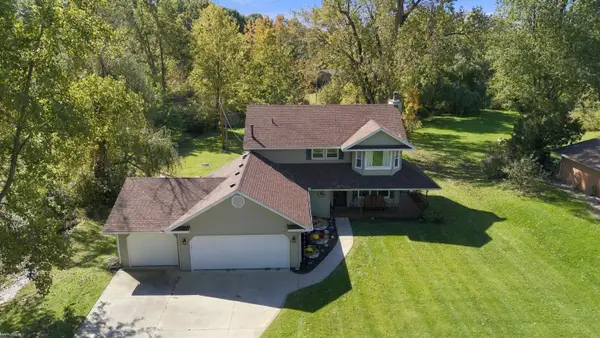 $389,000Active3 beds 3 baths2,000 sq. ft.
1332 Thistleridge DR, Holly, MI 48442
MLS# 58050224311Listed by: KW PLATINUM - New
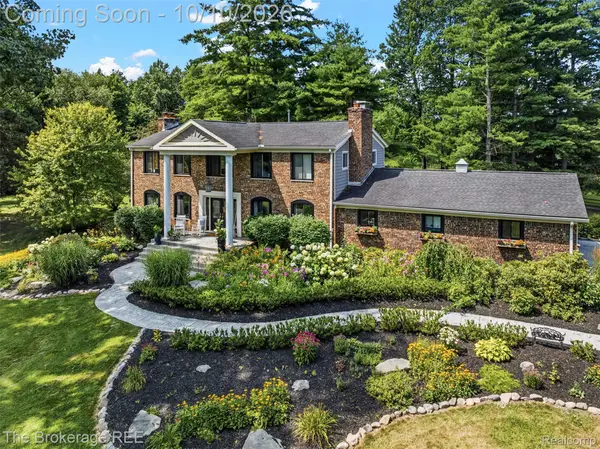 $899,900Active3 beds 4 baths4,392 sq. ft.
1570 E Rose Center Road, Holly, MI 48442
MLS# 20261081132Listed by: THE BROKERAGE REAL ESTATE ENTHUSIASTS - New
 $269,900Active3 beds 2 baths2,556 sq. ft.
5070 Meadow Crest Circle, Holly, MI 48442
MLS# 20261081090Listed by: RISE REALTY - New
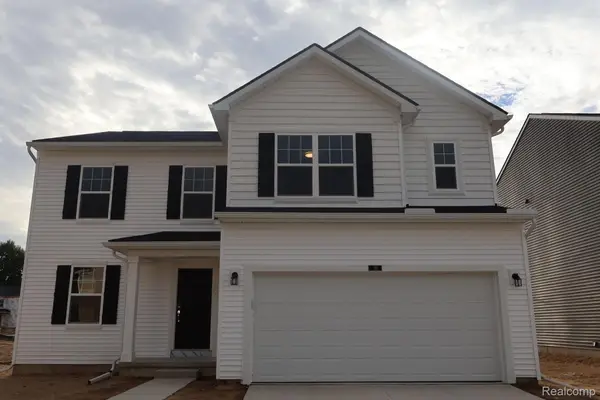 $401,390Active4 beds 3 baths2,149 sq. ft.
381 Edge Brook Drive, Holly, MI 48442
MLS# 20261081184Listed by: M/I HOMES OF MICHIGAN, LLC  $165,000Pending10.02 Acres
4489 Belford Road, Holly, MI 48442
MLS# 20261079757Listed by: RE/MAX ECLIPSE CLARKSTON- New
 $550,000Active4 beds 2 baths2,023 sq. ft.
10350 Oakhill Road, Holly, MI 48442
MLS# 20261080640Listed by: BERKSHIRE HATHAWAY HOMESERVICES MICHIGAN REAL EST - New
 $337,000Active3 beds 3 baths2,145 sq. ft.
858 Canyon Creek Drive, Holly, MI 48442
MLS# 20261080746Listed by: CENTURY 21 PROFESSIONALS CLARKSTON - New
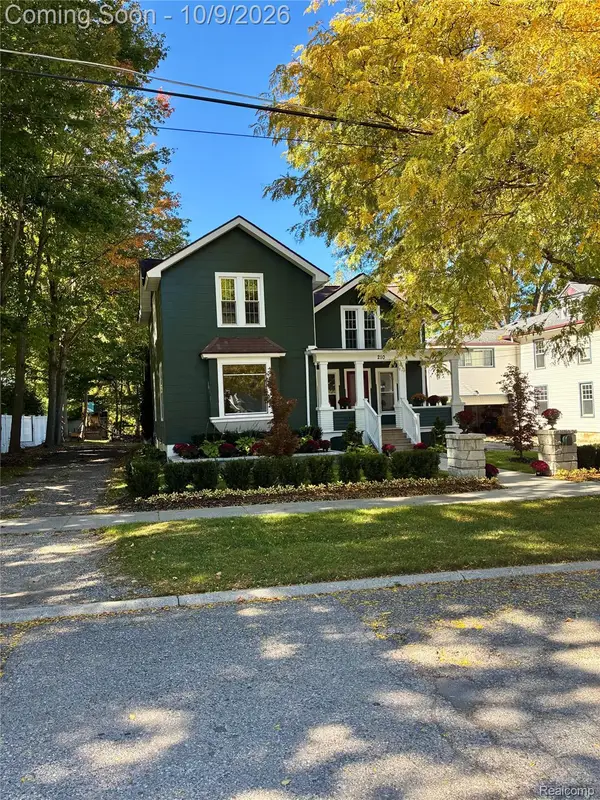 $449,900Active4 beds 4 baths3,000 sq. ft.
210 College Street, Holly, MI 48442
MLS# 20261080898Listed by: RE/MAX DREAM PROPERTIES - New
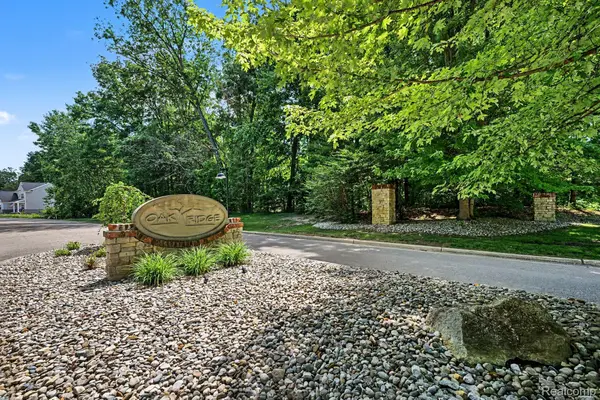 $39,000Active0.98 Acres
00 Deer Ridge Trail, Holly, MI 48442
MLS# 20261080495Listed by: BERKSHIRE HATHAWAY HOMESERVICES MICHIGAN REAL EST


Protect your home and budget from life's surprises with an Assurant Home Warranty, backed by a partner that supports you through every step of homeownership. Explore Plans.
© 2023 - 2026 ERA Franchise Systems LLC. All rights reserved. ERA Franchise Systems LLC fully supports the principles of the Fair Housing Act and the Equal Opportunity Act. ERA, ERA Real Estate powered, and their respective logos are registered service marks of ERA Franchise Systems LLC. Each office is independently owned and operated.