
202 Park Avenue, Holly, MI 48442
Local realty services provided by:ERA Prime Real Estate Group
202 Park Avenue,Holly, MI 48442
- 3 Beds
- 2 Baths
- - sq. ft.
- Single family
- Sold
Listed by: pamela noll
Office: re/max eclipse clarkston
MLS#:20261036485
Source:MI_REALCOMP
Sorry, we are unable to map this address
Price summary
- Price:
About this home
WELCOME HOME TO THIS CHARMING 3 BEDROOM, 2 BTH, RANCH LOCATED WITHIN WALKING DISTANCE OF THE HISTORIC VILLAGE OF HOLLY! OFFERING 1,200 SQ FT OF MAIN LIVING SPACE PLUS AN ADDITIONAL 1,000 SQ FT OF FINISHED WALK-UP L/LEVEL PROVIDING PLENTY OF ROOM FOR LIVING, WORK & ENTERTAINING. FILLED WITH OLD-WORLD CHARM & CHARACTER, THIS HOME FEATURES A SPACIOUS LIVING/DINING ROOM COMBO W/COVED CEILINGS CENTERED AROUND A NATURAL BRICK FIREPLACE. SPACIOUS BEDROOMS & CERAMIC BATHS. ALSO A COZY ENCLOSED BREEZEWAY ENHANCED WITH (NEWER) GAS HEATER AND THE PEACE OF MIND OF A WHOLE-HOUSE GENERATOR. THE OVERSIZED 2.5 CAR GARAGE OFFERS ABUNDANT STORAGE & WORKSPACE, WHILE THE ADDITIONAL "SHE SHED" ADDS ENDLESS POSSIBILITIES. ALL SITUATED ON A BEAUTIFULLY LANDSCAPED DOUBLE LOT. THE PROPERTY OFFERS EXCEPTIONAL OUTDOOR SPACE FOR GARDENING, ENTERTAINING, OR SIMPLY RELAXING IN A PEACEFUL SURROUNDINGS. A RARE OPPORTUNITY TO OWN A HOME WITH A PRIME LOCATION NEAR SHOPPING, DINING, AND COMMUNITY EVENTS THAT MAKE HOLLY SO SPECIAL! UPDATES: ROOF 5 YRS, NEWER VINYL WINDOWS, EXT PAINT, KITCHEN FLOORING, PORCH ADDITION OFF KITCHEN, GENERATOR, SHOWER & TOILET IN L/LEVEL....
Contact an agent
Home facts
- Year built:1948
- Subdivision & Development:SUPRVRS 9 - HOLLY VILLAGE
- Listing ID #:20261036485
- Added:91 day(s) ago
- Updated:September 04, 2026 at 06:58 AM
Rooms and interior
- Bedrooms:3
- Total bathrooms:2
- Full bathrooms:2
- Rooms Total:11
- Basement Description:Finished, Full, Walk-Up Access
Heating and cooling
- Cooling:Central Air
- Heating:Forced Air, Natural Gas
Structure and exterior
- Roof:Asphalt
- Year built:1948
- Lot Features:Corner Lot
- Architectural Style:Ranch
- Construction Materials:Brick
- Exterior Features:Breezeway, Covered, Patio, Porch
- Foundation Description:Basement, Block, Sump Pump
- Levels:One
Utilities
- Water:Public
- Sewer:Public Sewer
Finances and disclosures
- Price:
- Tax amount:$2,618
Features and amenities
- Appliances:Dryer, Free Standing Electric Range, Free Standing Refrigerator, Humidifier, Microwave, Washer, Water Softener Owned
- Laundry features:Electric Dryer Hookup, Laundry Room
- Amenities:High Speed Internet
Parking
- Parking description:Attached, Direct Access, Electricity In Garage, Garage Door Opener, Garage Faces Front, Oversized, Three Car Garage, Workshop in Garage
- Garage spaces:3

New listings near 202 Park Avenue
- New
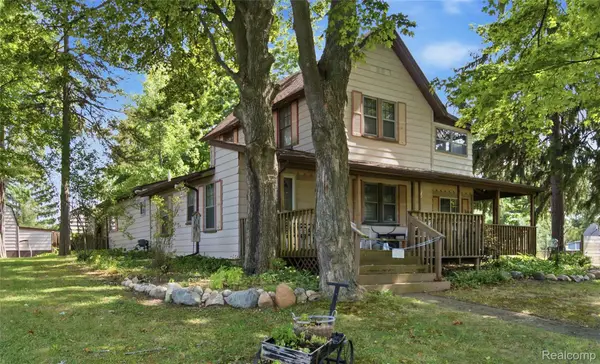 $174,900Active3 beds 2 baths2,026 sq. ft.
409 Legrande Street, Holly, MI 48442
MLS# 20261069906Listed by: WENTWORTH REAL ESTATE GROUP - New
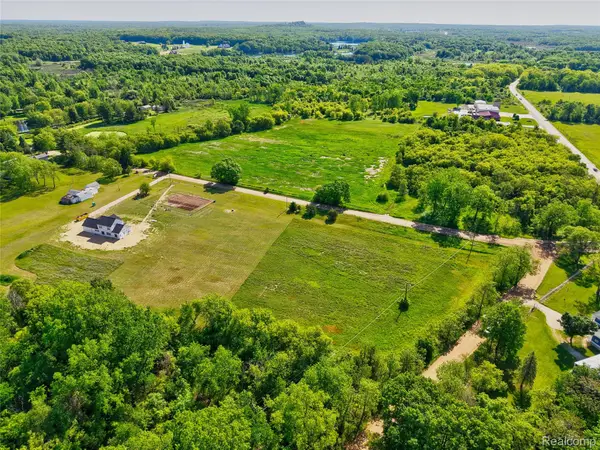 $57,200Active2.2 Acres
14507 Fagan Road, Holly, MI 48442
MLS# 20261070562Listed by: HOUSES & HOMES REALTY - Open Sat, 10am to 1pmNew
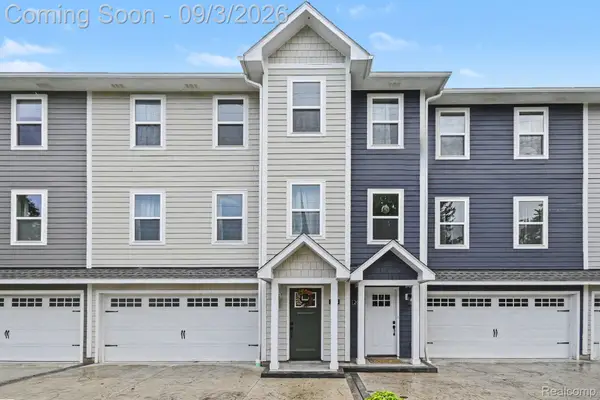 $278,000Active3 beds 3 baths2,018 sq. ft.
204 Oakwood Street, Holly, MI 48442
MLS# 20261070044Listed by: NEXTHOME STATEWIDE REAL ESTATE - New
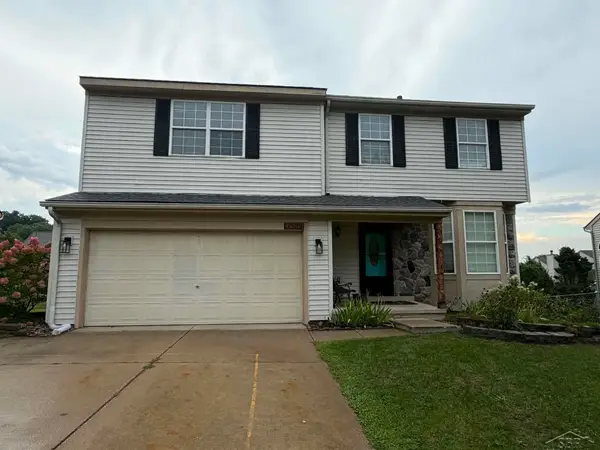 $334,900Active4 beds 3 baths2,843 sq. ft.
3333 Herrington DR, Holly, MI 48442
MLS# 61050220376Listed by: BAY REALTY MICHIGAN - New
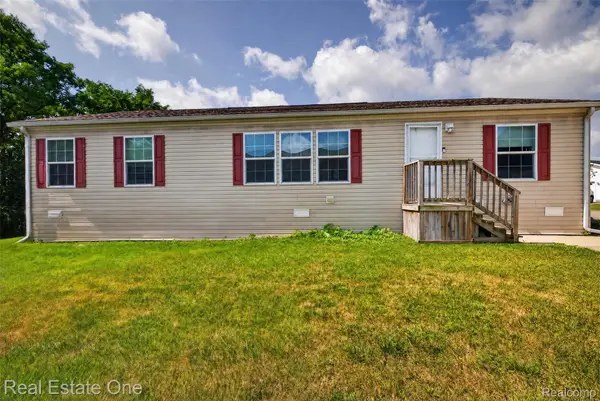 $70,000Active3 beds 2 baths1,456 sq. ft.
16047 Windsor Lane, Holly, MI 48442
MLS# 20261069630Listed by: REAL ESTATE ONE - New
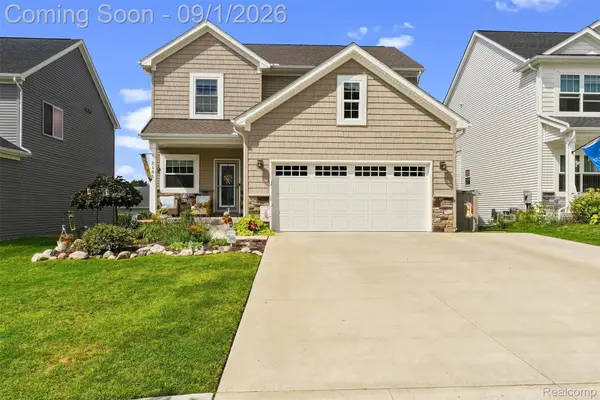 $445,000Active3 beds 3 baths2,700 sq. ft.
2165 Rolling Hills Drive, Holly, MI 48442
MLS# 20261069387Listed by: KELLER WILLIAMS FIRST - New
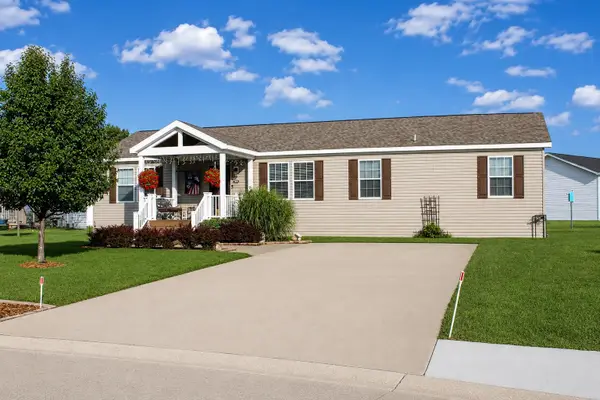 $130,000Active3 beds 2 baths
5191 Sheffield DR, Holly, MI 48442
MLS# 5050220138Listed by: DANE SELTZER REAL ESTATE GROUP - New
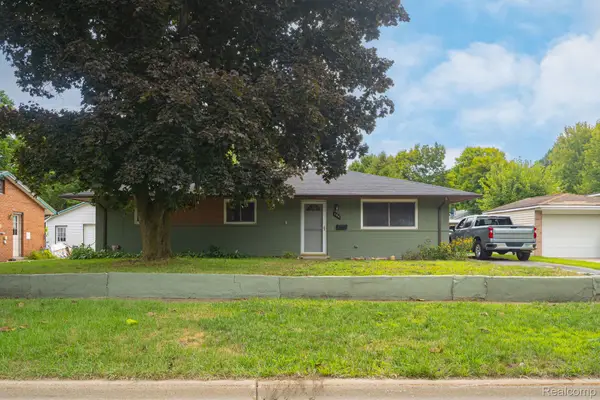 $225,000Active3 beds 1 baths1,100 sq. ft.
104 N Corbin Street, Holly, MI 48442
MLS# 20261068762Listed by: CARY REAL ESTATE - New
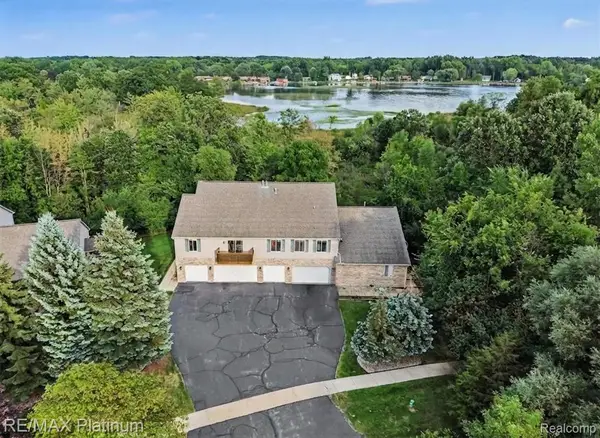 $225,000Active2 beds 2 baths1,462 sq. ft.
1035 Old Leake Court #17, Holly, MI 48442
MLS# 20261066831Listed by: RE/MAX PLATINUM 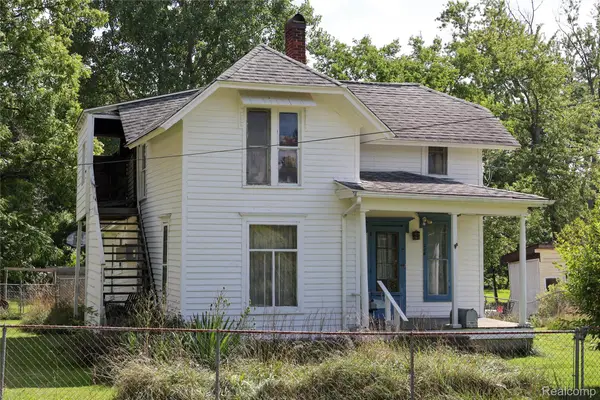 $130,000Pending4 beds 2 baths2,334 sq. ft.
208 Baird Street, Holly, MI 48442
MLS# 20261068219Listed by: KELLER WILLIAMS FIRST


Protect your home and budget from life's surprises with an Assurant Home Warranty, backed by a partner that supports you through every step of homeownership. Explore Plans.
© 2023 - 2026 ERA Franchise Systems LLC. All rights reserved. ERA Franchise Systems LLC fully supports the principles of the Fair Housing Act and the Equal Opportunity Act. ERA, ERA Real Estate powered, and their respective logos are registered service marks of ERA Franchise Systems LLC. Each office is independently owned and operated.