
5191 Sheffield DR, Holly, MI 48442
Local realty services provided by:ERA Prime Real Estate Group
5191 Sheffield DR,Holly, MI 48442
$120,000
- 3 Beds
- 2 Baths
- - sq. ft.
- Single family
- Active
Listed by: richard c cooper
Office: dane seltzer real estate group
MLS#:5050220138
Source:MI_REALCOMP
Price summary
- Price:$120,000
About this home
Welcome to this stunning manufactured home located in Holly Hills Community. This upgraded home offers a comfortable and stylish living experience with a premium corner lot, covered front porch and a rear deck perfect for outdoor living. The interior boasts engineered hardwood floors through out, stainless steel appliances, and a custom kitchen island. The split ranch design offers 3 bedrooms, a full bath and the primary bedroom is beautiful with a large walk in closet and spectacular on suite bathroom. Shed has electricity, storage in the loft and work bench. The home is also wired for a whole generator. Plenty of shopping nearby in Fenton, Clarkston, Ortonville and Grand Blanc. Subject to buyers approval from the community. This listing is for the home only, lot rent is not included in price.
Contact an agent
Home facts
- Year built:2015
- Subdivision & Development:HOLLY HILLS COMMUNITY
- Listing ID #:5050220138
- Added:44 day(s) ago
- Updated:October 12, 2026 at 09:56 AM
Rooms and interior
- Bedrooms:3
- Total bathrooms:2
- Full bathrooms:2
- Rooms Total:10
- Kitchen Description:Eat-in Kitchen, Pantry
Heating and cooling
- Cooling:Ceiling Fans, Central Air
- Heating:Forced Air, Natural Gas
Structure and exterior
- Year built:2015
- Lot Features:Cleared, Mobile Home Park
- Architectural Style:Manufactured w/o Land
- Construction Materials:Vinyl Siding
- Exterior Features:Deck, Porch
- Foundation Description:Crawl Space
- Levels:One
Utilities
- Water:Shared Well
- Sewer:Holding Tank
Finances and disclosures
- Price:$120,000
Features and amenities
- Appliances:Dishwasher, Disposal, Dryer, Microwave, Oven, Range, Refrigerator, Washer
- Amenities:Pantry, Walk-in Closets
- Pool features:Community
Parking
- Parking description:Assigned 2 Spaces, Paved

New listings near 5191 Sheffield DR
- New
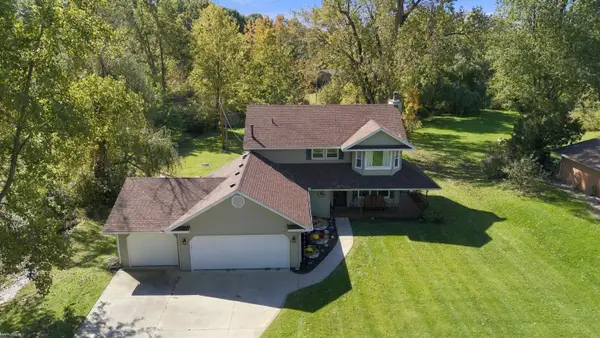 $389,000Active3 beds 3 baths2,000 sq. ft.
1332 Thistleridge DR, Holly, MI 48442
MLS# 58050224311Listed by: KW PLATINUM - New
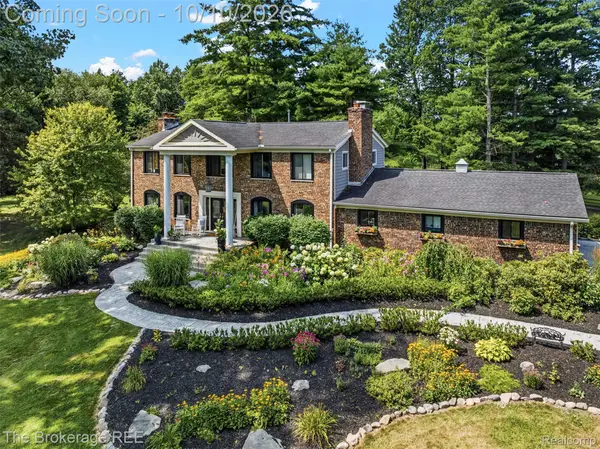 $899,900Active3 beds 4 baths4,392 sq. ft.
1570 E Rose Center Road, Holly, MI 48442
MLS# 20261081132Listed by: THE BROKERAGE REAL ESTATE ENTHUSIASTS - New
 $269,900Active3 beds 2 baths2,556 sq. ft.
5070 Meadow Crest Circle, Holly, MI 48442
MLS# 20261081090Listed by: RISE REALTY - New
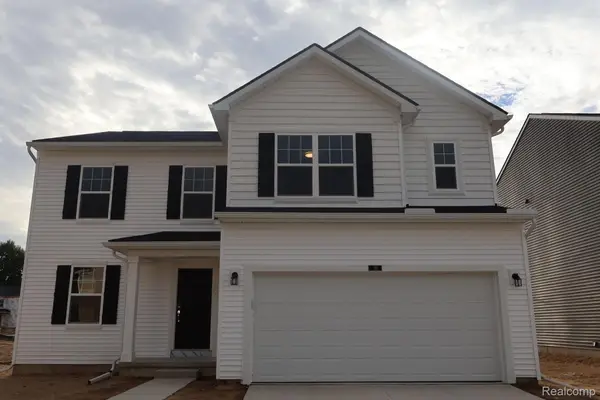 $401,390Active4 beds 3 baths2,149 sq. ft.
381 Edge Brook Drive, Holly, MI 48442
MLS# 20261081184Listed by: M/I HOMES OF MICHIGAN, LLC - New
 $165,000Active10.02 Acres
4489 Belford Road, Holly, MI 48442
MLS# 20261079757Listed by: RE/MAX ECLIPSE CLARKSTON - New
 $550,000Active4 beds 2 baths2,023 sq. ft.
10350 Oakhill Road, Holly, MI 48442
MLS# 20261080640Listed by: BERKSHIRE HATHAWAY HOMESERVICES MICHIGAN REAL EST - New
 $337,000Active3 beds 3 baths2,145 sq. ft.
858 Canyon Creek Drive, Holly, MI 48442
MLS# 20261080746Listed by: CENTURY 21 PROFESSIONALS CLARKSTON - New
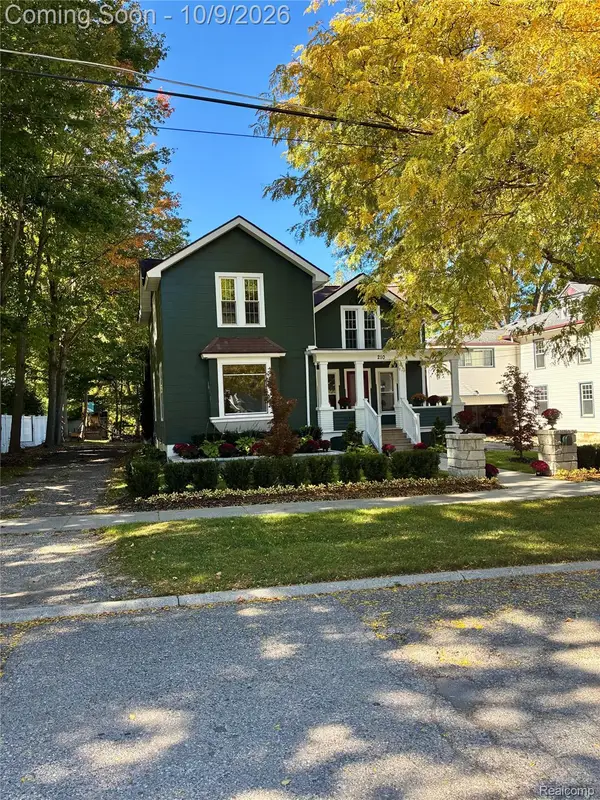 $449,900Active4 beds 4 baths3,000 sq. ft.
210 College Street, Holly, MI 48442
MLS# 20261080898Listed by: RE/MAX DREAM PROPERTIES - New
 $39,000Active0.98 Acres
00 Deer Ridge Trail, Holly, MI 48442
MLS# 20261080495Listed by: BERKSHIRE HATHAWAY HOMESERVICES MICHIGAN REAL EST - New
 $499,999Active4 beds 3 baths3,184 sq. ft.
6039 Fish Lake Road, Holly, MI 48442
MLS# 20261079604Listed by: REAL ESTATE ONE-MILFORD


Protect your home and budget from life's surprises with an Assurant Home Warranty, backed by a partner that supports you through every step of homeownership. Explore Plans.
© 2023 - 2026 ERA Franchise Systems LLC. All rights reserved. ERA Franchise Systems LLC fully supports the principles of the Fair Housing Act and the Equal Opportunity Act. ERA, ERA Real Estate powered, and their respective logos are registered service marks of ERA Franchise Systems LLC. Each office is independently owned and operated.