
408 Hidden River W, Holly, MI 48442
Local realty services provided by:ERA Prime Real Estate Group
408 Hidden River W,Holly, MI 48442
$457,375
- 4 Beds
- 3 Baths
- 2,722 sq. ft.
- Single family
- Pending
Listed by: alessandra caccamo
Office: m/i homes of michigan, llc.
MLS#:20261041713
Source:MI_REALCOMP
Price summary
- Price:$457,375
- Price per sq. ft.:$168.03
- Monthly HOA dues:$27.5
About this home
*Home qualifies for up to $15,000 in Flex Cash, plus a 2.875% Rate* / 5.632% APR* first year rates with a 2/1 Buydown on a 30-year fixed FHA loan through M/I Financial, LLC. Other financing is available.* This weekend only!
Discover this stunning new construction home at 408 Hidden River W in Holly, Michigan, built by M/I Homes. This well-designed 4-bedroom, 2.5-bathroom home offers 2,722 square feet of thoughtfully planned living space.
Key Features:
Sod and sprinklers included
First-floor flex room
Morning room addition
Loft
Owner's en-suite bathroom
The home's floorplan emphasizes flow between living areas, creating an inviting atmosphere for family gatherings. The owner's bedroom suite upstairs provides a private retreat, while the additional 3 bedrooms and a loft.
This M/I Homes construction showcases quality craftsmanship with attention to detail throughout. The open-concept design maximizes the usable space, while the upstairs owner's bedroom placement adds privacy and separation from common areas.
The home represents an excellent opportunity to own new construction in the sought-after Holly area. With its combination of spacious bedrooms, functional bathrooms, and open living areas, this home provides the perfect foundation for comfortable living.
Contact our team to learn more about 408 Hidden River W!
Some photos/renderings are for representational purposes only....
Contact an agent
Home facts
- Year built:2026
- Subdivision & Development:THE GARDENS OF RIVERSIDE CONDO OCCPN 1844
- Listing ID #:20261041713
- Added:90 day(s) ago
- Updated:September 04, 2026 at 08:08 AM
Rooms and interior
- Bedrooms:4
- Total bathrooms:3
- Full bathrooms:2
- Half bathrooms:1
- Rooms Total:9
- Basement Description:Daylight, Full, Unfinished
- Living area:2,722 sq. ft.
Heating and cooling
- Cooling:Central Air
- Heating:Forced Air, Natural Gas
Structure and exterior
- Year built:2026
- Building area:2,722 sq. ft.
- Lot Features:Sprinklers
- Architectural Style:Traditional
- Construction Materials:Vinyl Siding
- Foundation Description:Basement, Poured
- Levels:Two
Utilities
- Water:Public
- Sewer:Public Sewer
Finances and disclosures
- Price:$457,375
- Price per sq. ft.:$168.03
Features and amenities
- Appliances:Dishwasher, Free Standing Gas Oven, Microwave, Stainless Steel Appliances
Parking
- Parking description:Attached, Two Car Garage
- Garage spaces:2

New listings near 408 Hidden River W
- New
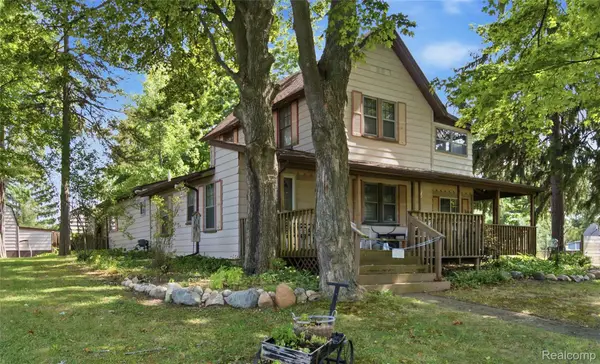 $174,900Active3 beds 2 baths2,026 sq. ft.
409 Legrande Street, Holly, MI 48442
MLS# 20261069906Listed by: WENTWORTH REAL ESTATE GROUP - New
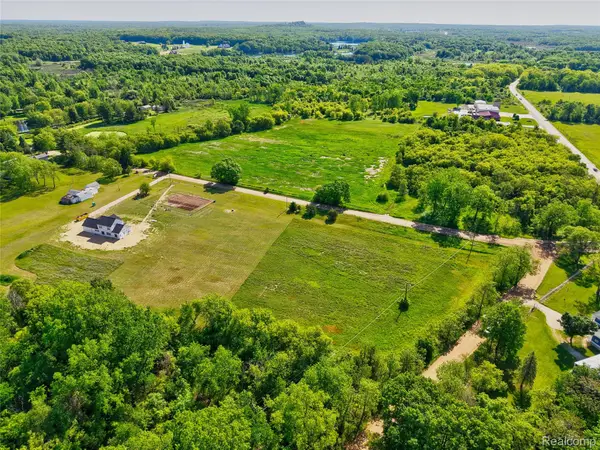 $57,200Active2.2 Acres
14507 Fagan Road, Holly, MI 48442
MLS# 20261070562Listed by: HOUSES & HOMES REALTY - Open Sat, 10am to 1pmNew
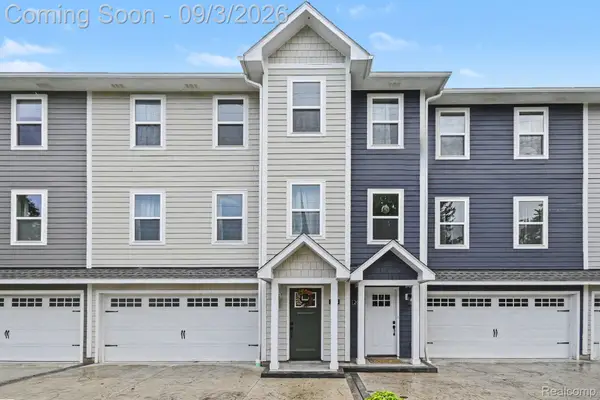 $278,000Active3 beds 3 baths2,018 sq. ft.
204 Oakwood Street, Holly, MI 48442
MLS# 20261070044Listed by: NEXTHOME STATEWIDE REAL ESTATE - New
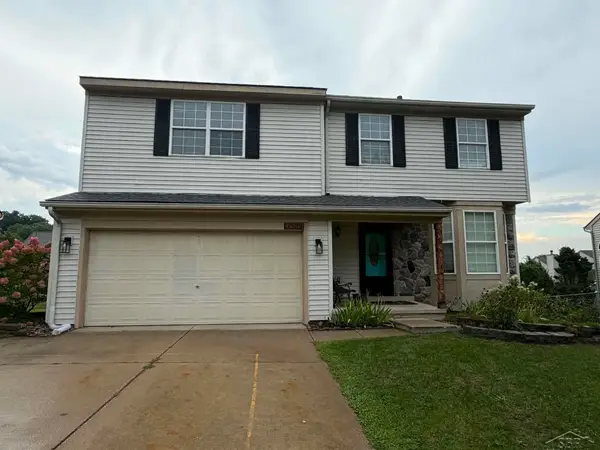 $334,900Active4 beds 3 baths2,843 sq. ft.
3333 Herrington DR, Holly, MI 48442
MLS# 61050220376Listed by: BAY REALTY MICHIGAN - New
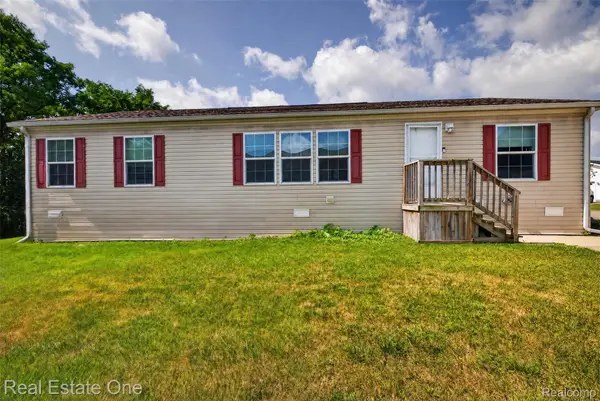 $70,000Active3 beds 2 baths1,456 sq. ft.
16047 Windsor Lane, Holly, MI 48442
MLS# 20261069630Listed by: REAL ESTATE ONE - New
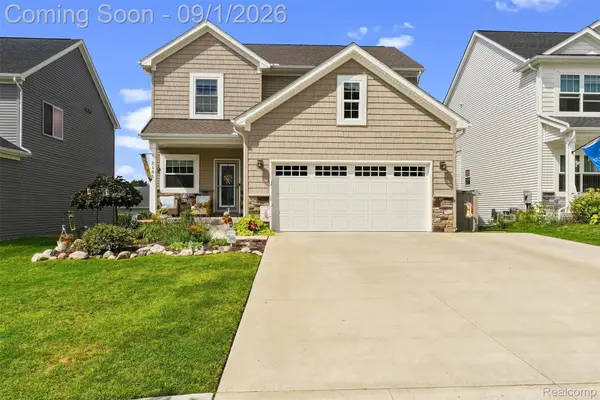 $445,000Active3 beds 3 baths2,700 sq. ft.
2165 Rolling Hills Drive, Holly, MI 48442
MLS# 20261069387Listed by: KELLER WILLIAMS FIRST - New
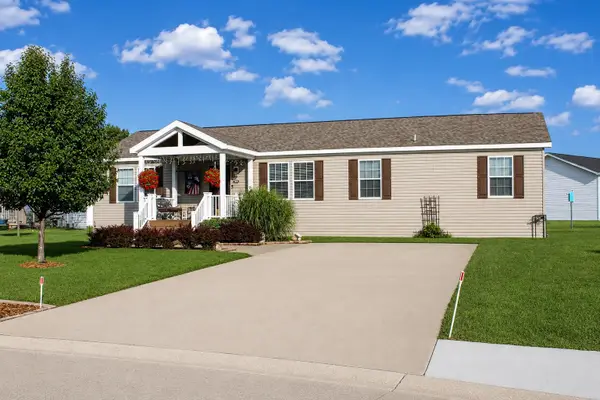 $130,000Active3 beds 2 baths
5191 Sheffield DR, Holly, MI 48442
MLS# 5050220138Listed by: DANE SELTZER REAL ESTATE GROUP - New
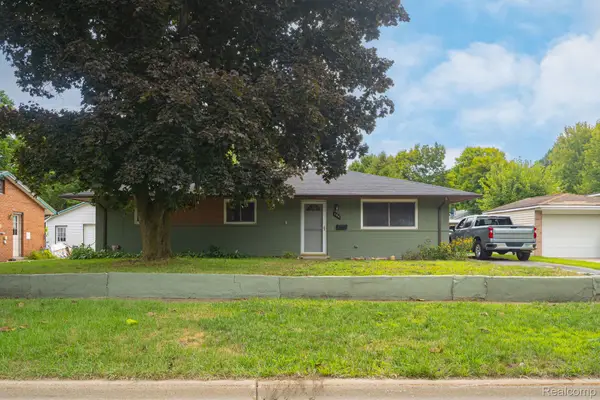 $225,000Active3 beds 1 baths1,100 sq. ft.
104 N Corbin Street, Holly, MI 48442
MLS# 20261068762Listed by: CARY REAL ESTATE - New
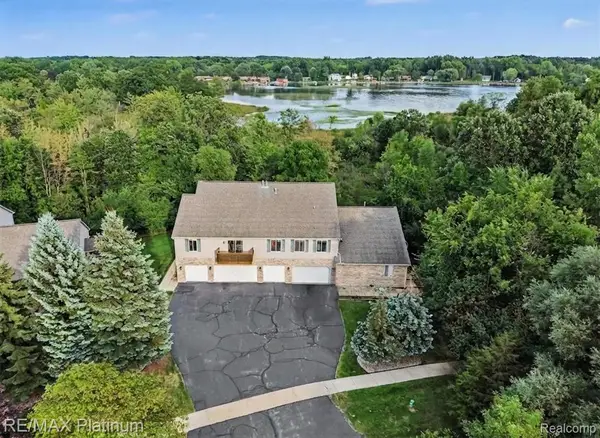 $225,000Active2 beds 2 baths1,462 sq. ft.
1035 Old Leake Court #17, Holly, MI 48442
MLS# 20261066831Listed by: RE/MAX PLATINUM 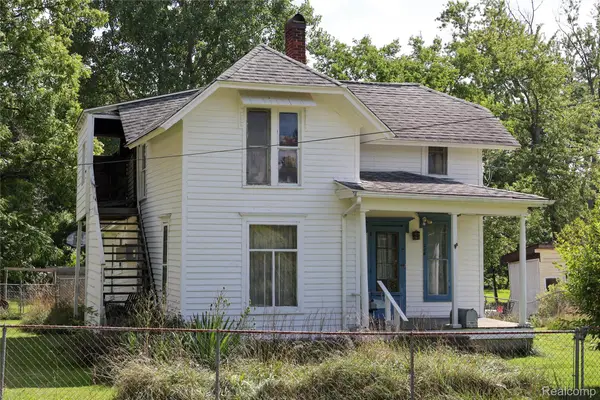 $130,000Pending4 beds 2 baths2,334 sq. ft.
208 Baird Street, Holly, MI 48442
MLS# 20261068219Listed by: KELLER WILLIAMS FIRST


Protect your home and budget from life's surprises with an Assurant Home Warranty, backed by a partner that supports you through every step of homeownership. Explore Plans.
© 2023 - 2026 ERA Franchise Systems LLC. All rights reserved. ERA Franchise Systems LLC fully supports the principles of the Fair Housing Act and the Equal Opportunity Act. ERA, ERA Real Estate powered, and their respective logos are registered service marks of ERA Franchise Systems LLC. Each office is independently owned and operated.