
432 Hastings ST, Holly, MI 48442
Local realty services provided by:ERA Prime Real Estate Group
432 Hastings ST,Holly, MI 48442
$235,785
- 4 Beds
- 2 Baths
- 1,416 sq. ft.
- Single family
- Active
Listed by: charles stoner
Office: houses & homes realty
MLS#:20261086623
Source:MI_REALCOMP
Price summary
- Price:$235,785
- Price per sq. ft.:$166.51
About this home
432 Hastings St. in Holly Village, Michigan, presents a refined single-family residence originally constructed in 1972. The private quarters are highlighted by four bedrooms featuring durable hardwood flooring. These spaces are offering versatility for restful sleep, home office setups, or creative hobby areas. The bathrooms have been updated to reflect contemporary design, specifically incorporating a sleek floating vanity that maximizes the sense of space and modern utility. Practicality is woven into the core of the floor plan, which includes a dedicated laundry room to streamline household tasks and an attached garage that offers secure vehicle storage and added convenience. The garage has a 220 voltage outlet. A charming porch welcomes guests and provides an ideal spot to enjoy the quiet surroundings of the property. This home is an estate sale, there is no disclosures of the home, however the interior has been just been painted and the boiler system for the heating has been serviced along with an update electrical from the pole to a new panel and 220 service to the garage....
Contact an agent
Home facts
- Year built:1972
- Subdivision & Development:HARDENS ADD
- Listing ID #:20261086623
- Added:1 day(s) ago
- Updated:November 22, 2026 at 11:05 AM
Rooms and interior
- Bedrooms:4
- Total bathrooms:2
- Full bathrooms:1
- Half bathrooms:1
- Rooms Total:8
- Living area:1,416 sq. ft.
Heating and cooling
- Heating:Hot Water, Natural Gas, Radiant
Structure and exterior
- Roof:Asphalt
- Year built:1972
- Building area:1,416 sq. ft.
- Lot area:0.29 Acres
- Architectural Style:Split Level
- Construction Materials:Aluminum Siding
- Exterior Features:Covered, Gutter Guard System, Patio, Porch
- Foundation Description:Block, Slab
- Levels:Bi-Level
Utilities
- Water:Public
- Sewer:Public Sewer
Finances and disclosures
- Price:$235,785
- Price per sq. ft.:$166.51
- Tax amount:$2,147
Features and amenities
- Appliances:Dryer, Free Standing Electric Oven, Free Standing Refrigerator, Washer
- Laundry features:Electric Dryer Hookup, Laundry Room, Washer Hookup
Parking
- Parking description:Attached, Two Car Garage
- Garage spaces:2

New listings near 432 Hastings ST
- New
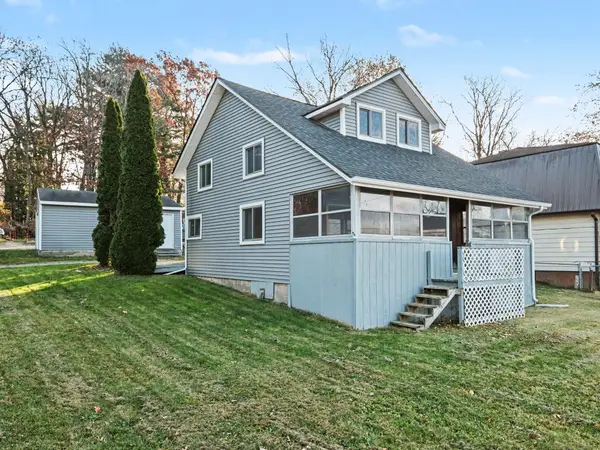 $189,900Active2 beds 1 baths986 sq. ft.
8960 Cole Street, Holly, MI 48442
MLS# 81026061044Listed by: LASCO REAL ESTATE GROUP - New
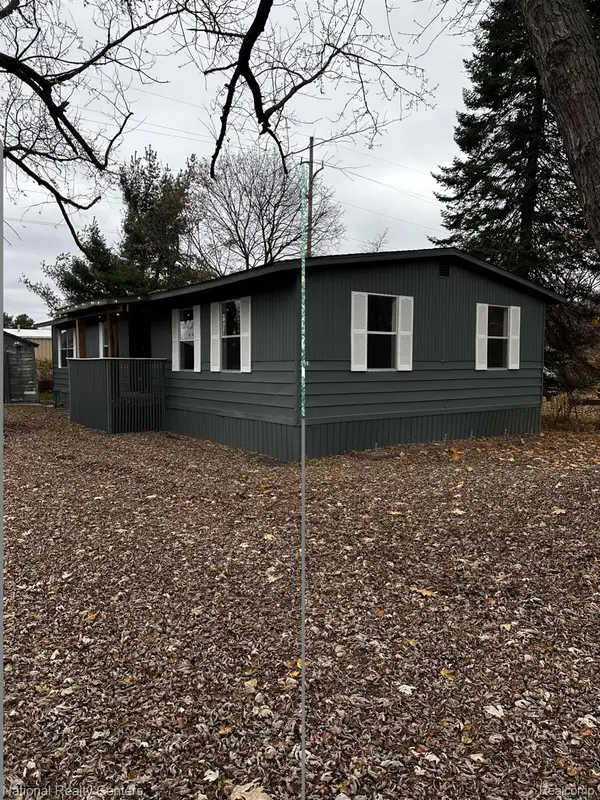 $129,900Active3 beds 2 baths1,232 sq. ft.
4283 Cogshall ST, Holly, MI 48442
MLS# 20261093069Listed by: NATIONAL REALTY CENTERS, INC - Open Sun, 1 to 3pmNew
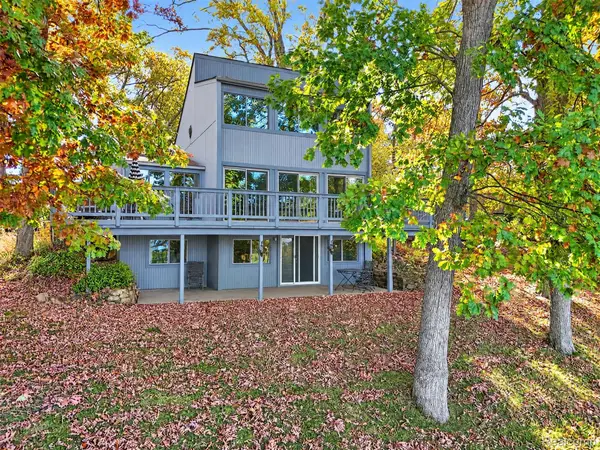 $259,900Active3 beds 2 baths2,051 sq. ft.
6899 Big Trail RD, Holly, MI 48442
MLS# 20261093286Listed by: TREMAINE REAL ESTATE - New
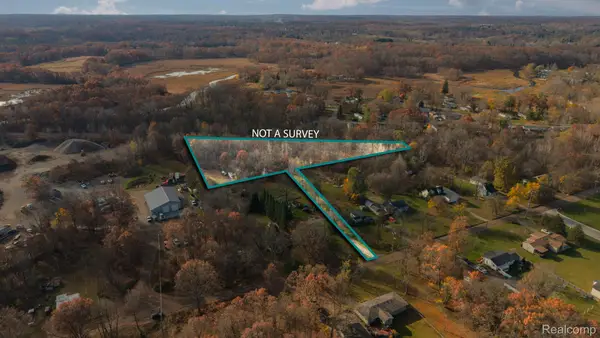 $22,000Active1.32 Acres
00 E Rose ST, Holly, MI 48442
MLS# 20261091449Listed by: KW REALTY LIVINGSTON 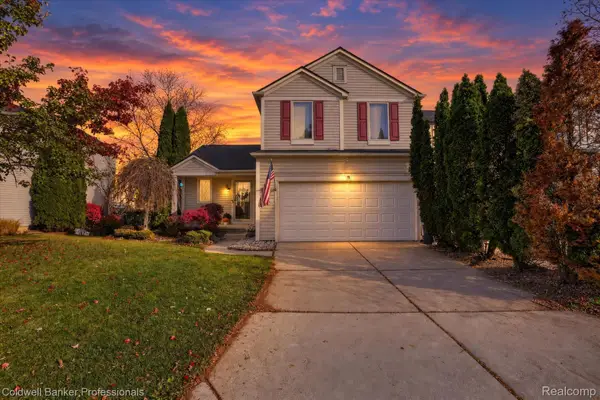 $288,500Pending3 beds 4 baths2,082 sq. ft.
10141 Fieldway TRL, Holly, MI 48442
MLS# 20261091803Listed by: COLDWELL BANKER PROFESSIONALS- New
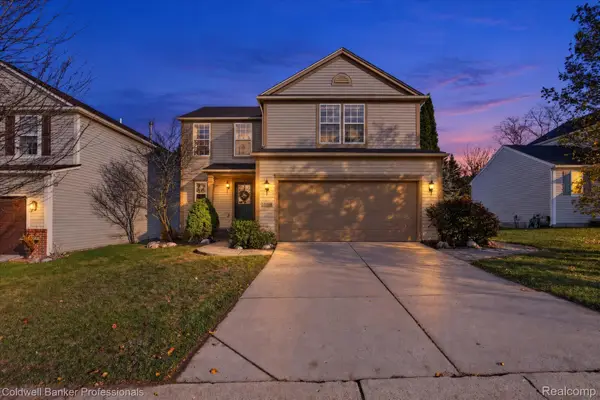 $284,900Active4 beds 3 baths1,746 sq. ft.
10067 Scenic Ridge BLVD, Holly, MI 48442
MLS# 20261091234Listed by: COLDWELL BANKER PROFESSIONALS - New
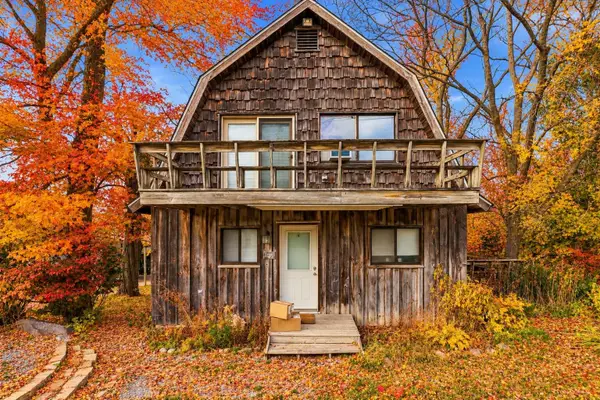 $279,000Active3 beds 3 baths1,388 sq. ft.
4421 E Baldwin Road, Holly, MI 48442
MLS# 65026060509Listed by: GREENRIDGE REALTY (WAYLAND) - New
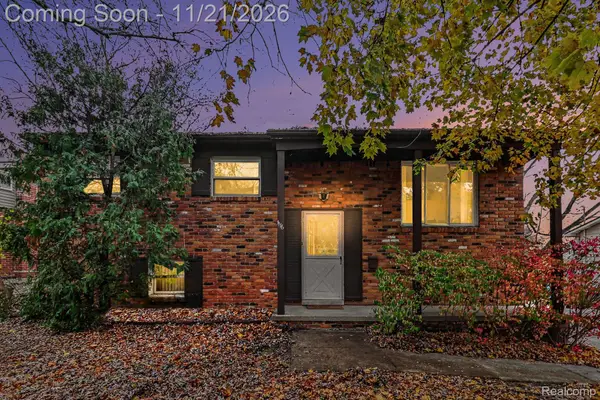 $234,900Active4 beds 2 baths1,924 sq. ft.
1116 Marion Drive, Holly, MI 48442
MLS# 20261079439Listed by: OAKLAND CORNERS REALTY LLC - New
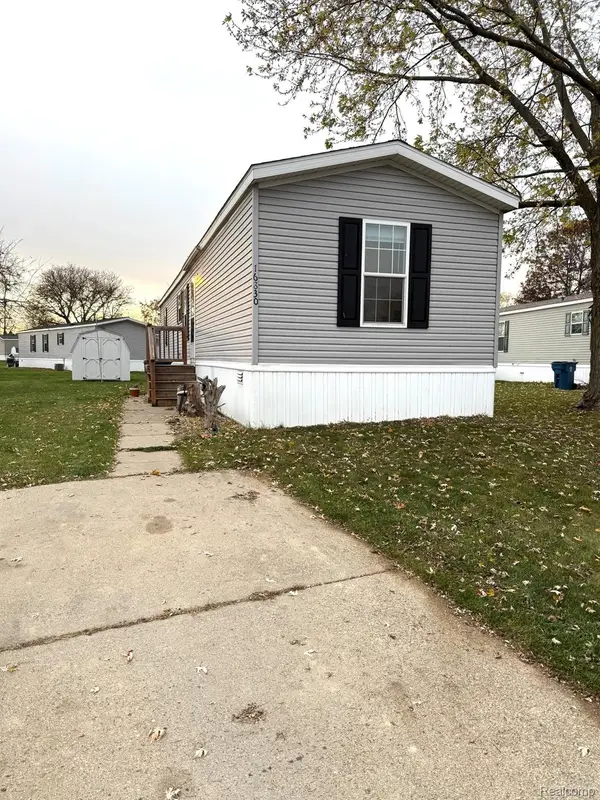 $49,900Active3 beds 1 baths924 sq. ft.
16830 Victoria LN, Holly, MI 48442
MLS# 20261091917Listed by: CROWN REAL ESTATE GROUP


Protect your home and budget from life's surprises with an Assurant Home Warranty, backed by a partner that supports you through every step of homeownership. Explore Plans.
© 2023 - 2026 ERA Franchise Systems LLC. All rights reserved. ERA Franchise Systems LLC fully supports the principles of the Fair Housing Act and the Equal Opportunity Act. ERA, ERA Real Estate powered, and their respective logos are registered service marks of ERA Franchise Systems LLC. Each office is independently owned and operated.