
5100 Meadow Crest Circle, Holly, MI 48442
Local realty services provided by:ERA Prime Real Estate Group
5100 Meadow Crest Circle,Holly, MI 48442
- 3 Beds
- 3 Baths
- - sq. ft.
- Single family
- Sold
Listed by: vincent manganello
Office: great lakes real estate agency llc.
MLS#:20261040303
Source:MI_REALCOMP
Sorry, we are unable to map this address
Price summary
- Price:
- Monthly HOA dues:$20.83
About this home
Don't miss this gem in The Preserve of Grand Blanc! Situated on one of the subdivision's premium southeast-facing lots, this beautiful two-story home offers 3 bedrooms and 2.5 bathrooms with tasteful neutral décor throughout. Many rooms feature newer flooring, creating a fresh and updated feel.
The spacious primary suite includes a private en-suite bath and an oversized walk-in closet.
Enjoy the convenience of main-floor laundry and an island kitchen equipped with newer appliances. The bright and inviting great room showcases a wall of windows, filling the home with abundant natural light from its desirable southern exposure. There's a beautifully vibrant, sun-drenched deck on the southside just off the kitchen.
Additional features include a full unfinished basement, a 2-car attached garage, and numerous recent updates for peace of mind, including a new roof (2021), furnace, air conditioner, and water heater (2020), along with many other improvements.
This move-in-ready home offers an exceptional combination of location, updates, and value.
Schedule your private showing today—this one won't last long!...
Contact an agent
Home facts
- Year built:2001
- Subdivision & Development:THE PRESERVES OF GRAND BLANC
- Listing ID #:20261040303
- Added:89 day(s) ago
- Updated:September 04, 2026 at 06:58 AM
Rooms and interior
- Bedrooms:3
- Total bathrooms:3
- Full bathrooms:2
- Half bathrooms:1
- Rooms Total:7
- Basement Description:Full, Unfinished
Heating and cooling
- Cooling:Central Air
- Heating:Forced Air, Natural Gas
Structure and exterior
- Roof:Asphalt
- Year built:2001
- Architectural Style:Traditional
- Construction Materials:Vinyl Siding
- Foundation Description:Basement, Poured, Sump Pump
- Levels:Two
Utilities
- Water:Public
- Sewer:Public Sewer
Finances and disclosures
- Price:
- Tax amount:$4,196
Features and amenities
- Appliances:Dishwasher, Disposal, Dryer, Free Standing Gas Range, Free Standing Refrigerator, Microwave, Range Hood, Self Cleaning Oven, Stainless Steel Appliances, Washer
Parking
- Parking description:Attached, Two Car Garage
- Garage spaces:2

New listings near 5100 Meadow Crest Circle
- New
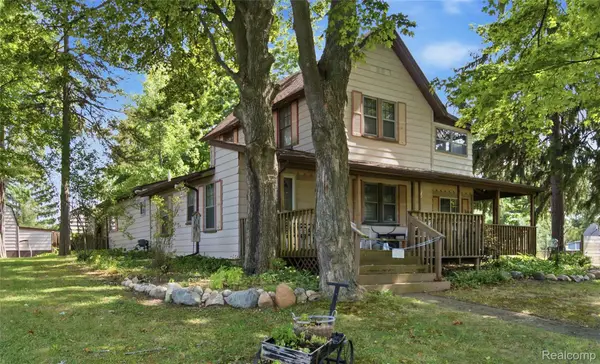 $174,900Active3 beds 2 baths2,026 sq. ft.
409 Legrande Street, Holly, MI 48442
MLS# 20261069906Listed by: WENTWORTH REAL ESTATE GROUP - New
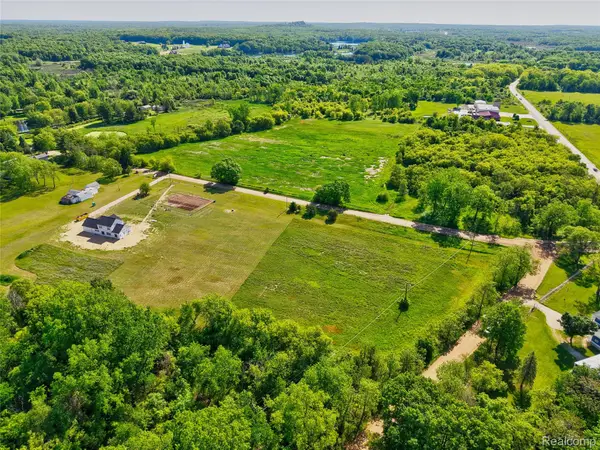 $57,200Active2.2 Acres
14507 Fagan Road, Holly, MI 48442
MLS# 20261070562Listed by: HOUSES & HOMES REALTY - Open Sat, 10am to 1pmNew
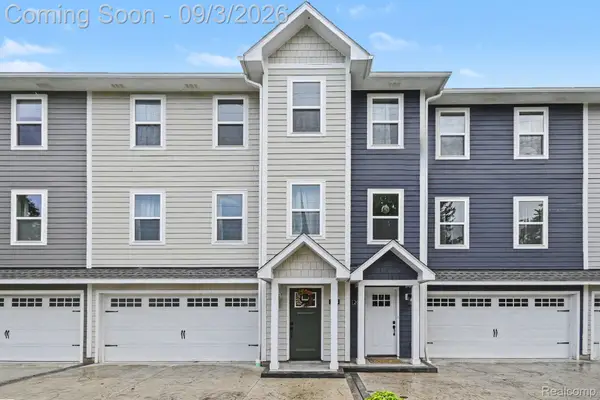 $278,000Active3 beds 3 baths2,018 sq. ft.
204 Oakwood Street, Holly, MI 48442
MLS# 20261070044Listed by: NEXTHOME STATEWIDE REAL ESTATE - New
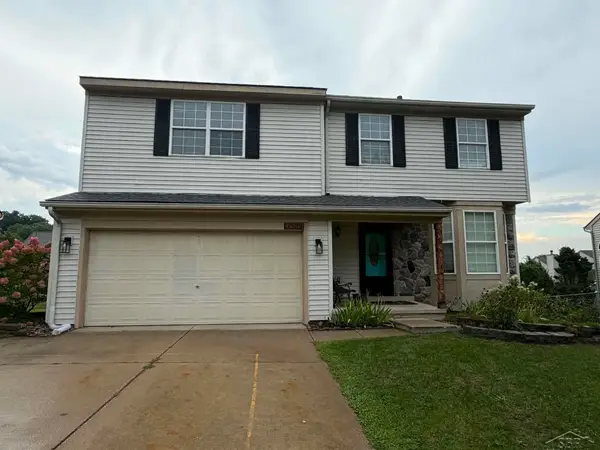 $334,900Active4 beds 3 baths2,843 sq. ft.
3333 Herrington DR, Holly, MI 48442
MLS# 61050220376Listed by: BAY REALTY MICHIGAN - New
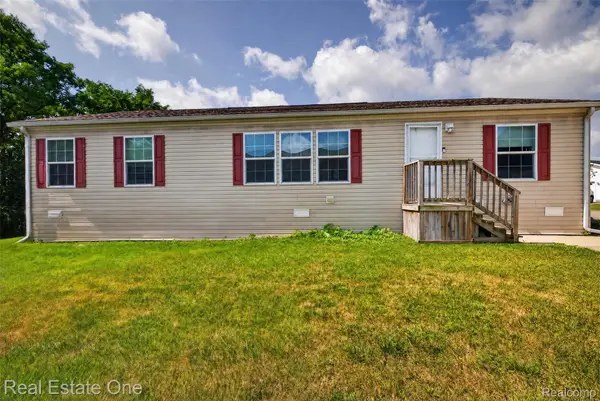 $70,000Active3 beds 2 baths1,456 sq. ft.
16047 Windsor Lane, Holly, MI 48442
MLS# 20261069630Listed by: REAL ESTATE ONE - New
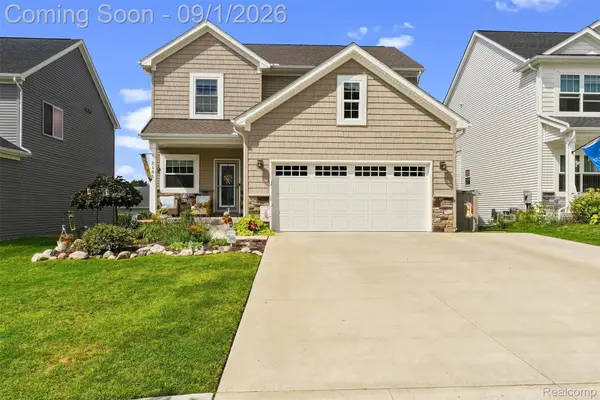 $445,000Active3 beds 3 baths2,700 sq. ft.
2165 Rolling Hills Drive, Holly, MI 48442
MLS# 20261069387Listed by: KELLER WILLIAMS FIRST - New
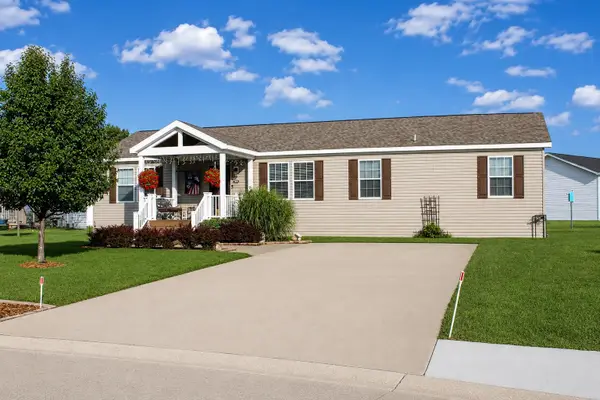 $130,000Active3 beds 2 baths
5191 Sheffield DR, Holly, MI 48442
MLS# 5050220138Listed by: DANE SELTZER REAL ESTATE GROUP - New
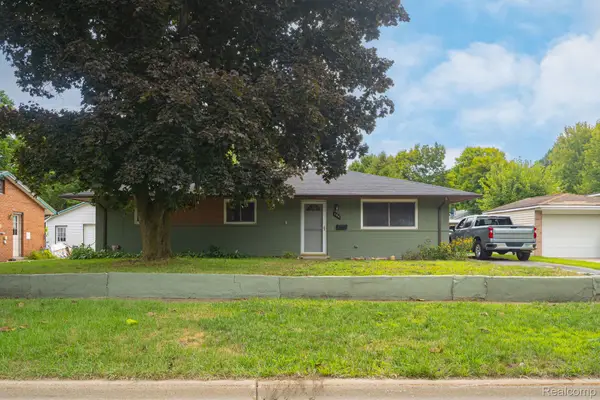 $225,000Active3 beds 1 baths1,100 sq. ft.
104 N Corbin Street, Holly, MI 48442
MLS# 20261068762Listed by: CARY REAL ESTATE - New
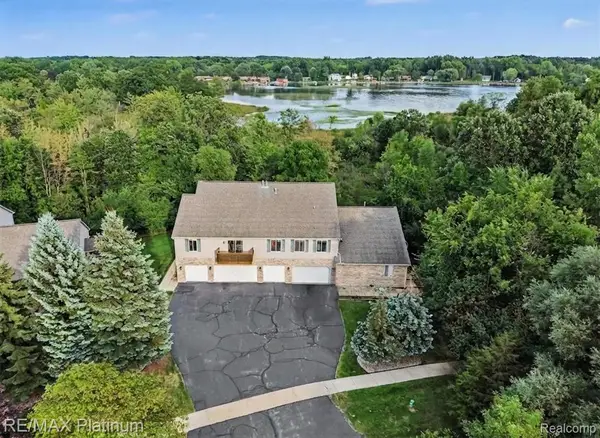 $225,000Active2 beds 2 baths1,462 sq. ft.
1035 Old Leake Court #17, Holly, MI 48442
MLS# 20261066831Listed by: RE/MAX PLATINUM 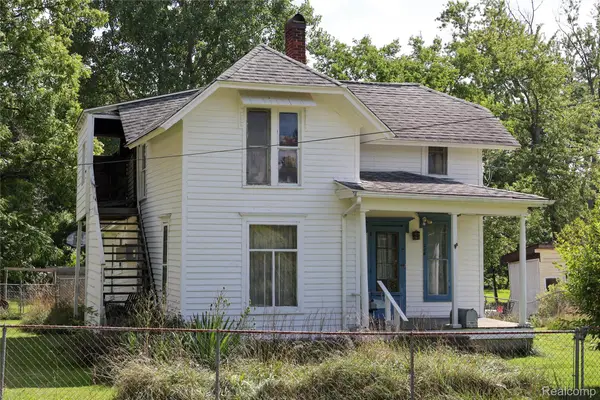 $130,000Pending4 beds 2 baths2,334 sq. ft.
208 Baird Street, Holly, MI 48442
MLS# 20261068219Listed by: KELLER WILLIAMS FIRST


Protect your home and budget from life's surprises with an Assurant Home Warranty, backed by a partner that supports you through every step of homeownership. Explore Plans.
© 2023 - 2026 ERA Franchise Systems LLC. All rights reserved. ERA Franchise Systems LLC fully supports the principles of the Fair Housing Act and the Equal Opportunity Act. ERA, ERA Real Estate powered, and their respective logos are registered service marks of ERA Franchise Systems LLC. Each office is independently owned and operated.