
6449 Cranberry Drive, Holly, MI 48442
Local realty services provided by:ERA Prime Real Estate Group
6449 Cranberry Drive,Holly, MI 48442
$315,000
- 3 Beds
- 4 Baths
- 2,007 sq. ft.
- Single family
- Pending
Listed by: makenna rooker
Office: wentworth real estate group
MLS#:20261041855
Source:MI_REALCOMP
Price summary
- Price:$315,000
- Price per sq. ft.:$156.95
- Monthly HOA dues:$20.83
About this home
This stunning 3-bedroom home offers a comfortable and functional layout with 2 full baths, 2 half baths, and plenty of finished living space throughout. The bright, large, updated kitchen features stainless steel appliances, a gas range/oven, mosaic tile backsplash, and flows seamlessly into the main living areas, creating an open-concept design that's perfect for everyday living and entertaining. The living room showcases vaulted ceilings, a cozy fireplace, and large windows that fill the home with natural light. A neutral aesthetic throughout provides a clean, inviting feel that's easy to make your own. The finished basement adds even more living space with a spacious family room and convenient half bath. Additional highlights include a brand-new washer and dryer, abundant closet space, and a lovely lot with a deck that's ideal for relaxing or hosting guests. With its thoughtful updates, versatile floor plan, and move-in-ready condition, this home is one you'll want to see quickly!
Contact an agent
Home facts
- Year built:2000
- Listing ID #:20261041855
- Added:35 day(s) ago
- Updated:July 16, 2026 at 07:56 AM
Rooms and interior
- Bedrooms:3
- Total bathrooms:4
- Full bathrooms:2
- Half bathrooms:2
- Rooms Total:6
- Basement Description:Partially Finished
- Living area:2,007 sq. ft.
Heating and cooling
- Cooling:Central Air
- Heating:Forced Air, Natural Gas
Structure and exterior
- Year built:2000
- Building area:2,007 sq. ft.
- Lot area:0.19 Acres
- Architectural Style:Traditional
- Construction Materials:Vinyl Siding
- Foundation Description:Basement, Poured
- Levels:Two
Utilities
- Water:Public
- Sewer:Public Sewer
Finances and disclosures
- Price:$315,000
- Price per sq. ft.:$156.95
- Tax amount:$2,237
Features and amenities
- Appliances:Dryer, Free Standing Refrigerator, Washer
Parking
- Parking description:Attached, Two Car Garage
- Garage spaces:2

New listings near 6449 Cranberry Drive
- New
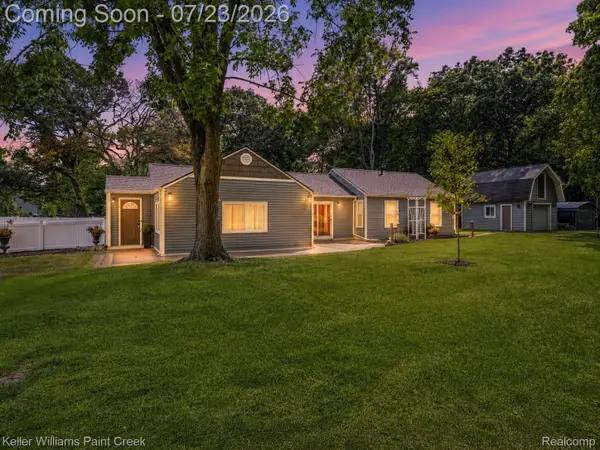 $300,000Active3 beds 2 baths1,605 sq. ft.
423 East Road, Holly, MI 48442
MLS# 20261053270Listed by: KELLER WILLIAMS PAINT CREEK - Open Sun, 1 to 3pmNew
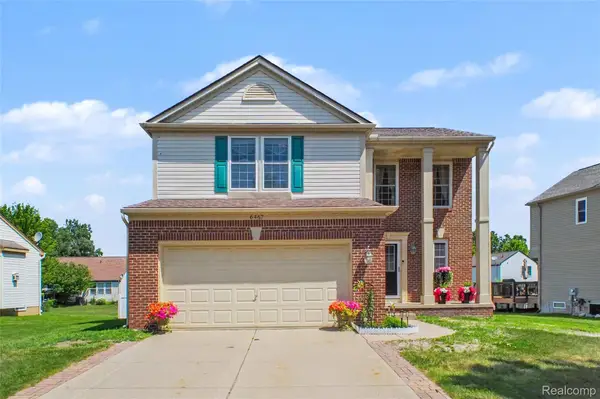 $345,000Active4 beds 3 baths2,331 sq. ft.
6467 Cranberry Drive, Holly, MI 48442
MLS# 20261054426Listed by: WENTWORTH REAL ESTATE GROUP - New
 $824,900Active4 beds 5 baths4,693 sq. ft.
13445 Millie Court, Holly, MI 48442
MLS# 20261054443Listed by: RE/MAX PLATINUM - GRAND BLANC - New
 $549,900Active4 beds 3 baths3,000 sq. ft.
9210 Hickory Ridge Road, Holly, MI 48442
MLS# 20261053757Listed by: REAL ESTATE ONE-COMMERCE 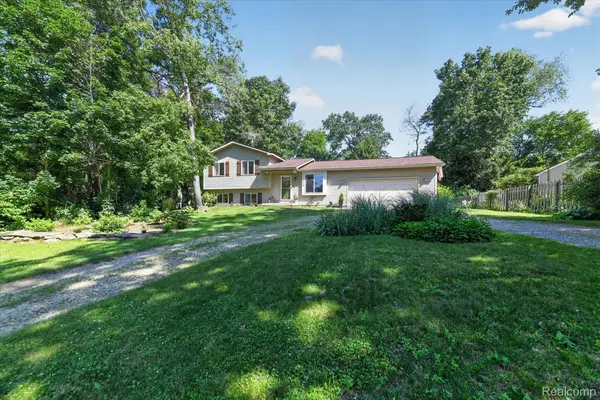 $319,999Pending3 beds 2 baths1,865 sq. ft.
554 Bluewater Drive, Holly, MI 48442
MLS# 20261053337Listed by: BEYCOME BROKERAGE REALTY LLC- Open Sat, 11:30am to 5pmNew
 $433,605Active4 beds 3 baths2,452 sq. ft.
410 Hidden River W, Holly, MI 48442
MLS# 20261052969Listed by: M/I HOMES OF MICHIGAN, LLC - New
 $389,900Active3 beds 2 baths1,419 sq. ft.
9200 Hickory Ridge Road, Holly, MI 48442
MLS# 20261052989Listed by: KEY EXCHANGE REALTY - New
 $399,999Active3 beds 3 baths1,500 sq. ft.
15175 Worden Rd., Holly, MI 48442
MLS# 20261052860Listed by: EXP REALTY ROCHESTER - New
 $389,900Active4 beds 3 baths2,096 sq. ft.
310 S Van Road, Holly, MI 48442
MLS# 20261051955Listed by: REAL ESTATE ONE - New
 $140,000Active1.7 Acres
4040 Grange Hall Road, Holly, MI 48442
MLS# 20261051434Listed by: RE/MAX PLATINUM - GRAND BLANC


Protect your home and budget from life's surprises with an Assurant Home Warranty, backed by a partner that supports you through every step of homeownership. Explore Plans.
© 2023 - 2026 ERA Franchise Systems LLC. All rights reserved. ERA Franchise Systems LLC fully supports the principles of the Fair Housing Act and the Equal Opportunity Act. ERA, ERA Real Estate powered, and their respective logos are registered service marks of ERA Franchise Systems LLC. Each office is independently owned and operated.