
6467 Cranberry Drive, Holly, MI 48442
Local realty services provided by:ERA Prime Real Estate Group
6467 Cranberry Drive,Holly, MI 48442
$335,000
- 4 Beds
- 3 Baths
- 2,331 sq. ft.
- Single family
- Active
Listed by: makenna rooker
Office: wentworth real estate group
MLS#:20261054426
Source:MI_REALCOMP
Price summary
- Price:$335,000
- Price per sq. ft.:$143.72
- Monthly HOA dues:$20.83
About this home
Welcome home to this well-maintained 4-bedroom, 2.5-bath home offering a functional floor plan, quality updates, and a finished basement for additional living space. The open-concept kitchen features granite countertops, hardwood floors, stainless steel appliances, and flows seamlessly into the living room, where a fireplace with a new gas insert creates a warm and inviting gathering space. The spacious primary suite offers a walk-in closet and an updated private bath, while three additional bedrooms provide flexibility for family, guests, or a home office. The finished basement expands your living space with plenty of room for a recreation area, media room, or fitness space. Laundry is currently located in the basement, with main-floor laundry hookups available if preferred. Recent improvements include a 50-year roof (2022), water heater (2022), dryer (2023), and a new semi-private PVC fence enclosing the backyard (2026). The front columns and fascia have also been wrapped in aluminum, enhancing the home's curb appeal while reducing exterior maintenance. An attached two-car garage completes this move-in-ready home, offering comfort, convenience, and space both inside and out....
Contact an agent
Home facts
- Year built:2000
- Subdivision & Development:WOODFIELD SOUTH OCCPN 1232
- Listing ID #:20261054426
- Added:49 day(s) ago
- Updated:September 04, 2026 at 10:01 AM
Rooms and interior
- Bedrooms:4
- Total bathrooms:3
- Full bathrooms:2
- Half bathrooms:1
- Rooms Total:8
- Basement Description:Finished
- Living area:2,331 sq. ft.
Heating and cooling
- Cooling:Central Air
- Heating:Forced Air, Natural Gas
Structure and exterior
- Year built:2000
- Building area:2,331 sq. ft.
- Lot area:0.18 Acres
- Architectural Style:Traditional
- Construction Materials:Brick, Vinyl Siding
- Exterior Features:Covered, Deck, Patio, Porch
- Foundation Description:Basement, Poured
- Levels:Two
Utilities
- Water:Public
- Sewer:Public Sewer
Finances and disclosures
- Price:$335,000
- Price per sq. ft.:$143.72
- Tax amount:$4,727
Parking
- Parking description:Attached, Two Car Garage
- Garage spaces:2

New listings near 6467 Cranberry Drive
- New
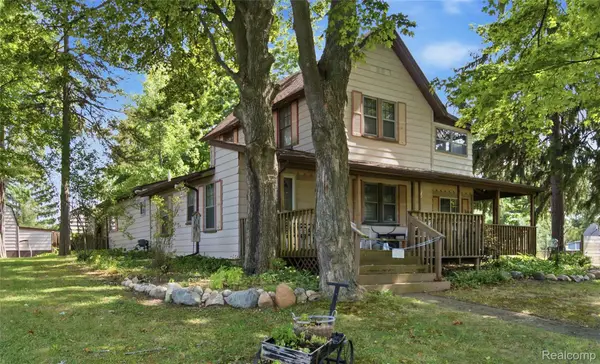 $174,900Active3 beds 2 baths2,026 sq. ft.
409 Legrande Street, Holly, MI 48442
MLS# 20261069906Listed by: WENTWORTH REAL ESTATE GROUP - New
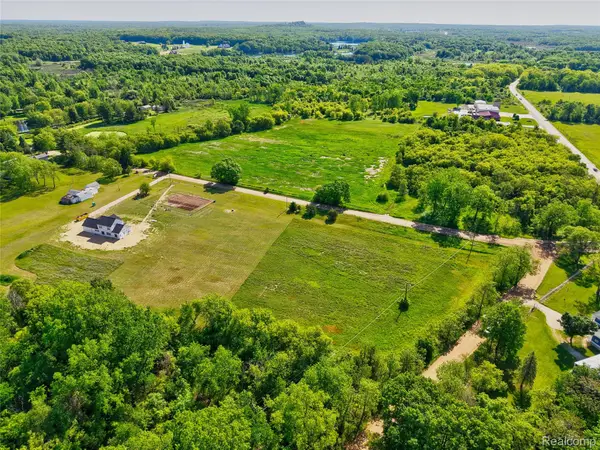 $57,200Active2.2 Acres
14507 Fagan Road, Holly, MI 48442
MLS# 20261070562Listed by: HOUSES & HOMES REALTY - Open Sat, 10am to 1pmNew
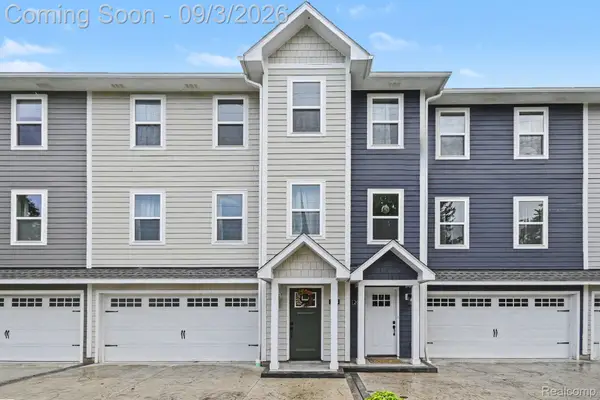 $278,000Active3 beds 3 baths2,018 sq. ft.
204 Oakwood Street, Holly, MI 48442
MLS# 20261070044Listed by: NEXTHOME STATEWIDE REAL ESTATE - New
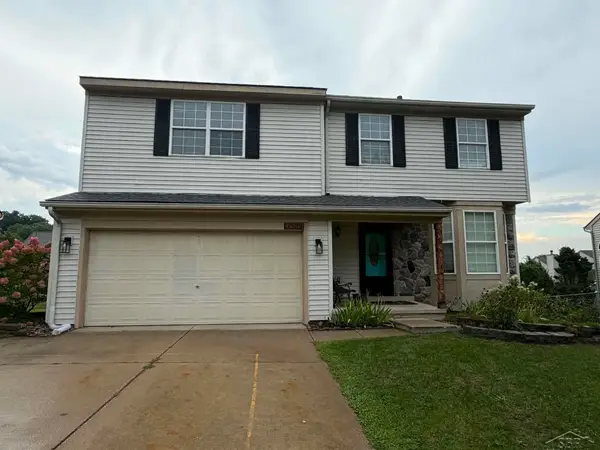 $334,900Active4 beds 3 baths2,843 sq. ft.
3333 Herrington DR, Holly, MI 48442
MLS# 61050220376Listed by: BAY REALTY MICHIGAN - New
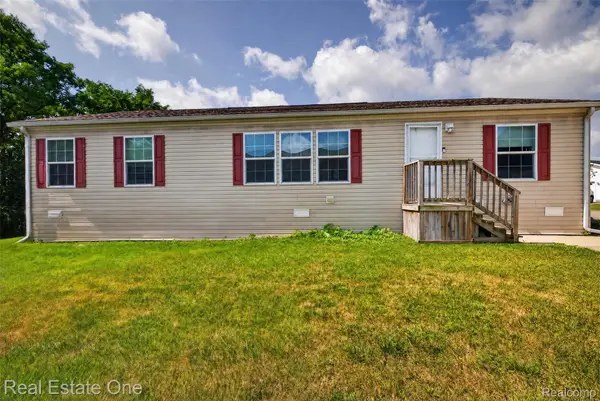 $70,000Active3 beds 2 baths1,456 sq. ft.
16047 Windsor Lane, Holly, MI 48442
MLS# 20261069630Listed by: REAL ESTATE ONE - New
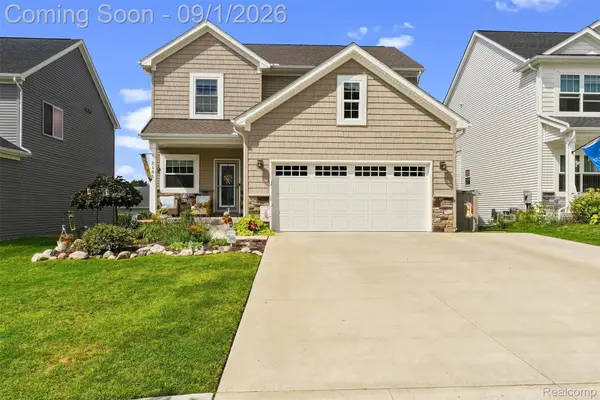 $445,000Active3 beds 3 baths2,700 sq. ft.
2165 Rolling Hills Drive, Holly, MI 48442
MLS# 20261069387Listed by: KELLER WILLIAMS FIRST - New
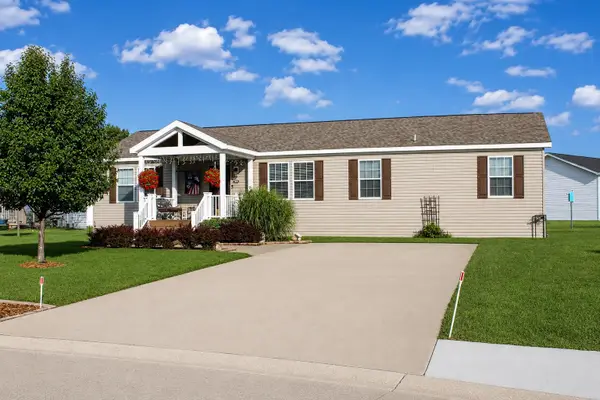 $130,000Active3 beds 2 baths
5191 Sheffield DR, Holly, MI 48442
MLS# 5050220138Listed by: DANE SELTZER REAL ESTATE GROUP - New
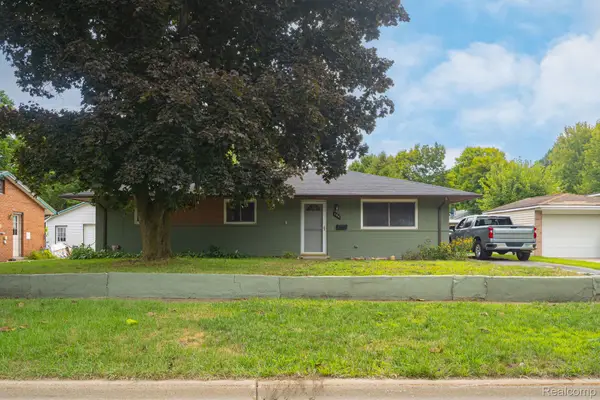 $225,000Active3 beds 1 baths1,100 sq. ft.
104 N Corbin Street, Holly, MI 48442
MLS# 20261068762Listed by: CARY REAL ESTATE - New
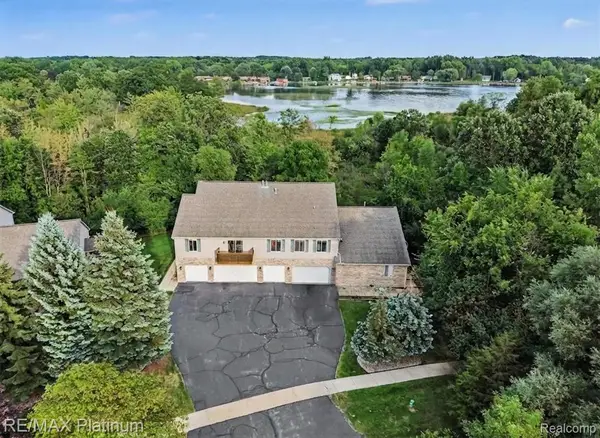 $225,000Active2 beds 2 baths1,462 sq. ft.
1035 Old Leake Court #17, Holly, MI 48442
MLS# 20261066831Listed by: RE/MAX PLATINUM 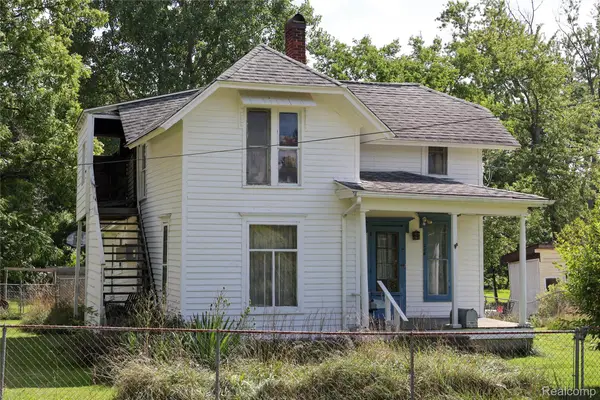 $130,000Pending4 beds 2 baths2,334 sq. ft.
208 Baird Street, Holly, MI 48442
MLS# 20261068219Listed by: KELLER WILLIAMS FIRST


Protect your home and budget from life's surprises with an Assurant Home Warranty, backed by a partner that supports you through every step of homeownership. Explore Plans.
© 2023 - 2026 ERA Franchise Systems LLC. All rights reserved. ERA Franchise Systems LLC fully supports the principles of the Fair Housing Act and the Equal Opportunity Act. ERA, ERA Real Estate powered, and their respective logos are registered service marks of ERA Franchise Systems LLC. Each office is independently owned and operated.