
6456 Mcclelland Road, Holly, MI 48442
Local realty services provided by:ERA Prime Real Estate Group
6456 Mcclelland Road,Holly, MI 48442
$329,900
- 3 Beds
- 3 Baths
- 2,031 sq. ft.
- Single family
- Active
Listed by: harlen j lantz
Office: exact match properties
MLS#:20261076331
Source:MI_REALCOMP
Price summary
- Price:$329,900
- Price per sq. ft.:$162.43
- Monthly HOA dues:$20.83
About this home
Step inside this absolutely stunning colonial, and you won’t want to leave! Ideally situated along the outer edge of the subdivision, this beautiful home offers an added bonus—a spacious subdivision common area to the west, providing extra privacy and an expansive, open feel.
Inside, you’ll discover a bright, open floor plan featuring soaring cathedral ceilings in the great room and a beautifully updated guest bathroom. The impressive kitchen boasts gorgeous quartz countertops and a large island, perfect for entertaining family and friends or serving that Thanksgiving dinner!
Convenience is key with first-floor laundry located just inside the garage—no more hauling laundry up and down the stairs!
Upstairs, you’ll find three generously sized bedrooms, each offering plenty of closet space. The spacious primary suite features a large walk-in closet and a beautiful private bathroom.
With its stunning updates, spacious layout, desirable location, and exceptional value, this is truly a home you won't want to miss!
Please don't hesitate to view the virtual tour for a more in-depth look at everything this exceptional home has to offer!
Last but not least this home is within 1 mile of I-75...
Contact an agent
Home facts
- Year built:2000
- Subdivision & Development:WOODFIELD SOUTH OCCPN 1232
- Listing ID #:20261076331
- Added:4 day(s) ago
- Updated:September 30, 2026 at 10:32 AM
Rooms and interior
- Bedrooms:3
- Total bathrooms:3
- Full bathrooms:2
- Half bathrooms:1
- Rooms Total:7
- Basement Description:Partially Finished
- Living area:2,031 sq. ft.
Heating and cooling
- Heating:Forced Air, Natural Gas
Structure and exterior
- Roof:Asphalt
- Year built:2000
- Building area:2,031 sq. ft.
- Lot area:0.3 Acres
- Lot Features:Sprinklers
- Architectural Style:Colonial
- Construction Materials:Vinyl Siding
- Exterior Features:Porch
- Foundation Description:Basement, Poured
- Levels:Two
Utilities
- Water:Public
- Sewer:Public Sewer
Finances and disclosures
- Price:$329,900
- Price per sq. ft.:$162.43
- Tax amount:$3,104
Features and amenities
- Appliances:Dishwasher, Disposal, Dryer, Free Standing Gas Oven, Free Standing Gas Range, Free Standing Refrigerator, Microwave, Stainless Steel Appliances, Washer
- Laundry features:Laundry Room
- Amenities:Programmable Thermostat
Parking
- Parking description:Attached, Two Car Garage
- Garage spaces:2

New listings near 6456 Mcclelland Road
- New
 $200,000Active3 beds 1 baths996 sq. ft.
506 Ash Street, Holly, MI 48442
MLS# 20261073916Listed by: KW PROFESSIONALS - Open Sat, 1:30 to 3pmNew
 $170,000Active3 beds 1 baths1,072 sq. ft.
207 East Road, Holly, MI 48442
MLS# 20261077588Listed by: EXP REALTY THE PERNA TEAM - New
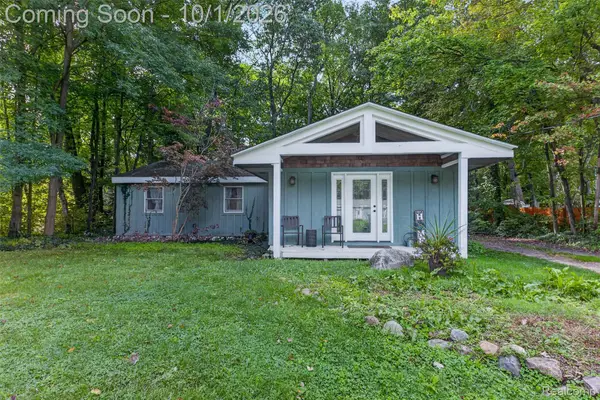 $255,000Active3 beds 1 baths1,237 sq. ft.
4595 Webberdale Drive, Holly, MI 48442
MLS# 20261078801Listed by: COMMUNITY CHOICE REALTY INC - New
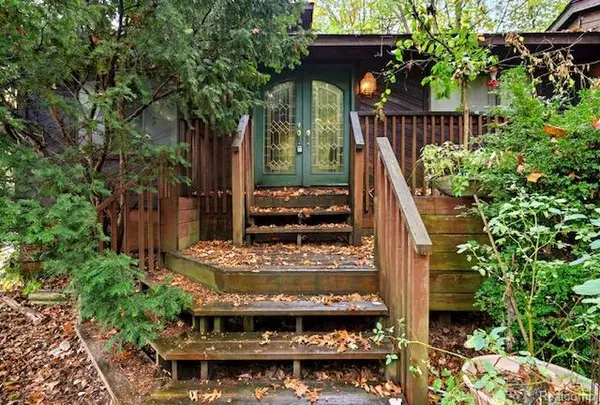 $400,999Active3 beds 2 baths2,525 sq. ft.
8890 Tipsico Lake Road, Holly, MI 48442
MLS# 20261078538Listed by: JOHN GRAHAM REALTY, LLC - New
 $167,500Active3 beds 2 baths1,321 sq. ft.
16125 Suffolk Drive, Holly, MI 48442
MLS# 20261077654Listed by: EXP REALTY - FENTON - Open Sat, 12 to 2pmNew
 $320,000Active3 beds 2 baths2,314 sq. ft.
4491 Impala Drive, Holly, MI 48442
MLS# 20261078195Listed by: REMAX CITY CENTRE - New
 $350,000Active4 beds 4 baths2,214 sq. ft.
10053 Scenic Ridge Boulevard, Holly, MI 48442
MLS# 20261078030Listed by: EXP REALTY - FENTON - New
 $589,999Active5 beds 4 baths3,048 sq. ft.
1191 Gage Road, Holly, MI 48442
MLS# 20261077669Listed by: BERKSHIRE HATHAWAY HOMESERVICES MICHIGAN REAL EST - New
 $545,000Active3 beds 3 baths2,351 sq. ft.
10152 Oakhill Road, Holly, MI 48442
MLS# 20261077360Listed by: REAL ESTATE ONE


Protect your home and budget from life's surprises with an Assurant Home Warranty, backed by a partner that supports you through every step of homeownership. Explore Plans.
© 2023 - 2026 ERA Franchise Systems LLC. All rights reserved. ERA Franchise Systems LLC fully supports the principles of the Fair Housing Act and the Equal Opportunity Act. ERA, ERA Real Estate powered, and their respective logos are registered service marks of ERA Franchise Systems LLC. Each office is independently owned and operated.