
9125 Clinton Street, Holly, MI 48442
Local realty services provided by:ERA Prime Real Estate Group
9125 Clinton Street,Holly, MI 48442
- 2 Beds
- 2 Baths
- - sq. ft.
- Single family
- Sold
Listed by: lisa k benfield
Office: millennium prop & mgt co llc.
MLS#:20261032115
Source:MI_REALCOMP
Sorry, we are unable to map this address
Price summary
- Price:
About this home
HUD HOME Case Number 261-919294. Just in time for boating season, this beautiful Buckhorn Lake waterfront home offers stunning views and direct lake access. Step inside through the side entry to an open and inviting living room, complete with access to a spacious deck—perfect for summer BBQs, entertaining, or simply relaxing by the water. The galley-style kitchen provides ample storage and generous space for dining, with additional prep and storage space just a few steps down for added convenience. Wake up each morning to serene lake views from the primary bedroom, featuring a doorwall that brings the outdoors in. With two full bathrooms and a thoughtfully designed layout, this home is ready for comfortable lakeside living. Don’t miss your chance—this one won’t last long! This home does have a shared driveway with the neighbor.
Contact an agent
Home facts
- Year built:1927
- Subdivision & Development:SUPRVRS 3 - ROSE TOWNSHIP
- Listing ID #:20261032115
- Added:113 day(s) ago
- Updated:September 04, 2026 at 06:58 AM
Rooms and interior
- Bedrooms:2
- Total bathrooms:2
- Full bathrooms:2
- Rooms Total:4
Heating and cooling
- Heating:Forced Air, Natural Gas, Wall Furnace
Structure and exterior
- Year built:1927
- Architectural Style:Ranch
- Construction Materials:Wood Siding
- Exterior Features:Deck
- Foundation Description:Crawl Space, Slab
- Levels:One
Utilities
- Water:Well
- Sewer:Septic Tank
Finances and disclosures
- Price:
- Tax amount:$1,668
Parking
- Parking description:Attached, Shared Driveway, Two Car Garage
- Garage spaces:2

New listings near 9125 Clinton Street
- New
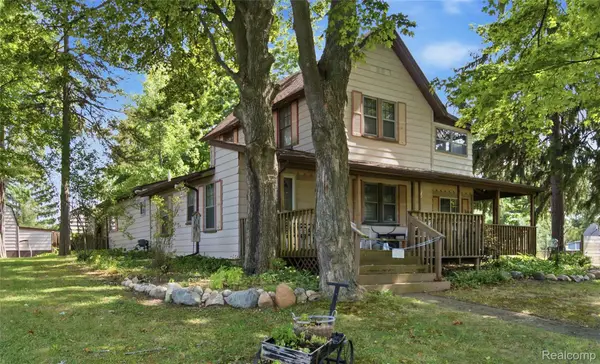 $174,900Active3 beds 2 baths2,026 sq. ft.
409 Legrande Street, Holly, MI 48442
MLS# 20261069906Listed by: WENTWORTH REAL ESTATE GROUP - New
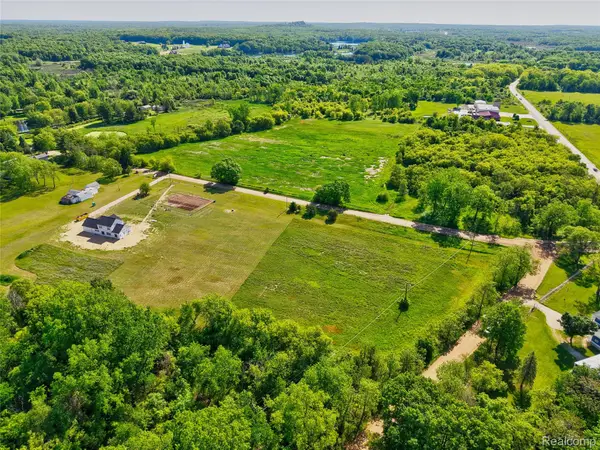 $57,200Active2.2 Acres
14507 Fagan Road, Holly, MI 48442
MLS# 20261070562Listed by: HOUSES & HOMES REALTY - Open Sat, 10am to 1pmNew
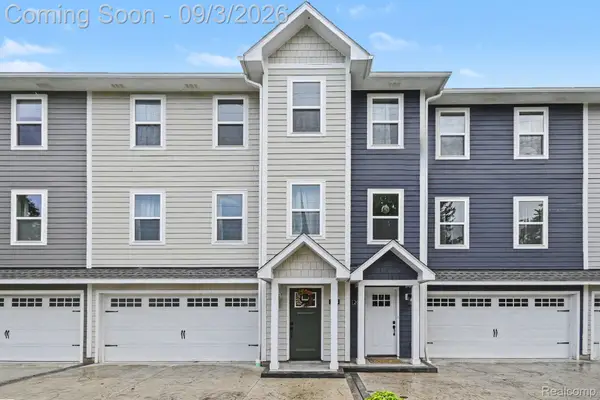 $278,000Active3 beds 3 baths2,018 sq. ft.
204 Oakwood Street, Holly, MI 48442
MLS# 20261070044Listed by: NEXTHOME STATEWIDE REAL ESTATE - New
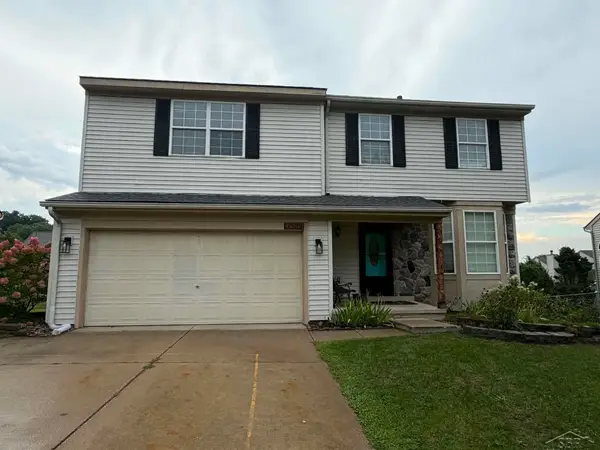 $334,900Active4 beds 3 baths2,843 sq. ft.
3333 Herrington DR, Holly, MI 48442
MLS# 61050220376Listed by: BAY REALTY MICHIGAN - New
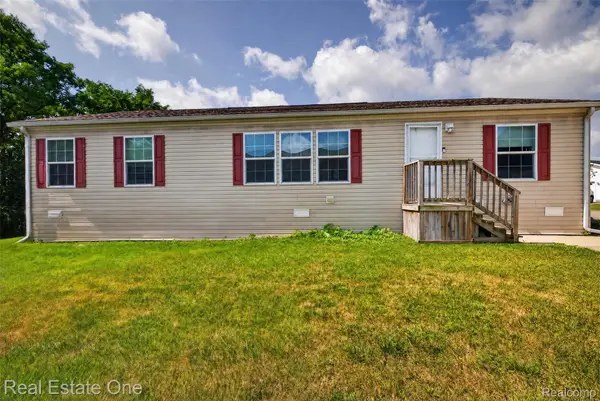 $70,000Active3 beds 2 baths1,456 sq. ft.
16047 Windsor Lane, Holly, MI 48442
MLS# 20261069630Listed by: REAL ESTATE ONE - New
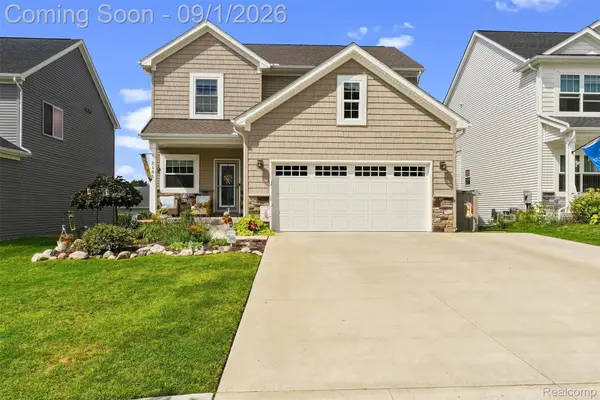 $445,000Active3 beds 3 baths2,700 sq. ft.
2165 Rolling Hills Drive, Holly, MI 48442
MLS# 20261069387Listed by: KELLER WILLIAMS FIRST - New
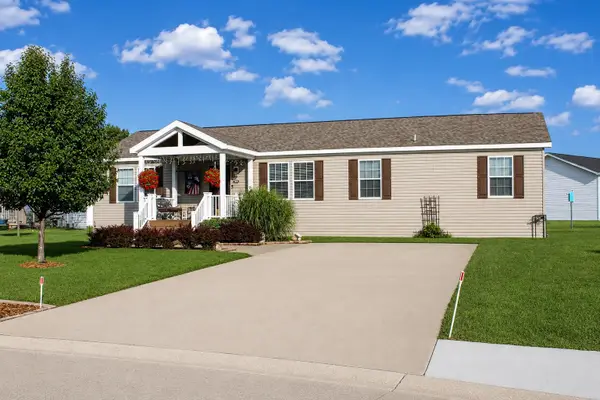 $130,000Active3 beds 2 baths
5191 Sheffield DR, Holly, MI 48442
MLS# 5050220138Listed by: DANE SELTZER REAL ESTATE GROUP - New
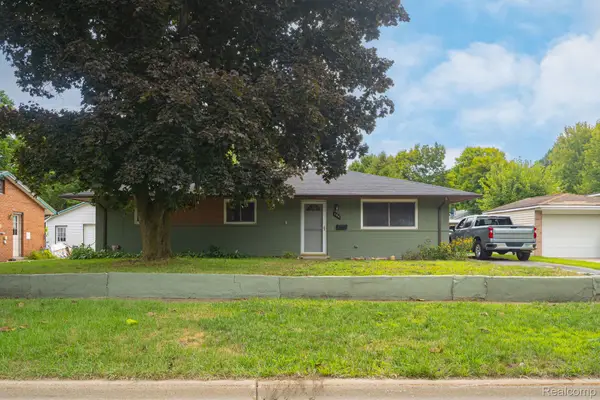 $225,000Active3 beds 1 baths1,100 sq. ft.
104 N Corbin Street, Holly, MI 48442
MLS# 20261068762Listed by: CARY REAL ESTATE - New
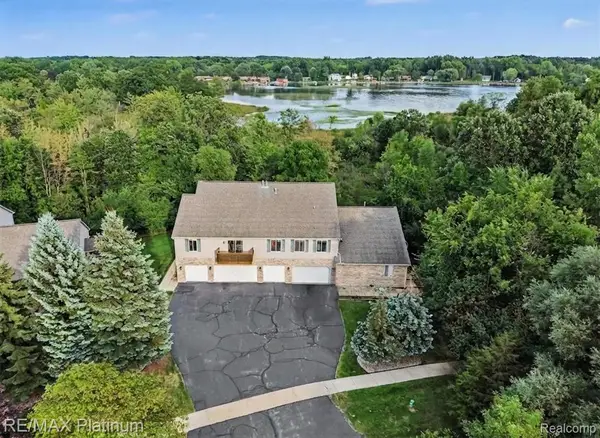 $225,000Active2 beds 2 baths1,462 sq. ft.
1035 Old Leake Court #17, Holly, MI 48442
MLS# 20261066831Listed by: RE/MAX PLATINUM 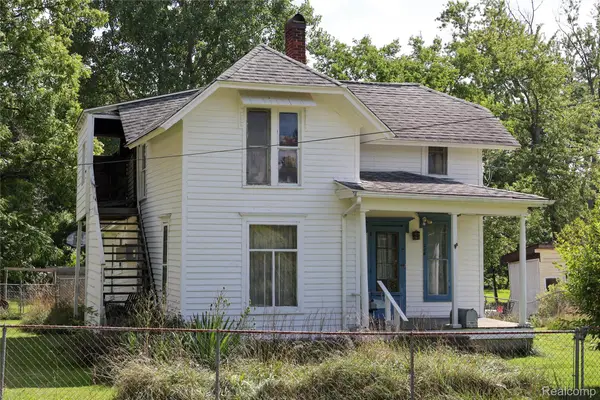 $130,000Pending4 beds 2 baths2,334 sq. ft.
208 Baird Street, Holly, MI 48442
MLS# 20261068219Listed by: KELLER WILLIAMS FIRST


Protect your home and budget from life's surprises with an Assurant Home Warranty, backed by a partner that supports you through every step of homeownership. Explore Plans.
© 2023 - 2026 ERA Franchise Systems LLC. All rights reserved. ERA Franchise Systems LLC fully supports the principles of the Fair Housing Act and the Equal Opportunity Act. ERA, ERA Real Estate powered, and their respective logos are registered service marks of ERA Franchise Systems LLC. Each office is independently owned and operated.