
1540 Thimbleberry Lane #7, Holt, MI 48842
Local realty services provided by:ERA Reardon Realty
1540 Thimbleberry Lane #7,Holt, MI 48842
$419,900
- 5 Beds
- 4 Baths
- 2,497 sq. ft.
- Single family
- Active
Upcoming open houses
- Sun, Jul 1212:00 pm - 02:00 pm
Listed by: christina kay tamburino
Office: tamburino real estate
MLS#:297346
Source:MI_GLAR
Price summary
- Price:$419,900
- Price per sq. ft.:$162
- Monthly HOA dues:$33.33
About this home
Welcome to 1540 Thimbleberry Lane! Located in the highly desirable Holt School District, this beautiful home was built in 2022 and offers 5 bedrooms, 3.5 bathrooms, and a thoughtfully designed floor plan perfect for today's lifestyle. The main floor features a stunning two-story great room filled with natural light, along with a spacious kitchen complete with a center island, stainless steel appliances, a pantry, and an eat-in dining area. The first-floor primary suite offers a private bath and walk-in closet, while the convenient first-floor laundry and mudroom with a half bath are located just off the attached two-car garage. Upstairs, you'll find three additional generously sized bedrooms with spacious closets and a full bathroom. The finished basement provides exceptional additional living space, featuring a large family room, workout area, fifth bedroom with an egress window, and a full bathroom—perfect for guests, entertaining, or multi-generational living. Step outside through the sliding glass door to a walk-down deck that leads to a patio overlooking the fully fenced backyard. Outdoor amenities include a playset, storage shed, raised garden beds, and a quail coop, creating a wonderful space for gardening, recreation, and entertaining family and friends. This move-in-ready home offers the perfect combination of modern style, comfort, and functionality. Schedule your private showing today!...
Contact an agent
Home facts
- Year built:2022
- Listing ID #:297346
- Added:1 day(s) ago
- Updated:July 07, 2026 at 08:17 PM
Rooms and interior
- Bedrooms:5
- Total bathrooms:4
- Full bathrooms:3
- Half bathrooms:1
- Rooms Total:11
- Flooring:Carpet, Laminate, Vinyl
- Dining Description:Eat-in Kitchen
- Bathrooms Description:Double Vanity
- Kitchen Description:Dishwasher, Disposal, Eat-in Kitchen, Gas Oven, Gas Range, Kitchen Island, Microwave, Refrigerator
- Basement Description:Egress Windows, Finished, Full, Sump Pump
- Living area:2,497 sq. ft.
Heating and cooling
- Cooling:Central Air
- Heating:Forced Air, Heating, Natural Gas
- Central air:Yes
Structure and exterior
- Roof:Shingle
- Year built:2022
- Building area:2,497 sq. ft.
- Lot area:0.24 Acres
- Lot Features:Back Yard, Front Yard
- Construction Materials:Stone, Vinyl Siding
- Exterior Features:Deck, Front Porch, Patio
- Levels:One and One Half
Utilities
- Water:Public
- Sewer:Public Sewer
Finances and disclosures
- Price:$419,900
- Price per sq. ft.:$162
- Tax amount:$10,172 (2025)
Features and amenities
- Appliances:Dishwasher, Disposal, Gas Oven, Gas Range, Microwave, Refrigerator
- Laundry features:Main Level
- Amenities:Ceiling Fan(s), Double Pane Windows, Entrance Foyer, Granite Counters, High Ceilings, Insulated Windows, Pantry, Recessed Lighting, Screens, Walk-In Closet(s)
Parking
- Parking description:Attached, Driveway, Garage Door Opener, Garage Faces Front
- Garage spaces:2
New listings near 1540 Thimbleberry Lane #7
- New
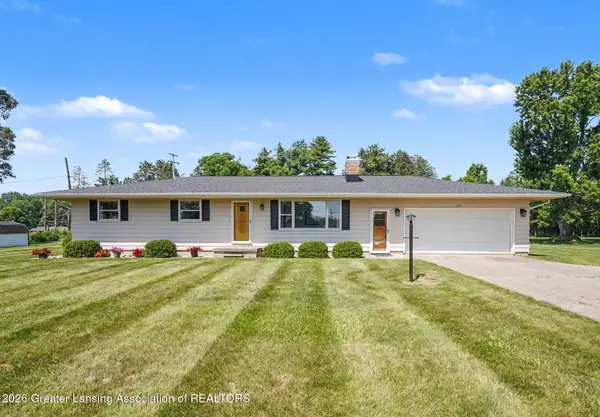 $297,000Active3 beds 2 baths1,888 sq. ft.
855 N Onondaga Road, Holt, MI 48842
MLS# 297353Listed by: VISION REAL ESTATE - New
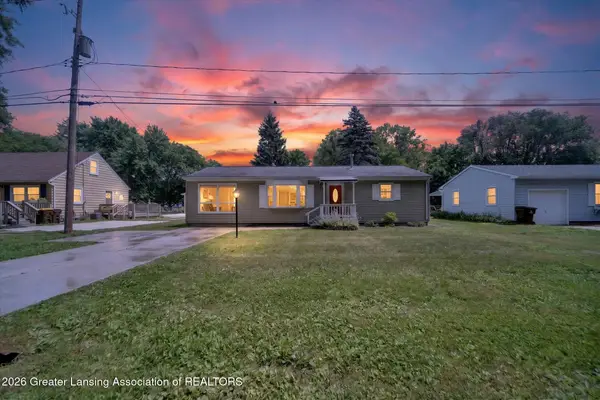 $164,900Active2 beds 1 baths1,152 sq. ft.
1952 Gunn Road, Holt, MI 48842
MLS# 297350Listed by: KELLER WILLIAMS REALTY LANSING - Open Wed, 6 to 8pmNew
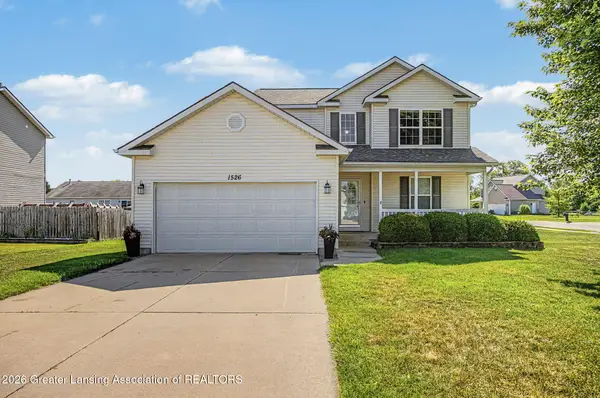 $339,900Active3 beds 3 baths1,817 sq. ft.
1526 Gander Hill Drive, Holt, MI 48842
MLS# 297331Listed by: EXIT GREAT LAKES REALTY - New
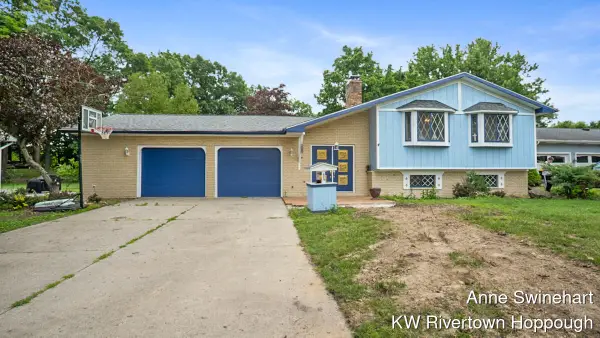 $355,900Active3 beds 2 baths1,885 sq. ft.
1686 Stonehaven Drive, Holt, MI 48842
MLS# 26033906Listed by: KELLER WILLIAMS REALTY RIVERTOWN - New
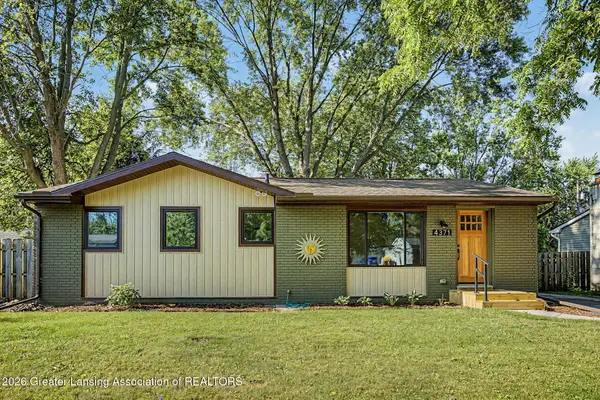 $220,000Active3 beds 2 baths1,056 sq. ft.
4371 Rexford Avenue, Holt, MI 48842
MLS# 297313Listed by: FIVE STAR REAL ESTATE - LANSING - New
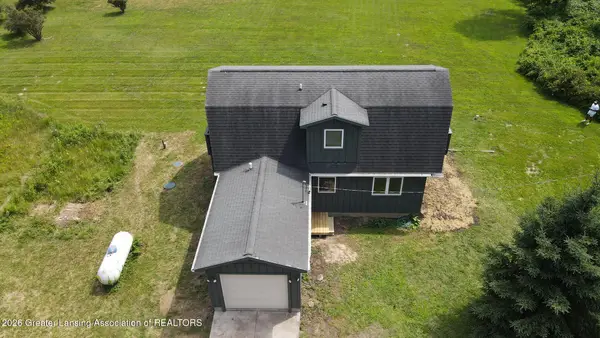 $274,900Active3 beds 2 baths1,312 sq. ft.
1264 N Edgar Road, Mason, MI 48854
MLS# 297311Listed by: FIVE STAR REAL ESTATE - LANSING - New
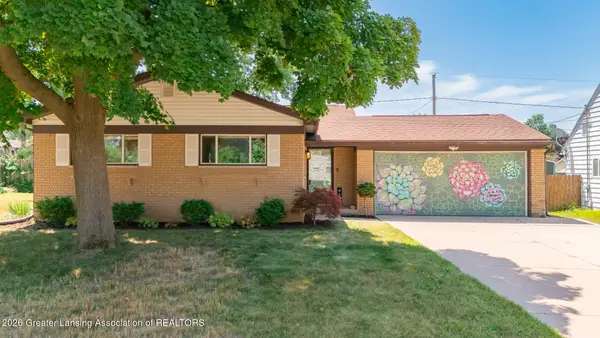 $209,900Active3 beds 2 baths1,133 sq. ft.
4695 Sycamore Street, Holt, MI 48842
MLS# 297302Listed by: COLDWELL BANKER PROFESSIONALS -OKEMOS - New
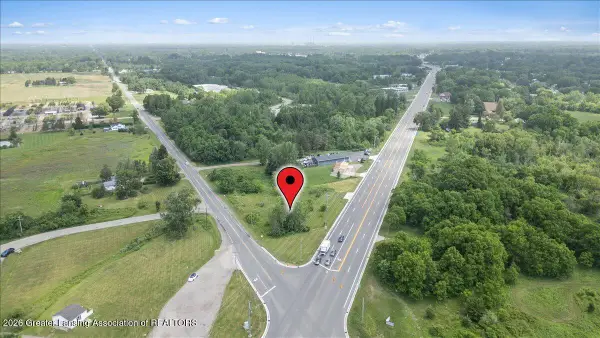 $229,000Active2.19 Acres
V/l Waverly Road, Holt, MI 48842
MLS# 297237Listed by: KELLER WILLIAMS REALTY LANSING - Open Sun, 12:30 to 2:30pmNew
 $227,500Active3 beds 1 baths1,071 sq. ft.
4326 Davlind Drive, Holt, MI 48842
MLS# 297227Listed by: COLDWELL BANKER PROFESSIONALS-DELTA


Protect your home and budget from life's surprises with an Assurant Home Warranty, backed by a partner that supports you through every step of homeownership. Explore Plans.
© 2023 - 2026 ERA Franchise Systems LLC. All rights reserved. ERA Franchise Systems LLC fully supports the principles of the Fair Housing Act and the Equal Opportunity Act. ERA, ERA Real Estate powered, and their respective logos are registered service marks of ERA Franchise Systems LLC. Each office is independently owned and operated.