
1588 Gander Hill Drive, Holt, MI 48842
Local realty services provided by:ERA Prime Real Estate Group
1588 Gander Hill Drive,Holt, MI 48842
$350,000
- 3 Beds
- 3 Baths
- 1,605 sq. ft.
- Single family
- Active
Listed by: jesse scheidel
Office: exp realty (grand rapids)
MLS#:65026048313
Source:MI_REALCOMP
Price summary
- Price:$350,000
- Price per sq. ft.:$144.03
About this home
Welcome to 1588 Gander Hill Drive. This spacious 3 Bedroom, 2.5 bathroom home welcomes you with it's open floor plan and gorgeous hickory wood floors. Perfect for hosting and entertaining. Upstairs you'll find two generous sized bedrooms, a full bathroom as well as a full master suite equipped with it's own full bathroom and walk in closet. This home has a full basement including an egress window, making it the perfect space to finish out or to be used as storage. The possibilities are endless. The Sun room off of the living room opens up the space and invites you to a large back deck. On the outside of the home, you'll find a carefully thought out landscapers dream. Flowers flowering in your yard year round and an endless list of fruit trees, bushes and vines for you and your family to enjoy. This home is ready to move in and enjoy. Schedule your showing today!
Contact an agent
Home facts
- Year built:2005
- Listing ID #:65026048313
- Added:5 day(s) ago
- Updated:September 17, 2026 at 10:14 AM
Rooms and interior
- Bedrooms:3
- Total bathrooms:3
- Full bathrooms:2
- Half bathrooms:1
- Rooms Total:9
- Flooring:Carpet, Tile, Wood
- Basement Description:Full
- Living area:1,605 sq. ft.
Heating and cooling
- Cooling:Central Air
- Heating:Forced Air, Natural Gas
Structure and exterior
- Roof:Shingle
- Year built:2005
- Building area:1,605 sq. ft.
- Lot area:0.23 Acres
- Lot Features:Cul-de-Sac, Level
- Architectural Style:Traditional
- Construction Materials:Vinyl Siding
- Exterior Features:Deck, Garden, Patio
- Foundation Description:Basement
Utilities
- Water:Public
- Sewer:Public Sewer
Finances and disclosures
- Price:$350,000
- Price per sq. ft.:$144.03
- Tax amount:$6,462
Features and amenities
- Appliances:Dishwasher, Dryer, Microwave, Oven, Range, Refrigerator, Washer
- Laundry features:Laundry Room, Main Level
Parking
- Parking description:Attached, Concrete, Garage Door Opener, Garage Faces Front
- Garage spaces:2

New listings near 1588 Gander Hill Drive
- New
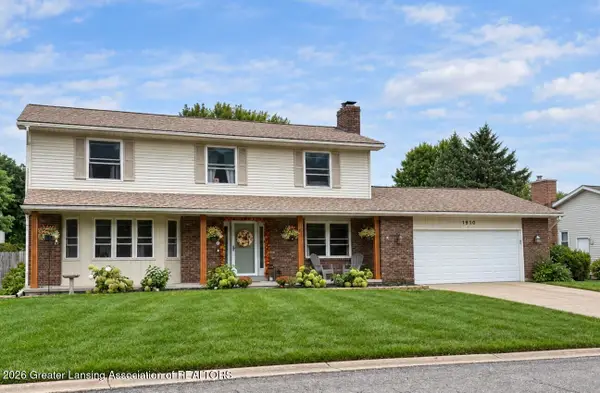 $367,000Active5 beds 3 baths2,865 sq. ft.
1910 Tupelo Trail, Holt, MI 48842
MLS# 299269Listed by: RE/MAX REAL ESTATE PROFESSIONALS - Open Fri, 5 to 7pmNew
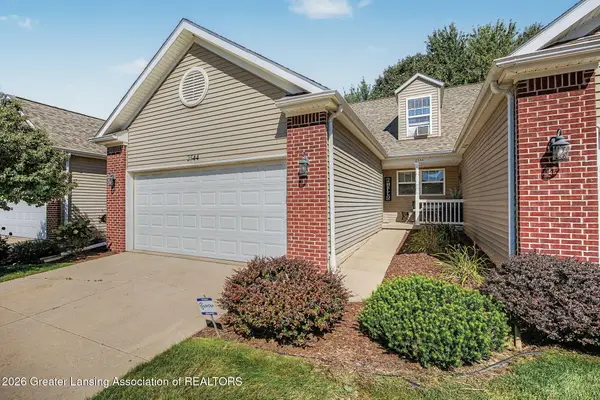 $300,000Active3 beds 4 baths1,686 sq. ft.
2544 Limerick Circle #27, Holt, MI 48842
MLS# 299243Listed by: HOWARD HANNA REAL ESTATE EXECUTIVES - New
 $249,900Active3 beds 3 baths2,078 sq. ft.
2415 N Aurelius Road #14, Holt, MI 48842
MLS# 299239Listed by: REAL ESTATE ONE 1ST - New
 $46,500Active0.54 Acres
4485 Helmsway Drive, Lansing, MI 48911
MLS# 299210Listed by: ZIE REALTY - Open Sun, 12 to 1:30pmNew
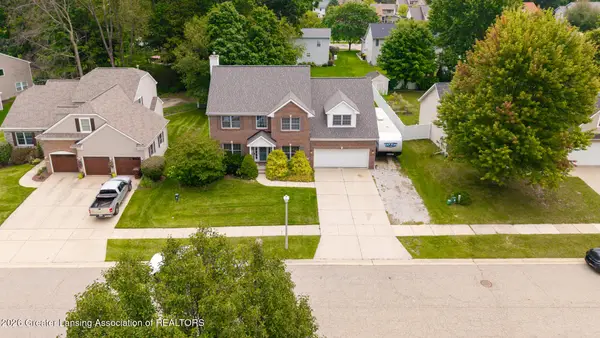 $419,000Active4 beds 4 baths3,490 sq. ft.
2212 Beechnut Trail, Holt, MI 48842
MLS# 299201Listed by: KELLER WILLIAMS REALTY LANSING - New
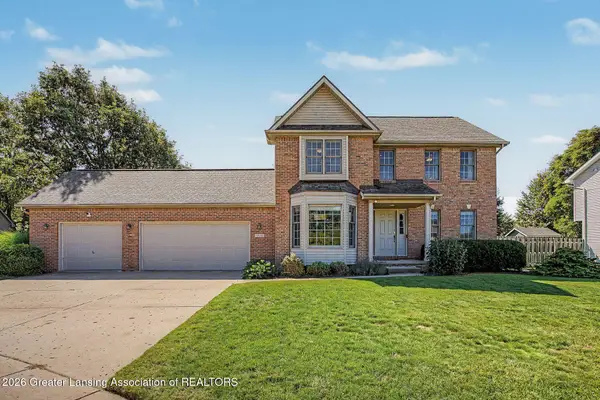 $389,900Active3 beds 4 baths2,614 sq. ft.
5815 Caleta Drive, Lansing, MI 48911
MLS# 299189Listed by: COLDWELL BANKER PROFESSIONALS -OKEMOS - Open Sat, 11am to 2pmNew
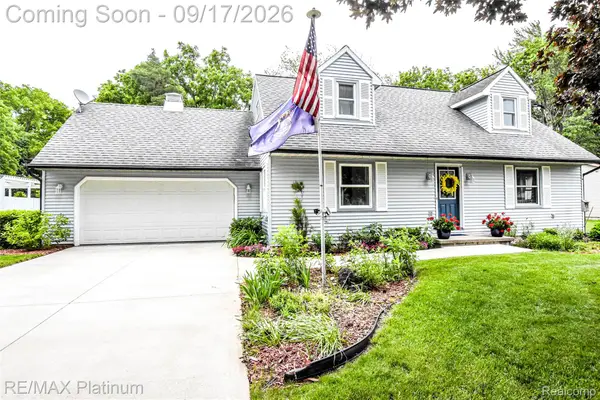 $284,900Active3 beds 2 baths2,229 sq. ft.
1820 Schoolcraft Street, Holt, MI 48842
MLS# 20261073157Listed by: RE/MAX PLATINUM - Open Sun, 1 to 2:30pmNew
 $365,000Active4 beds 3 baths1,763 sq. ft.
3741 Meijer Court, Mason, MI 48854
MLS# 299173Listed by: FIVE STAR REAL ESTATE - LANSING - New
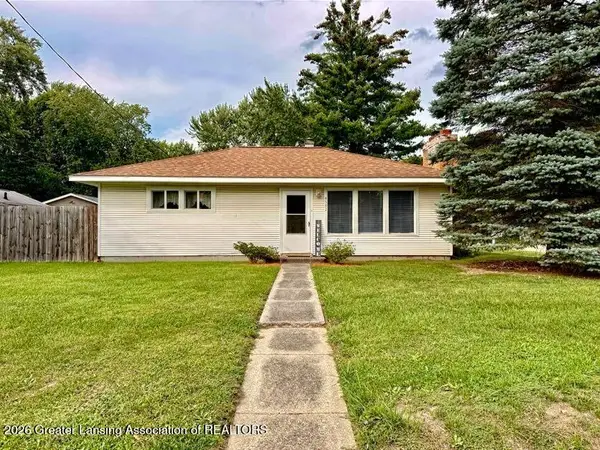 $184,900Active2 beds 1 baths925 sq. ft.
4592 Holt Road, Holt, MI 48842
MLS# 299142Listed by: REAL ESTATE ONE 1ST


Protect your home and budget from life's surprises with an Assurant Home Warranty, backed by a partner that supports you through every step of homeownership. Explore Plans.
© 2023 - 2026 ERA Franchise Systems LLC. All rights reserved. ERA Franchise Systems LLC fully supports the principles of the Fair Housing Act and the Equal Opportunity Act. ERA, ERA Real Estate powered, and their respective logos are registered service marks of ERA Franchise Systems LLC. Each office is independently owned and operated.