
1928 Boysenberry Lane, Holt, MI 48842
Local realty services provided by:ERA Reardon Realty
1928 Boysenberry Lane,Holt, MI 48842
$435,000
- 4 Beds
- 3 Baths
- 2,358 sq. ft.
- Single family
- Active
Listed by: shannon woolever
Office: tamburino real estate
MLS#:299532
Source:MI_GLAR
Price summary
- Price:$435,000
- Price per sq. ft.:$126.2
About this home
Welcome to 1928 Boysenberry Lane, where newer construction, generous living space, and thoughtful design come together in Holt's Country Crossroads subdivision. Built in 2021, this spacious 4-bedroom, 2.5-bath home offers 2,393 square feet of above-grade living space, a full basement, and a highly desirable 3-car garage, all situated on a .33-acre lot. Brand-new carpet was installed in September 2026, adding to the move-in-ready feel. The open-concept main level offers an easy flow between the kitchen, dining, and living spaces, with abundant natural light throughout. The kitchen features generous cabinetry, a large center island with room for seating, stainless steel appliances. Outside, new landscaping adds sweet curb appeal, while the in-ground sprinkler system servicing both the front and backyard makes maintaining the yard, that much easier. And then there's one more feature that may be worth talking about: The interest rate. This property presents a unique opportunity for a qualified buyer to pursue assumption of the seller's existing VA financing. Rather than focusing only on today's financing options, ask about the possibility of stepping into the seller's existing VA loan. Assumption is subject to buyer qualification and approval by the loan servicer/lender and VA, along with all applicable assumption requirements. Please contact the listing agent for additional details....
Contact an agent
Home facts
- Year built:2021
- Subdivision & Development:Country Crossroads
- Listing ID #:299532
- Added:1 day(s) ago
- Updated:September 30, 2026 at 05:52 PM
Rooms and interior
- Bedrooms:4
- Total bathrooms:3
- Full bathrooms:2
- Half bathrooms:1
- Rooms Total:8
- Flooring:Carpet, Vinyl
- Kitchen Description:Dishwasher, Disposal, ENERGY STAR Qualified Dishwasher, Free-Standing Electric Range, Kitchen Island, Microwave
- Basement Description:Concrete, Full, Sump Pump
- Living area:2,358 sq. ft.
Heating and cooling
- Cooling:Central Air, ENERGY STAR Qualified Equipment, Electric
- Heating:ENERGY STAR Qualified Equipment, Forced Air, Heating, Natural Gas
- Central air:Yes
Structure and exterior
- Roof:Shingle
- Year built:2021
- Building area:2,358 sq. ft.
- Lot area:0.33 Acres
- Lot Features:Back Yard, Corner Lot, Sprinklers In Front, Sprinklers In Rear
- Architectural Style:Colonial
- Construction Materials:Vinyl Siding
- Exterior Features:Patio
- Foundation Description:Concrete Perimeter
- Levels:Two
Utilities
- Water:Public, Water Available
- Sewer:Public Sewer, Sewer Available
Finances and disclosures
- Price:$435,000
- Price per sq. ft.:$126.2
- Tax amount:$11,523 (2025)
Features and amenities
- Appliances:Dishwasher, Disposal, ENERGY STAR Qualified Appliances, ENERGY STAR Qualified Dishwasher, Free-Standing Electric Range, Microwave, Stainless Steel Appliance(s), Washer/Dryer
- Laundry features:Laundry Room, Upper Level, Washer/Dryer
- Amenities:Entrance Foyer, Granite Counters, Insulated Windows, Low Emissivity Windows, Pantry, Screens, Walk-In Closet(s)
Parking
- Parking description:Attached, Driveway, Garage, Garage Door Opener, Garage Faces Front
- Garage spaces:3
New listings near 1928 Boysenberry Lane
- New
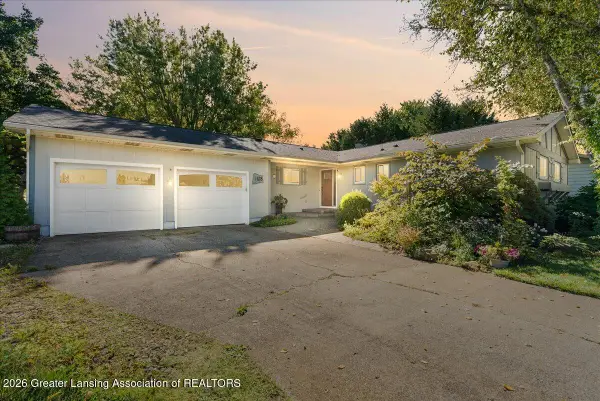 $345,900Active3 beds 3 baths2,362 sq. ft.
1678 Stonehaven Drive, Holt, MI 48842
MLS# 299566Listed by: RE/MAX REAL ESTATE PROFESSIONALS - New
 $334,000Active7 beds 3 baths2,256 sq. ft.
3830 Wachtel Drive, Holt, MI 48842
MLS# 26052036Listed by: RE/MAX REAL ESTATE PROFESSIONALS - Open Sun, 12 to 2pmNew
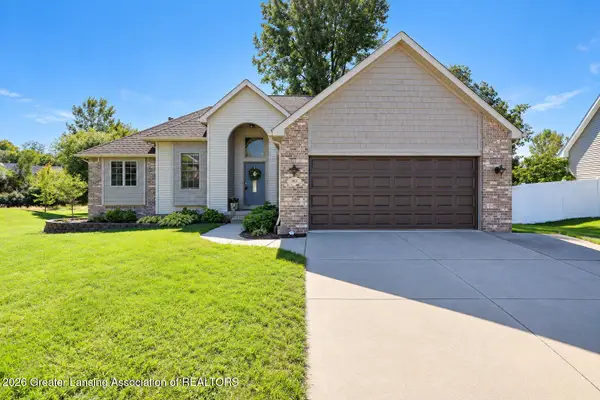 $359,900Active4 beds 3 baths1,818 sq. ft.
3815 Calypso Road, Holt, MI 48842
MLS# 299531Listed by: RE/MAX REAL ESTATE PROFESSIONALS - New
 $498,000Active4 beds 3 baths2,372 sq. ft.
5675 Skylar Drive, Holt, MI 48842
MLS# 299507Listed by: KELLER WILLIAMS REALTY LANSING - New
 $165,000Active3 beds 1 baths1,241 sq. ft.
1909 Aurelius RD, Holt, MI 48842
MLS# 61050223256Listed by: FIVE STAR REAL ESTATE
- New
 $275,000Active3 beds 2 baths1,584 sq. ft.
4045 S Pine Dell Drive, Lansing, MI 48911
MLS# 299477Listed by: FIVE STAR REAL ESTATE - LANSING - New
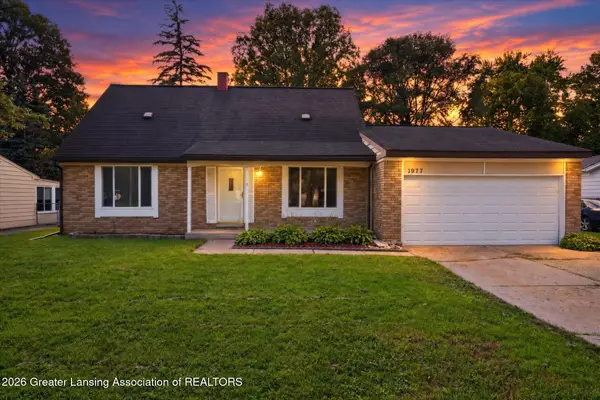 $230,000Active4 beds 2 baths1,765 sq. ft.
1977 Hamilton Street, Holt, MI 48842
MLS# 299465Listed by: RE/MAX REAL ESTATE PROFESSIONALS DEWITT - New
 $99,999Active2 beds 1 baths1,100 sq. ft.
2074 Delhi Street Ne, Holt, MI 48842
MLS# 26051253Listed by: LIVE LOCAL REALTY - New
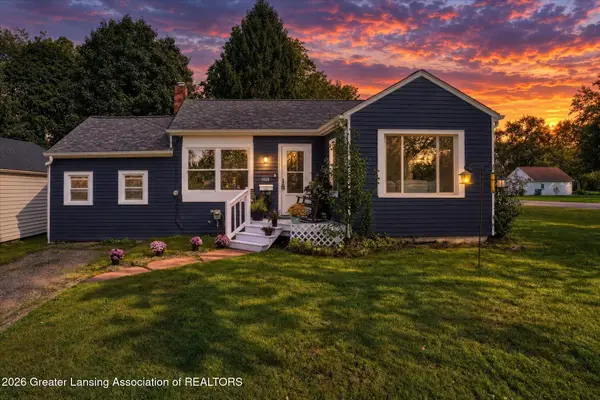 $158,000Active2 beds 1 baths886 sq. ft.
1928 Chestnut Street, Holt, MI 48842
MLS# 299409Listed by: RE/MAX REAL ESTATE PROFESSIONALS


Protect your home and budget from life's surprises with an Assurant Home Warranty, backed by a partner that supports you through every step of homeownership. Explore Plans.
© 2023 - 2026 ERA Franchise Systems LLC. All rights reserved. ERA Franchise Systems LLC fully supports the principles of the Fair Housing Act and the Equal Opportunity Act. ERA, ERA Real Estate powered, and their respective logos are registered service marks of ERA Franchise Systems LLC. Each office is independently owned and operated.