
2028 AUBURN ST, Holt, MI 48842
Local realty services provided by:ERA Prime Real Estate Group
2028 AUBURN ST,Holt, MI 48842
$195,000
- 2 Beds
- 1 Baths
- 845 sq. ft.
- Single family
- Active
Listed by: susie fear
Office: mi skye realty llc.
MLS#:61050202148
Source:MI_REALCOMP
Price summary
- Price:$195,000
- Price per sq. ft.:$230.77
About this home
Welcome home to this beautifully updated 2-bedroom 1-bath gem with an open floor plan! Enjoy the new flooring, spacious walk-in closet, and all the updates already done for you -- new furnace, A/C, sewer, exterior doors, plumbing, electrical and exterior drain outs. Enjoy your morning coffee or evening gatherings on the brand-new back patio. Bonus features include a detached 2+ car garage and a shed ready to become your dream she-shed, studio, or hobby space! Call now for your showing.
Contact an agent
Home facts
- Year built:1954
- Subdivision & Development:KESSLER
- Listing ID #:61050202148
- Added:168 day(s) ago
- Updated:September 06, 2026 at 10:02 AM
Rooms and interior
- Bedrooms:2
- Total bathrooms:1
- Full bathrooms:1
- Rooms Total:4
- Living area:845 sq. ft.
Heating and cooling
- Heating:Forced Air, Natural Gas
Structure and exterior
- Year built:1954
- Building area:845 sq. ft.
- Lot area:0.2 Acres
- Architectural Style:Bungalow
- Construction Materials:Vinyl Siding
- Foundation Description:Slab
- Levels:One
Utilities
- Water:Public
- Sewer:Public Sewer
Finances and disclosures
- Price:$195,000
- Price per sq. ft.:$230.77
- Tax amount:$3,264
Parking
- Parking description:Detached, Electricity In Garage, Two Car Garage
- Garage spaces:2

New listings near 2028 AUBURN ST
- New
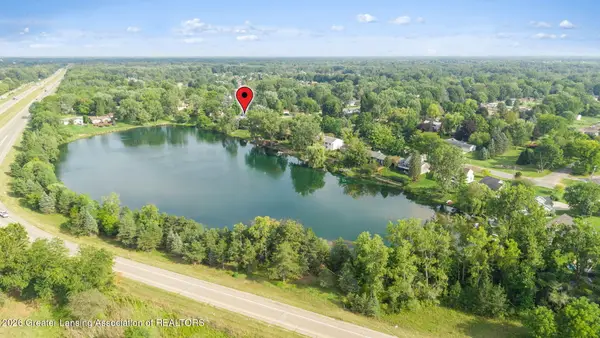
 $59,000Active0.92 Acres
0 Bishop Road, Lansing, MI 48911
MLS# 299043Listed by: HOME TOWNE REAL ESTATE - New
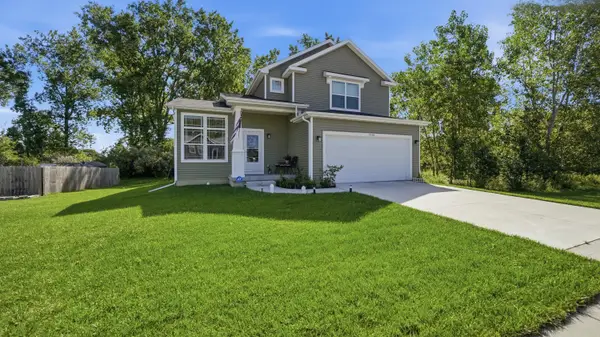
 $329,900Active4 beds 3 baths2,494 sq. ft.
6044 Bishop Road, Lansing, MI 48911
MLS# 299017Listed by: EXP REALTY - HASLETT - New
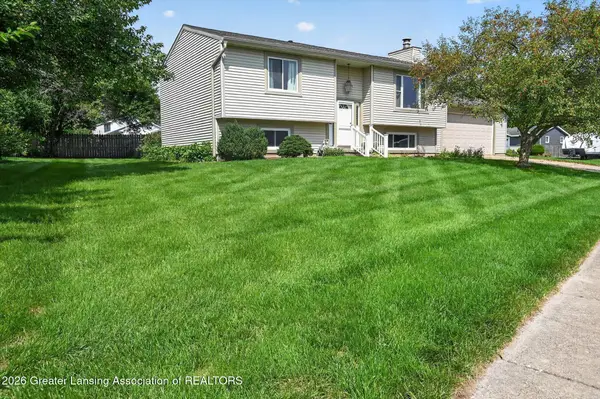
 $399,995Active3 beds 3 baths1,683 sq. ft.
1530 Thimbleberry Lane, Holt, MI 48842
MLS# 26047111Listed by: INDEPENDENCE REALTY (MAIN) - New
 $275,000Active4 beds 2 baths1,988 sq. ft.
4210 Wanstead Drive, Holt, MI 48842
MLS# 298975Listed by: COLDWELL BANKER PROFESSIONALS-DELTA - New
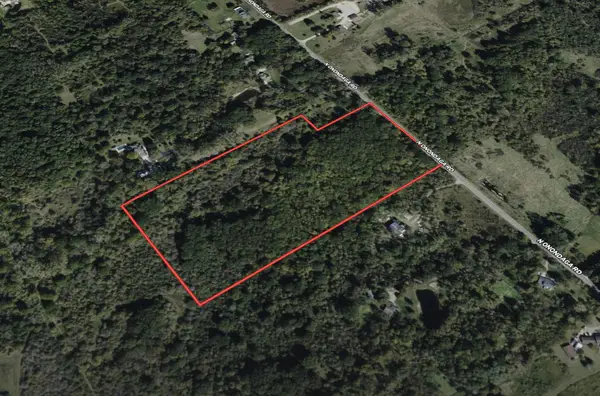 $129,900Active19 Acres
V/L Onondaga, Holt, MI 48842
MLS# 26046501Listed by: WILDLIFE REALTY - New
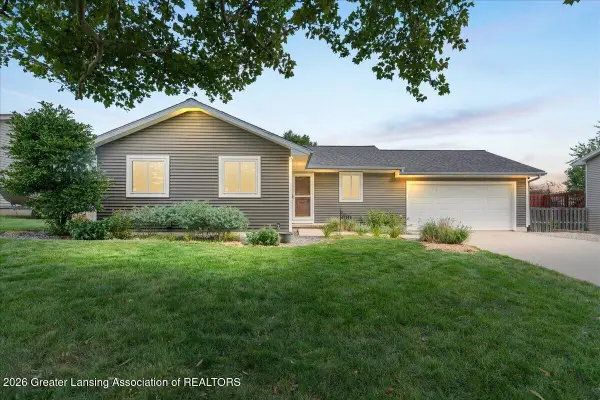 $279,900Active4 beds 3 baths1,974 sq. ft.
1572 Berkley Drive, Holt, MI 48842
MLS# 298920Listed by: KELLER WILLIAMS REALTY LANSING - New
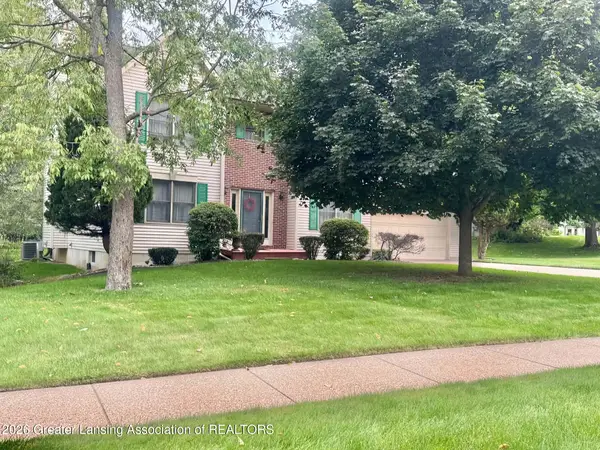 $399,900Active4 beds 4 baths2,136 sq. ft.
3965 Applegrove Lane, Lansing, MI 48911
MLS# 298914Listed by: COLDWELL BANKER PROFESSIONALS-DELTA - New
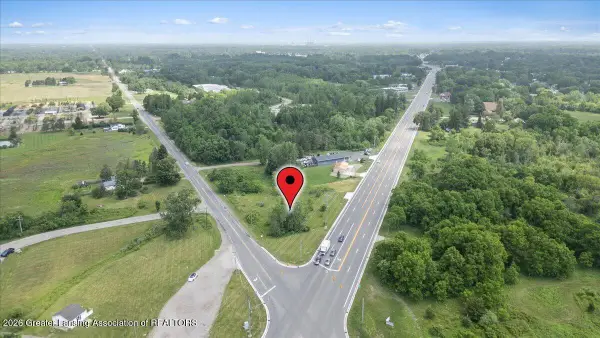 $199,000Active2.19 Acres
0 Waverly Road, Holt, MI 48842
MLS# 298904Listed by: KELLER WILLIAMS REALTY LANSING - New
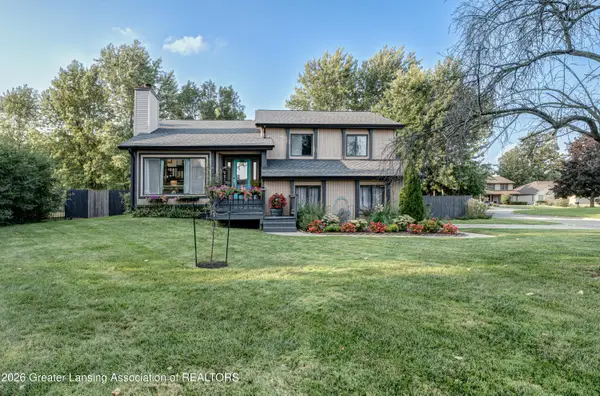 $365,000Active4 beds 3 baths2,149 sq. ft.
5980 Arvida Drive, Lansing, MI 48911
MLS# 298857Listed by: EXP REALTY, LLC - New
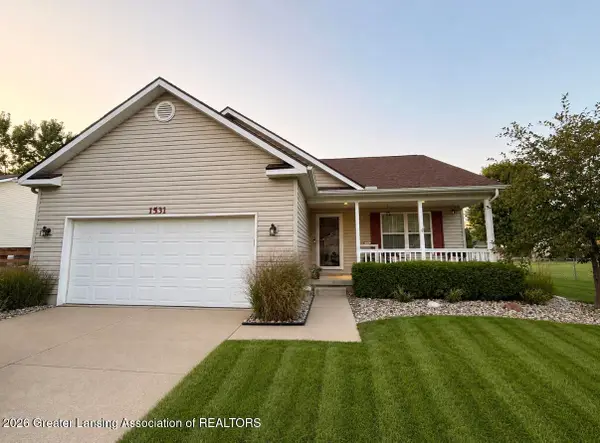 $340,000Active3 beds 3 baths1,624 sq. ft.
1531 Witherspoon Way, Holt, MI 48842
MLS# 298841Listed by: BERKSHIRE HATHAWAY HOMESERVICES


Protect your home and budget from life's surprises with an Assurant Home Warranty, backed by a partner that supports you through every step of homeownership. Explore Plans.
© 2023 - 2026 ERA Franchise Systems LLC. All rights reserved. ERA Franchise Systems LLC fully supports the principles of the Fair Housing Act and the Equal Opportunity Act. ERA, ERA Real Estate powered, and their respective logos are registered service marks of ERA Franchise Systems LLC. Each office is independently owned and operated.