
2048 Wyndham Hills Drive, Holt, MI 48842
Local realty services provided by:ERA Reardon Realty
2048 Wyndham Hills Drive,Holt, MI 48842
$265,000
- 3 Beds
- 3 Baths
- 1,698 sq. ft.
- Condominium
- Active
Listed by: meghann barnett
Office: keller williams realty lansing
MLS#:298379
Source:MI_GLAR
Price summary
- Price:$265,000
- Price per sq. ft.:$112.67
- Monthly HOA dues:$350
About this home
Welcome home to 2048 Wyndham Hills Drive, a charming condo tucked away on a quiet cul-de-sac in a highly desirable Holt community. As you step inside, you are greeted by an inviting main living area highlighted by vaulted ceilings and rich, newly updated hardwood flooring that seamlessly flows through the living and dining rooms. The functional floor plan offers effortless main-level living, featuring a bright kitchen with a counter bar, main-floor bedroom accommodations, and direct access to your private rear deck. Downstairs, the partially finished lower level provides excellent expanded living space, complete with a spacious family room, an additional bedroom, and a full bath—perfect for guests, recreation, or a dedicated home office. Enjoy peaceful outdoor living with scenic natural ews behind the unit, along with the convenience of low-maintenance HOA living and an attached garage. Conveniently located near shopping, dining, and freeway access, this move-in-ready property offers the ideal balance of comfort and modern updates. Schedule your private tour today!...
Contact an agent
Home facts
- Year built:1999
- Subdivision & Development:None
- Listing ID #:298379
- Added:3 day(s) ago
- Updated:August 15, 2026 at 11:41 AM
Rooms and interior
- Bedrooms:3
- Total bathrooms:3
- Full bathrooms:2
- Half bathrooms:1
- Rooms Total:4
- Flooring:Carpet, Hardwood, Vinyl
- Kitchen Description:Dishwasher, Microwave, Oven, Refrigerator
- Basement Description:Bath/Stubbed, Full, Partially Finished
- Living area:1,698 sq. ft.
Heating and cooling
- Cooling:Central Air
- Heating:Forced Air, Heating, Natural Gas
- Central air:Yes
Structure and exterior
- Roof:Shingle
- Year built:1999
- Building area:1,698 sq. ft.
- Architectural Style:Site Condo
- Construction Materials:Brick, Vinyl Siding
- Exterior Features:Deck
- Levels:One
Utilities
- Water:Public, Water Connected
- Sewer:Public Sewer, Sewer Connected
Finances and disclosures
- Price:$265,000
- Price per sq. ft.:$112.67
- Tax amount:$6,941 (2025)
Features and amenities
- Appliances:Dishwasher, Dryer, Microwave, Oven, Refrigerator, Washer
- Laundry features:Dryer, Laundry Closet, Main Level, Washer
- Amenities:Ceiling Fan(s), Laminate Counters, Open Floorplan, Pantry, Snow Removal, Trash
Parking
- Parking description:Attached, Garage, Garage Door Opener, Garage Faces Front
- Garage spaces:2
New listings near 2048 Wyndham Hills Drive
- Open Sun, 12 to 2pmNew
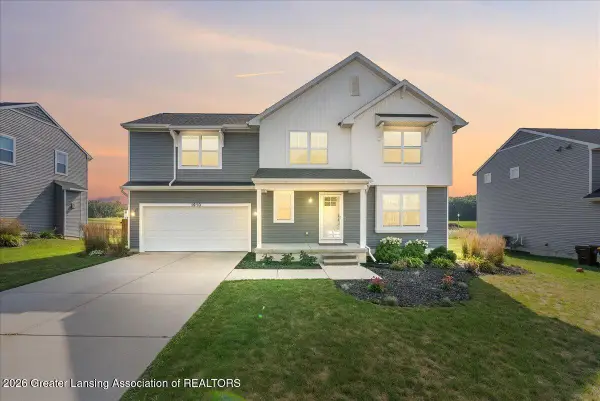 $439,900Active5 beds 4 baths2,031 sq. ft.
1910 Nightingale Drive, Holt, MI 48842
MLS# 298499Listed by: FIVE STAR REAL ESTATE - LANSING - Open Sat, 1 to 3pmNew
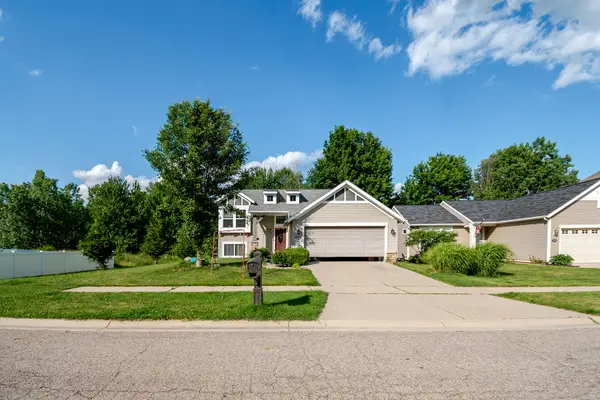 $319,900Active4 beds 2 baths1,786 sq. ft.
2574 Winterberry Street, Holt, MI 48842
MLS# 81026042694Listed by: EXP REALTY, LLC
- New
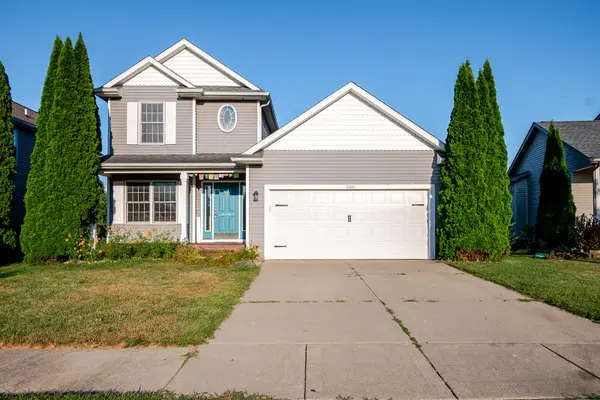 $319,900Active4 beds 3 baths1,449 sq. ft.
1368 Yarrow Drive, Holt, MI 48842
MLS# 26042572Listed by: EXP REALTY, LLC - Open Sun, 1 to 3pmNew
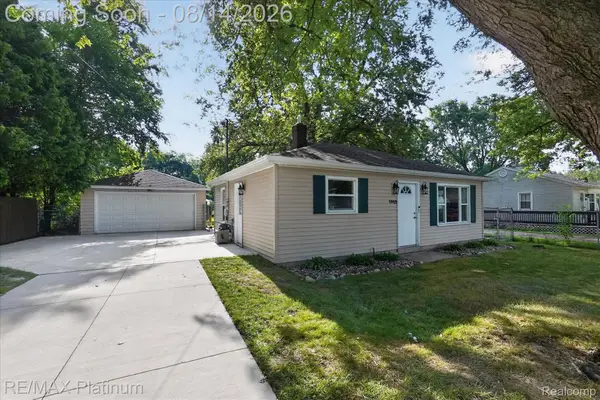 $175,000Active2 beds 1 baths720 sq. ft.
1902 Adelpha Avenue, Holt, MI 48842
MLS# 20261060200Listed by: RE/MAX PLATINUM - New
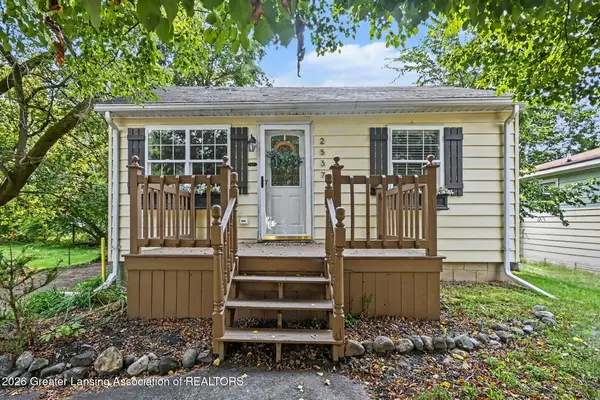 $199,900Active3 beds 1 baths945 sq. ft.
2537 Beryl Street, Holt, MI 48842
MLS# 298441Listed by: HOWARD HANNA REAL ESTATE EXECUTIVES - New
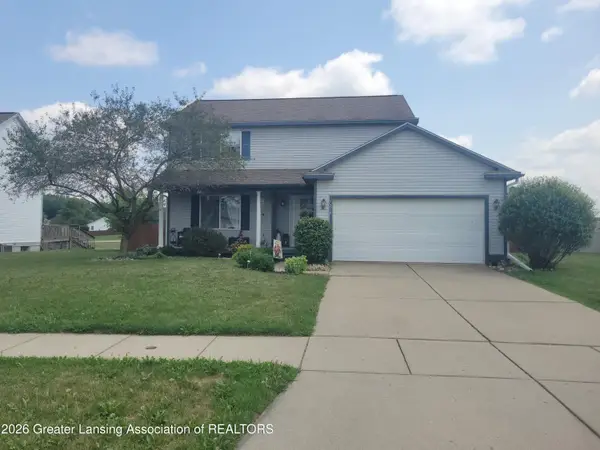 $319,900Active3 beds 3 baths1,804 sq. ft.
1374 Daylily Drive, Holt, MI 48842
MLS# 298410Listed by: EXP REALTY, LLC - New
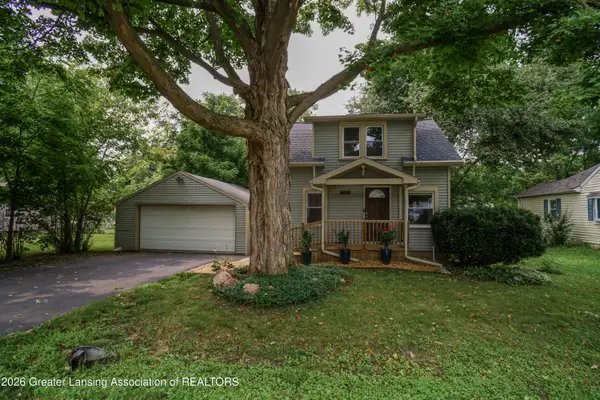 $189,900Active3 beds 1 baths942 sq. ft.
2217 Auburn Avenue, Holt, MI 48842
MLS# 298380Listed by: COLDWELL BANKER PROFESSIONALS-E.L. - New
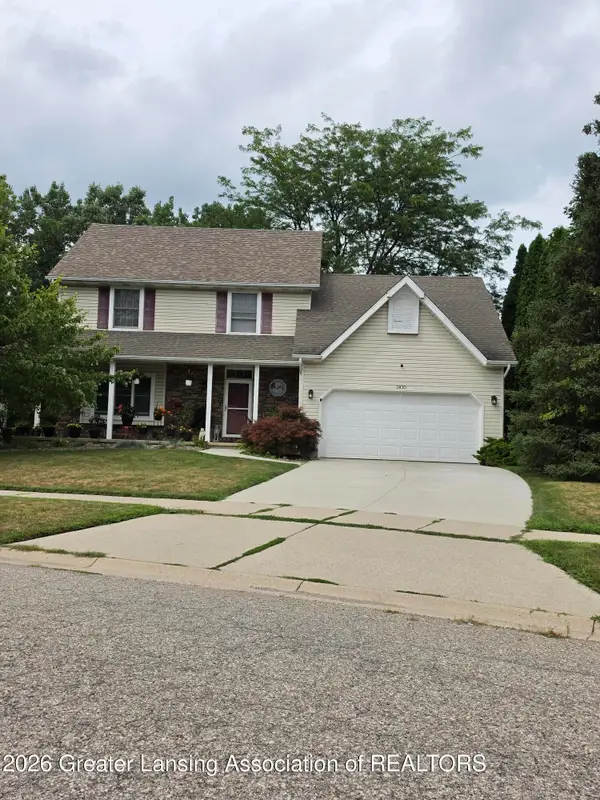 $339,900Active3 beds 3 baths2,256 sq. ft.
3830 Wachtel Drive, Holt, MI 48842
MLS# 298365Listed by: RE/MAX REAL ESTATE PROFESSIONALS - New
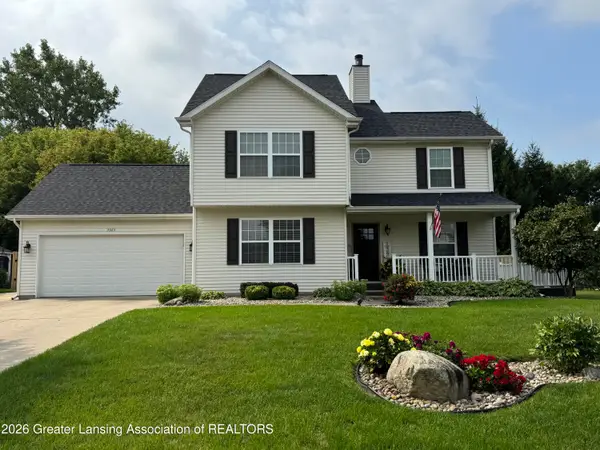 $369,000Active4 beds 3 baths2,440 sq. ft.
3923 Keller Road, Holt, MI 48842
MLS# 298332Listed by: COLDWELL BANKER PROFESSIONALS-DELTA


Protect your home and budget from life's surprises with an Assurant Home Warranty, backed by a partner that supports you through every step of homeownership. Explore Plans.
© 2023 - 2026 ERA Franchise Systems LLC. All rights reserved. ERA Franchise Systems LLC fully supports the principles of the Fair Housing Act and the Equal Opportunity Act. ERA, ERA Real Estate powered, and their respective logos are registered service marks of ERA Franchise Systems LLC. Each office is independently owned and operated.