
2537 Beryl Street, Holt, MI 48842
Local realty services provided by:ERA Reardon Realty
2537 Beryl Street,Holt, MI 48842
$199,900
- 3 Beds
- 1 Baths
- 945 sq. ft.
- Single family
- Active
Listed by: tracey hernly & co., tracey hernly
Office: howard hanna real estate executives
MLS#:298441
Source:MI_GLAR
Price summary
- Price:$199,900
- Price per sq. ft.:$122.49
About this home
Welcome to 2537 Beryl Street, this 3 bedroom, 1 bath home that combines thoughtful updates with a comfortable, welcoming feel. With so much of the work already completed, this home is ready for you to move right in and make it your own. Inside, abundant natural light fills the home, highlighting the fresh paint and warm wood floors. The kitchen offers plenty of cabinet and counter space, a large window over the sink, and an adjoining dining area with views of the backyard. The fully remodeled bathroom features a clean, modern look with updated fixtures and a tiled tub and shower surround. Updates throughout the home include new windows, furnace and A/C, trim, light fixtures, interior and exterior doors, fresh paint, and more, giving buyers peace of mind while still maintaining the home's cozy character. The basement is perfect for additional storage or finishing as you desire. Outside, the large double lot provides plenty of room to spread out, garden, play, or simply enjoy the mature trees and outdoor space. The backyard features a partial privacy fence and spacious deck, creating a great spot for summer grilling, entertaining friends, or relaxing at the end of the day. Turn-key and ready for its new owners. Call us today to schedule your private tour!...
Contact an agent
Home facts
- Year built:1960
- Subdivision & Development:Cedar Height
- Listing ID #:298441
- Added:1 day(s) ago
- Updated:August 13, 2026 at 12:52 AM
Rooms and interior
- Bedrooms:3
- Total bathrooms:1
- Full bathrooms:1
- Rooms Total:6
- Dining Description:Eat-in Kitchen
- Kitchen Description:Dishwasher, Eat-in Kitchen, Oven, Range, Range Hood, Refrigerator
- Basement Description:Egress Windows, Full, Partially Finished
- Living area:945 sq. ft.
Heating and cooling
- Cooling:Central Air
- Heating:Forced Air, Heating, Natural Gas
- Central air:Yes
Structure and exterior
- Roof:Shingle
- Year built:1960
- Building area:945 sq. ft.
- Lot area:0.18 Acres
- Lot Features:Back Yard, Few Trees, Front Yard, Landscaped
- Architectural Style:Bungalow
- Construction Materials:Aluminum Siding
- Exterior Features:Deck, Front Porch
- Foundation Description:Block
- Levels:One
Utilities
- Water:Public
- Sewer:Public Sewer
Finances and disclosures
- Price:$199,900
- Price per sq. ft.:$122.49
- Tax amount:$1,610 (2025)
Features and amenities
- Appliances:Dishwasher, Dryer, Oven, Range, Range Hood, Refrigerator, Washer, Water Heater
- Laundry features:Dryer, In Basement, Washer
Parking
- Parking description:Driveway
New listings near 2537 Beryl Street
- New
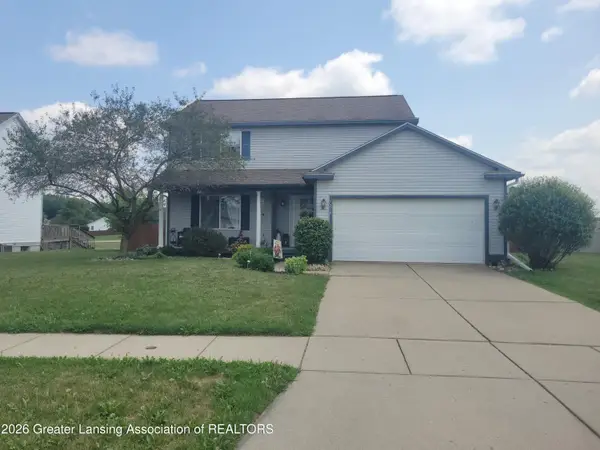 $319,900Active3 beds 3 baths1,804 sq. ft.
1374 Daylily Drive, Holt, MI 48842
MLS# 298410Listed by: EXP REALTY, LLC - New
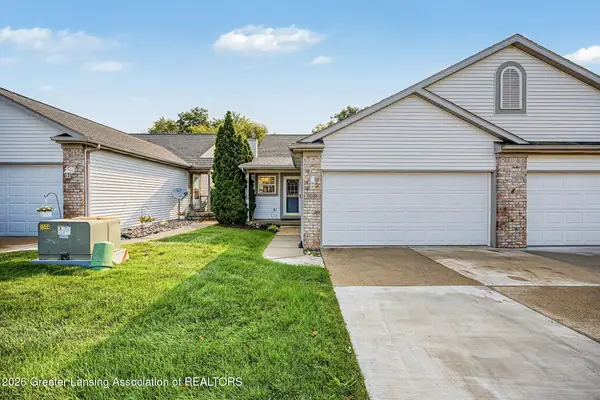 $265,000Active3 beds 3 baths1,698 sq. ft.
2048 Wyndham Hills Drive, Holt, MI 48842
MLS# 298379Listed by: KELLER WILLIAMS REALTY LANSING - New
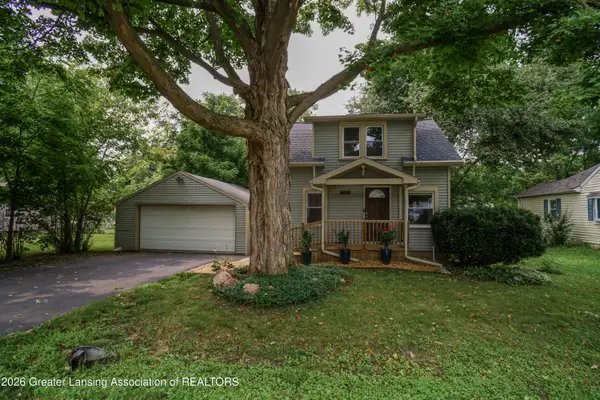 $189,900Active3 beds 1 baths942 sq. ft.
2217 Auburn Avenue, Holt, MI 48842
MLS# 298380Listed by: COLDWELL BANKER PROFESSIONALS-E.L. - New
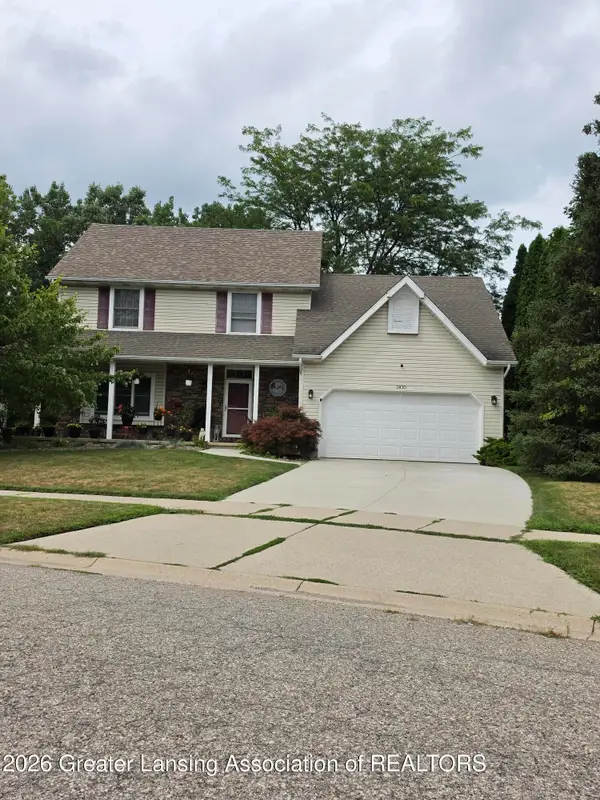 $339,900Active3 beds 3 baths2,256 sq. ft.
3830 Wachtel Drive, Holt, MI 48842
MLS# 298365Listed by: RE/MAX REAL ESTATE PROFESSIONALS - New
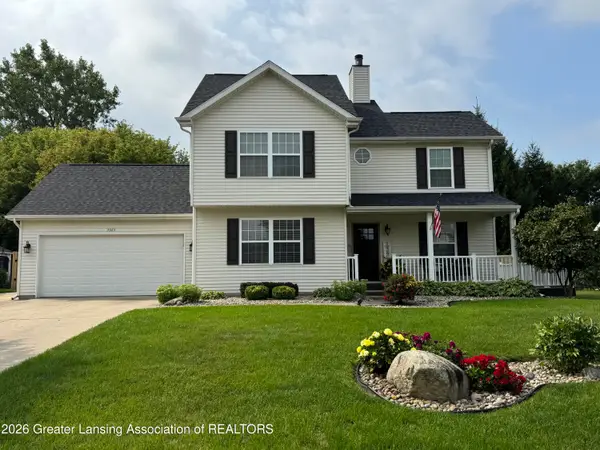 $369,000Active4 beds 3 baths2,440 sq. ft.
3923 Keller Road, Holt, MI 48842
MLS# 298332Listed by: COLDWELL BANKER PROFESSIONALS-DELTA - New
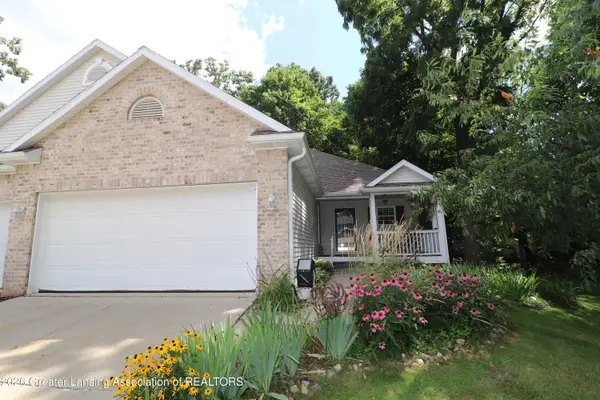 $270,000Active3 beds 2 baths2,091 sq. ft.
5051 W Willoughby Road #1, Holt, MI 48842
MLS# 298294Listed by: RE/MAX REAL ESTATE PROFESSIONALS DEWITT - Open Sun, 12am to 2pmNew
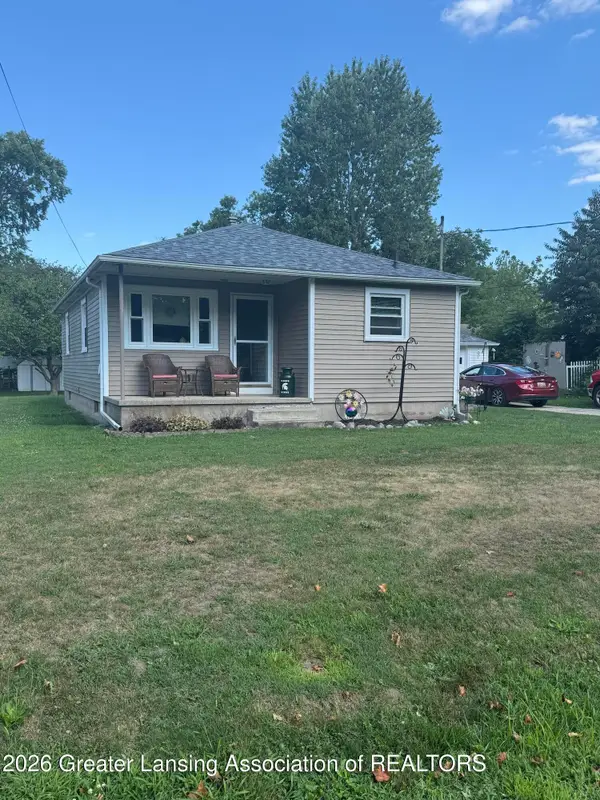 $180,000Active2 beds 1 baths888 sq. ft.
2186 Auburn Avenue, Holt, MI 48842
MLS# 298260Listed by: JENIFER TAYLOR REALTY  $259,900Pending3 beds 2 baths2,011 sq. ft.
3720 Dell Road, Holt, MI 48842
MLS# 298262Listed by: CENTURY 21 AFFILIATED- New
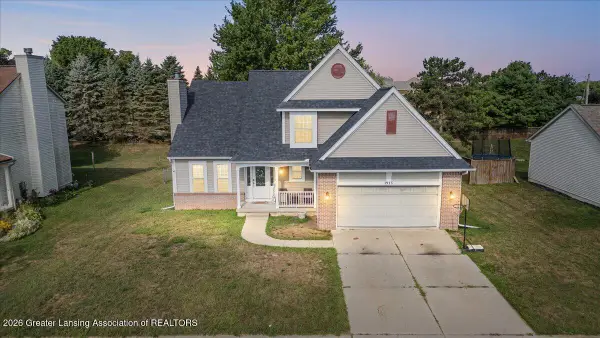 $315,000Active3 beds 4 baths1,928 sq. ft.
1915 Hollowbrook Drive, Holt, MI 48842
MLS# 298259Listed by: RE/MAX REAL ESTATE PROFESSIONALS


Protect your home and budget from life's surprises with an Assurant Home Warranty, backed by a partner that supports you through every step of homeownership. Explore Plans.
© 2023 - 2026 ERA Franchise Systems LLC. All rights reserved. ERA Franchise Systems LLC fully supports the principles of the Fair Housing Act and the Equal Opportunity Act. ERA, ERA Real Estate powered, and their respective logos are registered service marks of ERA Franchise Systems LLC. Each office is independently owned and operated.