
2217 Auburn Avenue, Holt, MI 48842
Local realty services provided by:ERA Reardon Realty
2217 Auburn Avenue,Holt, MI 48842
$189,900
- 3 Beds
- 1 Baths
- 942 sq. ft.
- Single family
- Active
Listed by: james kost
Office: coldwell banker professionals-e.l.
MLS#:298380
Source:MI_GLAR
Price summary
- Price:$189,900
- Price per sq. ft.:$124.61
About this home
Wonderful Holt Opportunity! 3 bedrooms 1 bath on huge fenced lot. Oversized 2 car garage. updated bath and kitchen and newer windows, new carpet in bedrooms 1st floor laundry. Home warranty included, vinyl sided, vacant. Ready to sell!
Contact an agent
Home facts
- Year built:1930
- Subdivision & Development:Webert Park
- Listing ID #:298380
- Added:2 day(s) ago
- Updated:August 14, 2026 at 12:41 PM
Rooms and interior
- Bedrooms:3
- Total bathrooms:1
- Full bathrooms:1
- Rooms Total:7
- Flooring:Carpet, Ceramic Tile, Hardwood
- Dining Description:Breakfast Bar
- Kitchen Description:Dishwasher, Disposal, Microwave, Oven, Range, Refrigerator
- Basement Description:Full, Sump Pump
- Living area:942 sq. ft.
Heating and cooling
- Heating:Forced Air, Heating, Natural Gas
Structure and exterior
- Roof:Shingle
- Year built:1930
- Building area:942 sq. ft.
- Lot area:0.2 Acres
- Lot Features:Back Yard, Front Yard, Landscaped, Many Trees, Near Public Transit, Private, Rectangular Lot
- Construction Materials:Vinyl Siding
- Exterior Features:Patio
- Levels:Two
Utilities
- Water:Public
- Sewer:Public Sewer
Finances and disclosures
- Price:$189,900
- Price per sq. ft.:$124.61
- Tax amount:$2,550 (2025)
Features and amenities
- Appliances:Dishwasher, Disposal, Dryer, Gas Water Heater, Microwave, Oven, Range, Refrigerator, Stainless Steel Appliance(s), Washer
- Laundry features:Dryer, Main Level, Washer
- Amenities:Laminate Counters
Parking
- Parking description:Garage Door Opener, Garage Faces Front
New listings near 2217 Auburn Avenue
- New
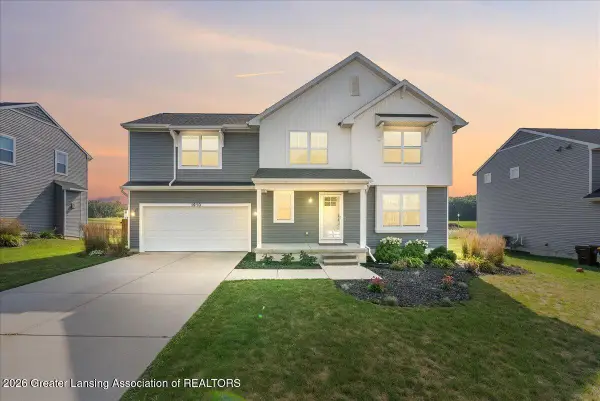 $439,900Active5 beds 4 baths2,031 sq. ft.
1910 Nightingale Drive, Holt, MI 48842
MLS# 298499Listed by: FIVE STAR REAL ESTATE - LANSING - Open Sat, 1 to 3pmNew
 $319,900Active4 beds 2 baths1,786 sq. ft.
2574 Winterberry Street, Holt, MI 48842
MLS# 26042694Listed by: EXP REALTY, LLC - New
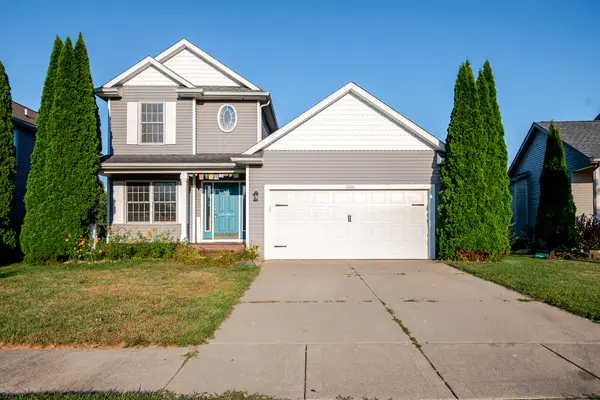 $319,900Active4 beds 3 baths1,449 sq. ft.
1368 Yarrow Drive, Holt, MI 48842
MLS# 81026042572Listed by: EXP REALTY, LLC
- Open Sun, 1 to 3pmNew
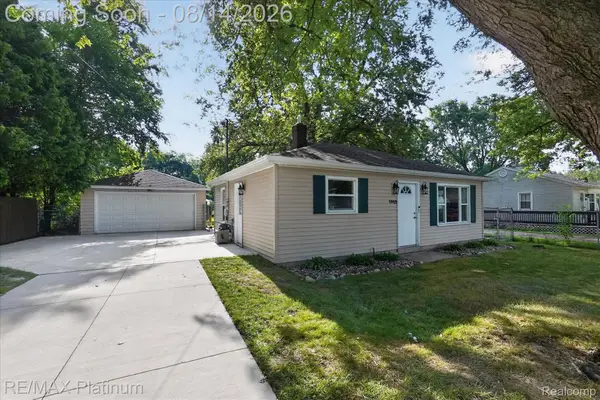 $175,000Active2 beds 1 baths720 sq. ft.
1902 Adelpha Avenue, Holt, MI 48842
MLS# 20261060200Listed by: RE/MAX PLATINUM - New
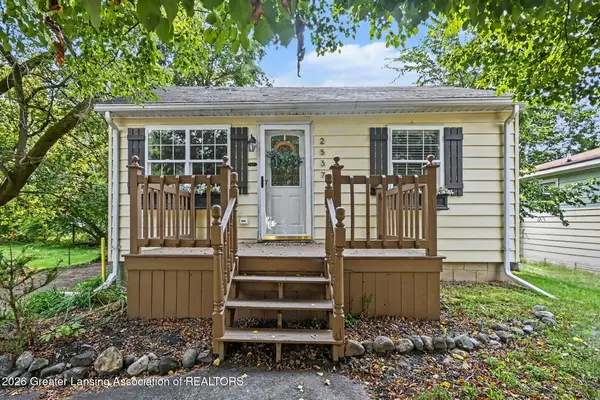 $199,900Active3 beds 1 baths945 sq. ft.
2537 Beryl Street, Holt, MI 48842
MLS# 298441Listed by: HOWARD HANNA REAL ESTATE EXECUTIVES - New
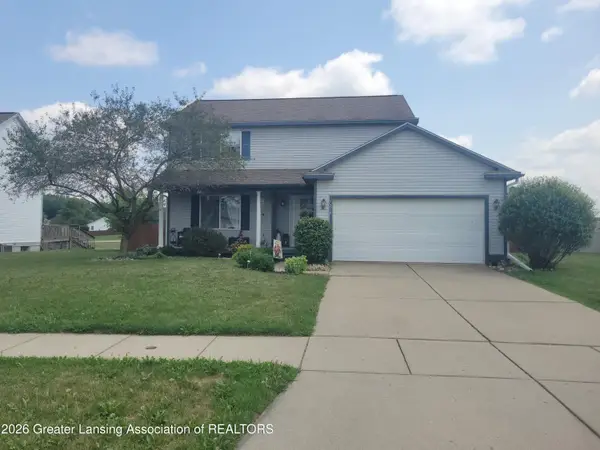 $319,900Active3 beds 3 baths1,804 sq. ft.
1374 Daylily Drive, Holt, MI 48842
MLS# 298410Listed by: EXP REALTY, LLC - New
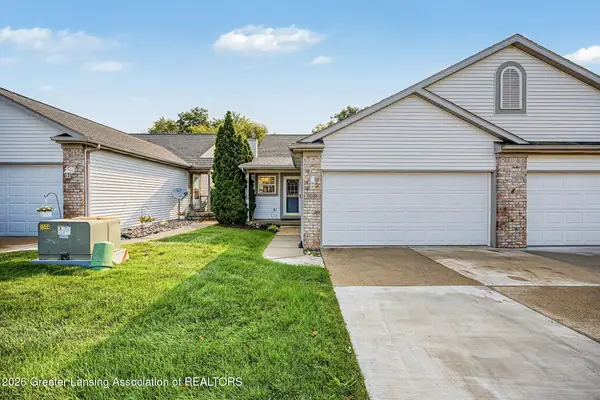 $265,000Active3 beds 3 baths1,698 sq. ft.
2048 Wyndham Hills Drive, Holt, MI 48842
MLS# 298379Listed by: KELLER WILLIAMS REALTY LANSING - New
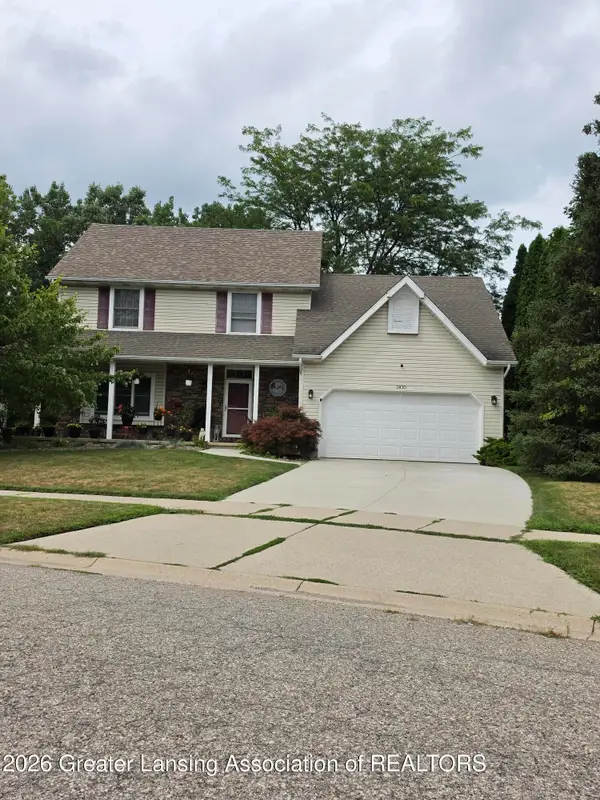 $339,900Active3 beds 3 baths2,256 sq. ft.
3830 Wachtel Drive, Holt, MI 48842
MLS# 298365Listed by: RE/MAX REAL ESTATE PROFESSIONALS - New
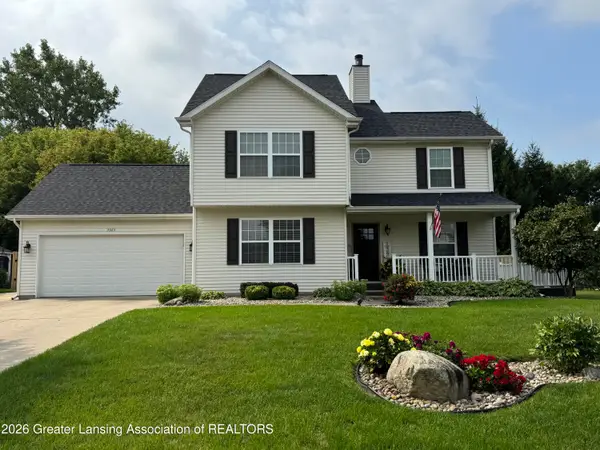 $369,000Active4 beds 3 baths2,440 sq. ft.
3923 Keller Road, Holt, MI 48842
MLS# 298332Listed by: COLDWELL BANKER PROFESSIONALS-DELTA


Protect your home and budget from life's surprises with an Assurant Home Warranty, backed by a partner that supports you through every step of homeownership. Explore Plans.
© 2023 - 2026 ERA Franchise Systems LLC. All rights reserved. ERA Franchise Systems LLC fully supports the principles of the Fair Housing Act and the Equal Opportunity Act. ERA, ERA Real Estate powered, and their respective logos are registered service marks of ERA Franchise Systems LLC. Each office is independently owned and operated.