
2228 Beechnut Trail, Holt, MI 48842
Local realty services provided by:ERA Reardon Realty
2228 Beechnut Trail,Holt, MI 48842
$419,900
- 4 Beds
- 3 Baths
- 3,192 sq. ft.
- Single family
- Active
Listed by: jeff burke
Office: exp realty, llc.
MLS#:296244
Source:MI_GLAR
Price summary
- Price:$419,900
- Price per sq. ft.:$111.44
About this home
Welcome to this stunning two-story home nestled on a peaceful cul-de-sac, where thoughtful design, modern upgrades, and smart home technology come together to create the perfect place to call home. A spacious front yard and generous driveway lead to an attached three-car garage, offering an impressive arrival and ample space for vehicles and storage alike. Step inside and immediately to the left, a bright and sunny office space with windows overlooking the front yard provides the ideal work-from-home setup. Straight ahead, the open-concept living area invites you in with an abundance of natural light and a beautiful gas fireplace as its focal point. The kitchen is a chef's dream, showcasing granite countertops, stainless steel appliances, and a breakfast bar perfect for casual mornings. Just across is a dedicated dining area, ideal for family dinners and entertaining guests. Around the corner, a convenient hallway connects to the attached garage and features the first-floor half bath. Upstairs, the landing opens into a versatile open space, perfectly suited as an additional office or lounge area. The primary suite is a true retreat, complete with a full bath featuring a double vanity and a large walk-in closet. Three additional bedrooms are thoughtfully situated throughout the upper level, with the second full bath and a dedicated laundry room, equipped with electric dryer hookup, centrally located for everyday ease. Brand new carpet installed in 2025 gives the entire second floor a fresh, move-in-ready feel. The finished basement expands your living space even further. At the bottom of the stairs, the family room welcomes you with new carpeting installed in 2020. To the right, a flexible bonus room with new LVP flooring, also from 2020, is perfect for an exercise space. Tucked under the stairs is a convenient storage and utility room, and across the hall a room is already stubbed for an additional bath, offering exciting future potential. A large workshop or storage room rounds out the lower level. Outside, a beautiful Canadian Flagstone Patio installed in 2021 creates an elegant backyard escape. Additional highlights include gutter guards for low-maintenance living, walking distance from Holt schools, and a fully integrated smart home system featuring a smart doorbell, smoke detectors, thermostat, and sprinkler system. The garage also boasts an electric car charger and separate electrical, a forward-thinking touch for today's modern lifestyle....
Contact an agent
Home facts
- Year built:2013
- Listing ID #:296244
- Added:1 day(s) ago
- Updated:May 28, 2026 at 04:57 PM
Rooms and interior
- Bedrooms:4
- Total bathrooms:3
- Full bathrooms:2
- Half bathrooms:1
- Rooms Total:19
- Flooring:Carpet, Concrete, Tile, Vinyl
- Dining Description:Breakfast Bar
- Bathrooms Description:Double Vanity
- Kitchen Description:Dishwasher, Disposal, Microwave, Oven, Refrigerator, Vented Exhaust Fan
- Basement Description:Bath/Stubbed, Egress Windows, Full, Partially Finished, Sump Pump
- Living area:3,192 sq. ft.
Heating and cooling
- Cooling:Central Air
- Heating:Forced Air, Heating, Natural Gas
- Central air:Yes
Structure and exterior
- Year built:2013
- Building area:3,192 sq. ft.
- Lot area:0.31 Acres
- Lot Features:Back Yard, Cul-De-Sac, Few Trees, Front Yard
- Construction Materials:Vinyl Siding
- Exterior Features:Front Porch, Patio
- Levels:Two
Utilities
- Water:Public, Water Connected
- Sewer:Public Sewer, Sewer Connected
Finances and disclosures
- Price:$419,900
- Price per sq. ft.:$111.44
- Tax amount:$7,738 (2025)
Features and amenities
- Appliances:Dishwasher, Disposal, Dryer, Microwave, Oven, Refrigerator, Vented Exhaust Fan, Washer
- Laundry features:Dryer, Laundry Room, Upper Level, Washer, Washer Hookup
- Amenities:Blinds, Ceiling Fan(s), Granite Counters, Open Floorplan, Screens, Smart Home, Smart Thermostat, Walk-In Closet(s)
- Smart home:Yes
Parking
- Parking description:Attached, Driveway, Electric Vehicle Charging Station(s), Garage, Garage Door Opener, Garage Faces Front, Inside Entrance, On Street, Paved
- Garage spaces:3
New listings near 2228 Beechnut Trail
- New
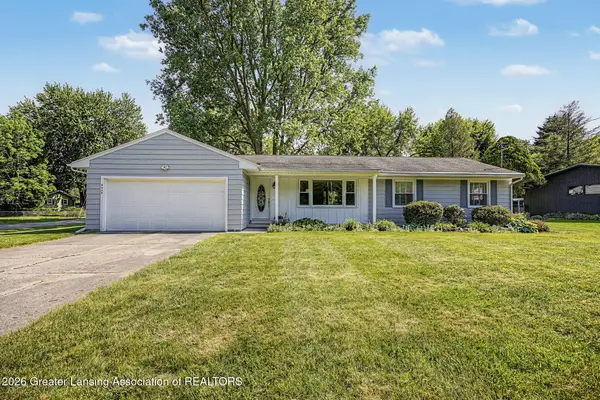 $275,000Active4 beds 2 baths1,736 sq. ft.
4039 N Pine Dell Drive, Lansing, MI 48911
MLS# 296310Listed by: RE/MAX REAL ESTATE PROFESSIONALS - Open Sun, 12 to 1:30pmNew
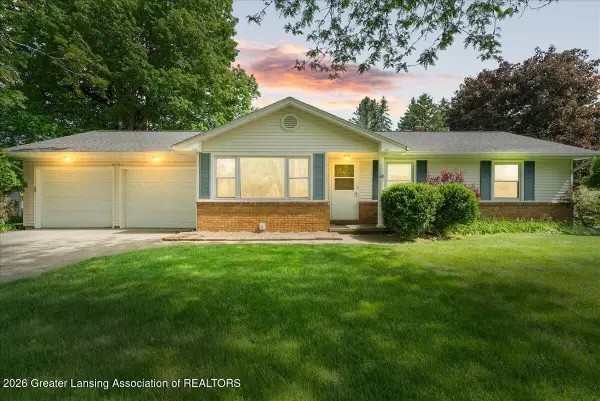 $309,900Active4 beds 3 baths3,088 sq. ft.
4054 S Pine Dell Drive, Lansing, MI 48911
MLS# 296250Listed by: RE/MAX REAL ESTATE PROFESSIONALS - New
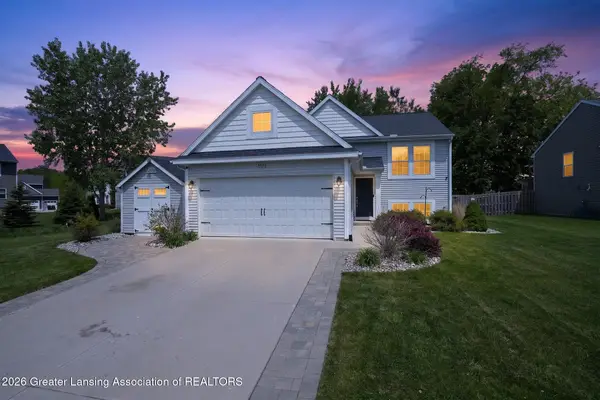 $299,900Active3 beds 3 baths2,040 sq. ft.
3624 Beal Lane, Mason, MI 48854
MLS# 296251Listed by: KELLER WILLIAMS REALTY LANSING - Open Sat, 11:30am to 1pmNew
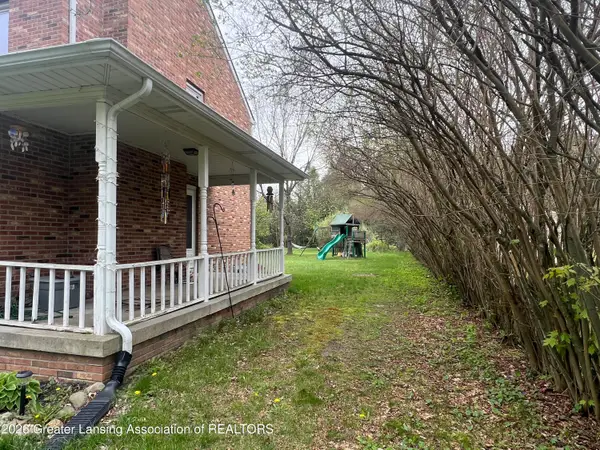 $409,900Active4 beds 4 baths2,429 sq. ft.
5637 Harper Road, Holt, MI 48842
MLS# 296199Listed by: CENTURY 21 AFFILIATED - New
 $379,900Active3 beds 3 baths2,004 sq. ft.
2538 Sanibel Hollow, Holt, MI 48842
MLS# 296194Listed by: COLDWELL BANKER PROFESSIONALS -OKEMOS - New
 $249,000Active3 beds 3 baths2,046 sq. ft.
4537 Weswilmar Drive, Holt, MI 48842
MLS# 296180Listed by: KELLER WILLIAMS REALTY LANSING - New
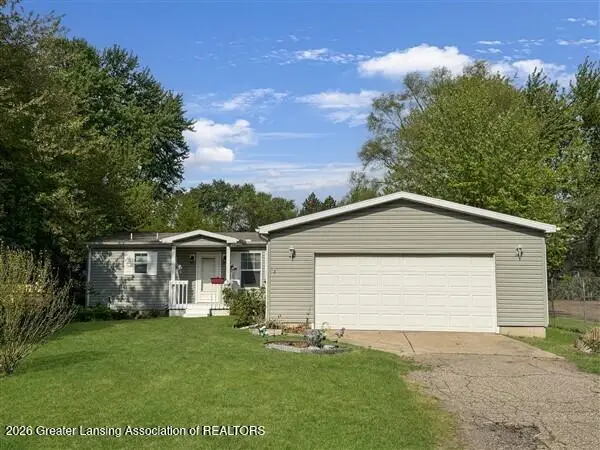 $200,000Active2 beds 2 baths1,440 sq. ft.
2105 Burton Avenue, Holt, MI 48842
MLS# 296148Listed by: CENTURY 21 AFFILIATED - New
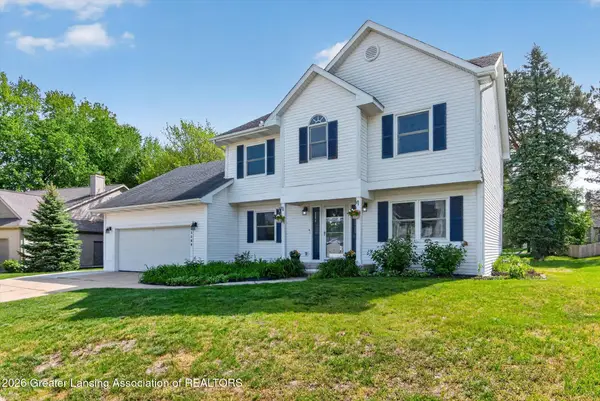 $359,900Active5 beds 4 baths2,460 sq. ft.
2288 Chisholm Court, Holt, MI 48842
MLS# 296145Listed by: COLDWELL BANKER PROFESSIONALS-E.L. - New
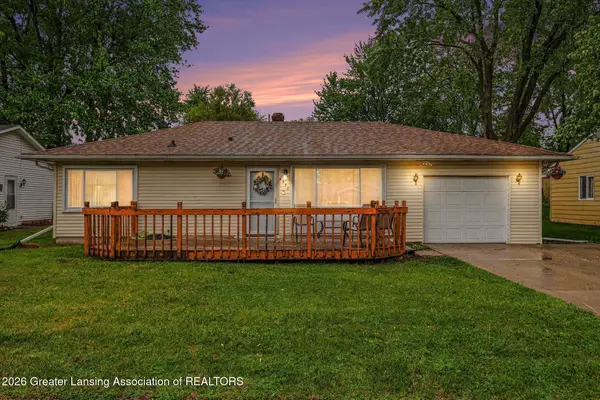 $189,900Active3 beds 1 baths1,139 sq. ft.
4558 Kathy Kourt, Holt, MI 48842
MLS# 296119Listed by: COLDWELL BANKER PROFESSIONALS -OKEMOS


Protect your home and budget from life's surprises with an Assurant Home Warranty, backed by a partner that supports you through every step of homeownership. Explore Plans.
© 2023 - 2026 ERA Franchise Systems LLC. All rights reserved. ERA Franchise Systems LLC fully supports the principles of the Fair Housing Act and the Equal Opportunity Act. ERA, ERA Real Estate powered, and their respective logos are registered service marks of ERA Franchise Systems LLC. Each office is independently owned and operated.