
2247 Delhi Street, Holt, MI 48842
Local realty services provided by:ERA Reardon Realty
2247 Delhi Street,Holt, MI 48842
$219,900
- 3 Beds
- 2 Baths
- 1,599 sq. ft.
- Single family
- Active
Upcoming open houses
- Sun, Nov 1502:00 pm - 03:30 pm
Listed by: raeanne mardigian, mardigian & associates
Office: re/max real estate professionals
MLS#:300246
Source:MI_GLAR
Price summary
- Price:$219,900
- Price per sq. ft.:$91.74
About this home
Welcome to 2247 Delhi Street NE! This beautifully updated 3 bedroom, 2 bathroom, cape cod home is located on the outskirts of Holt and in the Holt School District. Situated on a corner lot with mature trees (sugar maples, oak tree, black walnut and pines from up north), a fenced in dog run, and directly across the street from Valhalla Park! As you enter through the front door, you are welcomed into the bright and light front living room and greeted by gleaming hardwood floors that carry through the dining room, bedrooms, and the hallway. Don't miss the original charm mixed with the many modern updates throughout. To the right of the living room is the expansive family room with ceramic tile floor, a stone fireplace centerpiece, natural woodwork, a pass through window to the kitchen, and custom bookshelves. The updated kitchen features freshly painted white cabinetry, a tiled backsplash, laminate countertops, new vinyl plank flooring, stainless steel appliances that stay with the home, including a newly added dishwasher and gas stove, plus access to the mud room breezeway and outdoor patio area. Perfect for entertaining guests! Rounding out the remainder of this floor includes two bedrooms, a full bathroom, plenty of closet space, access to the attached 1.5 car garage, and the large backyard. Heading upstairs, the entire second floor is a private primary suite with newly installed carpeting and a newly added full bathroom! The lower level has been freshly painted and features a shop area, the laundry room, utility room, and plenty of space for storage. There are so many updates throughout, which include: a new furnace in 2023, central air in 2020, a new water heater in 2019, new flat roof in 2021, all new plumbing waste lines in 2025, fiber optic internet, and so much more! This is a must-see home! Call today to schedule your private showing!...
Contact an agent
Home facts
- Year built:1945
- Subdivision & Development:None
- Listing ID #:300246
- Added:14 day(s) ago
- Updated:November 13, 2026 at 04:49 PM
Rooms and interior
- Bedrooms:3
- Total bathrooms:2
- Full bathrooms:2
- Rooms Total:7
- Kitchen Description:Dishwasher, Disposal, Gas Oven, Gas Range, Oven, Range, Refrigerator
- Basement Description:Concrete, Full, Sump Pump
- Living area:1,599 sq. ft.
Heating and cooling
- Cooling:Central Air
- Heating:Forced Air, Heating, Natural Gas
- Central air:Yes
Structure and exterior
- Roof:Shingle
- Year built:1945
- Building area:1,599 sq. ft.
- Lot area:0.32 Acres
- Lot Features:Back Yard, City Lot, Corner Lot, Few Trees, Front Yard, Landscaped, Level, Private, Views
- Architectural Style:Bungalow, Cape Cod
- Construction Materials:Vinyl Siding, Wood Siding
- Exterior Features:Front Porch, Patio, Porch
- Foundation Description:Block, Concrete Perimeter
- Levels:One, Two
Utilities
- Water:Public, Water Connected
- Sewer:Public Sewer, Sewer Connected
Finances and disclosures
- Price:$219,900
- Price per sq. ft.:$91.74
- Tax amount:$3,336 (2026)
Features and amenities
- Appliances:Dishwasher, Disposal, Dryer, Gas Oven, Gas Range, Oven, Range, Refrigerator, Stainless Steel Appliance(s), Washer, Water Heater
- Laundry features:Dryer, In Basement, Inside, Laundry Room, Washer
- Amenities:Bookcases, Double Pane Windows, High Speed Internet, Insulated Windows, Laminate Counters, Natural Woodwork, Storage
Parking
- Parking description:Additional Parking, Asphalt, Attached, Direct Access, Driveway, Garage, Garage Faces Side, Inside Entrance, Kitchen Level, Parking Pad, Private
- Garage spaces:1.5
New listings near 2247 Delhi Street
- New
 $142,000Active2 beds 2 baths1,116 sq. ft.
4452 Cricket Ridge Drive #102, Holt, MI 48842
MLS# 300522Listed by: NEXTHOME REALITY - Open Sat, 2 to 4pmNew
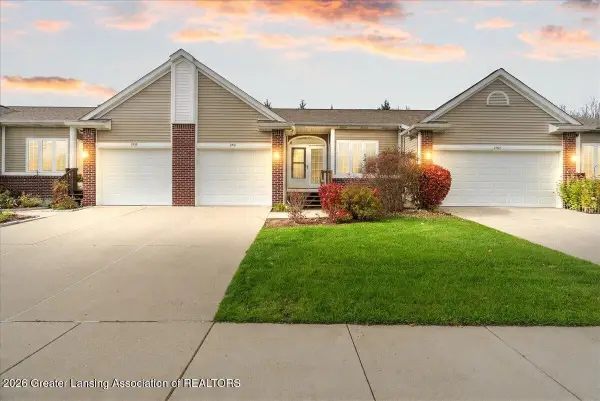 $245,000Active2 beds 2 baths1,755 sq. ft.
2561 Limerick Circle, Holt, MI 48842
MLS# 300505Listed by: KELLER WILLIAMS REALTY LANSING  $514,000Active4 beds 3 baths2,372 sq. ft.
5669 Skylar Drive, Holt, MI 48842
MLS# 299507Listed by: KELLER WILLIAMS REALTY LANSING- New
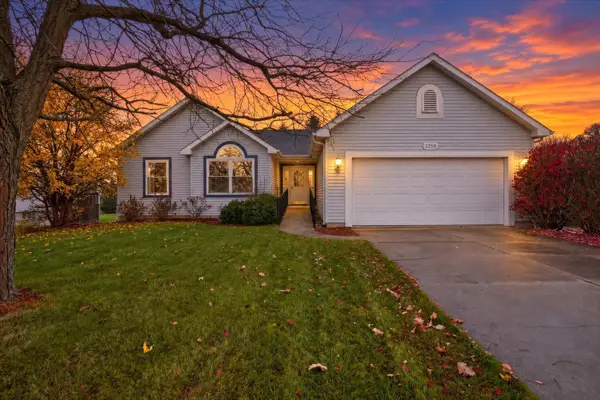 $349,900Active5 beds 3 baths3,224 sq. ft.
2259 Tiffany Lane, Holt, MI 48842
MLS# 26059536Listed by: RE/MAX REAL ESTATE PROFESSIONALS - Open Sun, 1 to 3pmNew
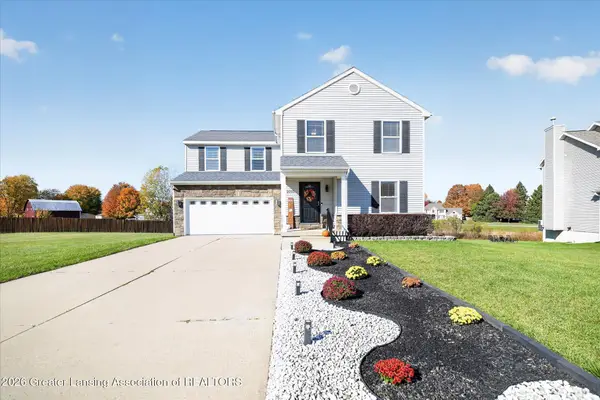 $379,900Active4 beds 3 baths2,045 sq. ft.
2711 Brigantine Drive, Lansing, MI 48911
MLS# 300429Listed by: EXIT REALTY HOME PARTNERS - New
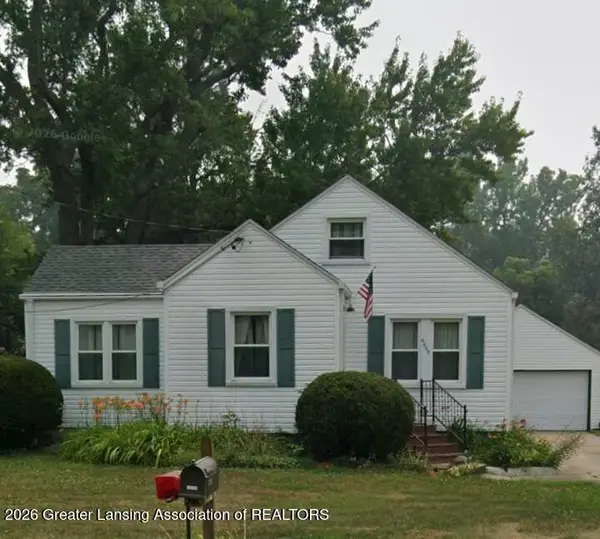 $160,000Active2 beds 1 baths922 sq. ft.
4609 Tolland Avenue, Holt, MI 48842
MLS# 300393Listed by: HOME TOWNE REAL ESTATE - New
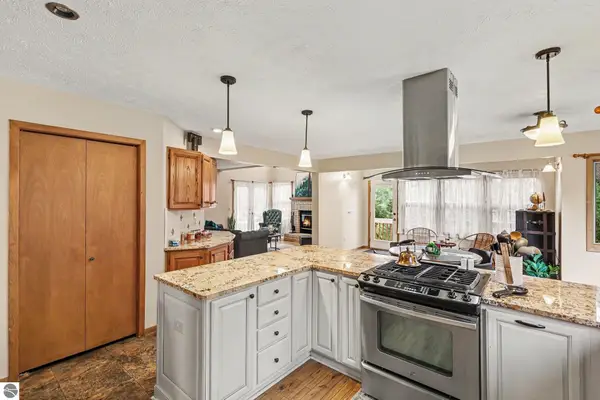 $385,000Active4 beds 3 baths2,907 sq. ft.
2511 Lott Avenue, Holt, MI 48842
MLS# 1947691Listed by: CENTURY 21 LEE-MAC REALTY - New
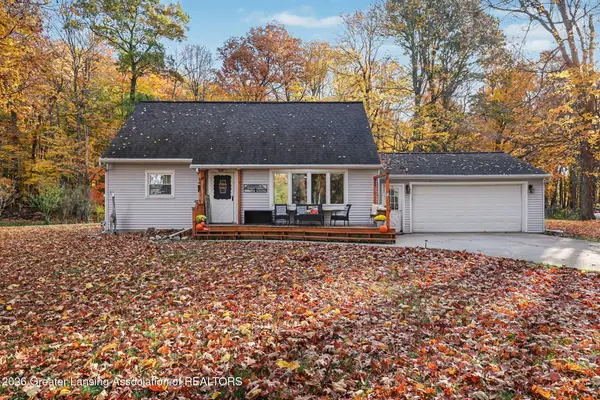 $295,000Active4 beds 2 baths1,624 sq. ft.
1690 Onondaga Road, Holt, MI 48842
MLS# 300364Listed by: HOWARD HANNA REAL ESTATE EXECUTIVES - Open Sun, 12 to 2pmNew
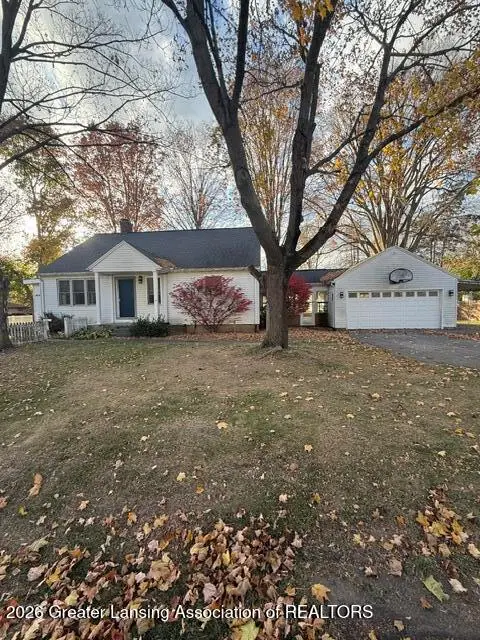 $214,900Active3 beds 1 baths2,101 sq. ft.
4748 Holt Road, Holt, MI 48842
MLS# 300332Listed by: CENTURY 21 AFFILIATED - New
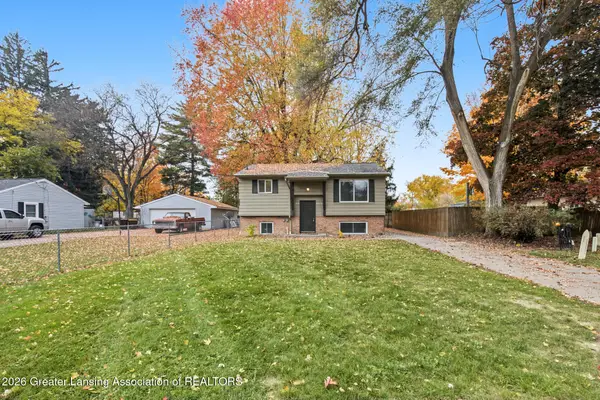 $190,000Active-- beds 1 baths
2153 Meadowlawn Drive, Holt, MI 48842
MLS# 300305Listed by: KELLER WILLIAMS REALTY LANSING


Protect your home and budget from life's surprises with an Assurant Home Warranty, backed by a partner that supports you through every step of homeownership. Explore Plans.
© 2023 - 2026 ERA Franchise Systems LLC. All rights reserved. ERA Franchise Systems LLC fully supports the principles of the Fair Housing Act and the Equal Opportunity Act. ERA, ERA Real Estate powered, and their respective logos are registered service marks of ERA Franchise Systems LLC. Each office is independently owned and operated.