
3602 Flying Gulch Drive #38, Holt, MI 48842
Local realty services provided by:ERA Reardon Realty
3602 Flying Gulch Drive #38,Holt, MI 48842
$250,000
- 3 Beds
- 3 Baths
- 1,676 sq. ft.
- Condominium
- Pending
Listed by: jenny lyn chaney
Office: century 21 affiliated
MLS#:297667
Source:MI_GLAR
Price summary
- Price:$250,000
- Price per sq. ft.:$149.16
- Monthly HOA dues:$316
About this home
Welcome to condo living in desirable Aspen Lakes! This spacious second floor condo features three bedrooms, two and a half bathrooms, an open floor plan and soaring cathedral ceilings. Enjoy two balconies, perfect for relaxing or entertaining. The primary suite offers a walk in closet and ensuite bathroom, while both additional bedrooms feature double closets. A separate laundry room adds everyday convenience. The main level entrance and attached two car garage provide easy access and additional storage. Aspen Lakes offers walking and jogging trails throughout the community, two heated pools, a hot tub, fitness center, community room, meeting room, playground and two dog parks... Conveniently located near the highway for easy access to MSU and Lansing, this condo offers the space, amenities and low maintenance lifestyle you have been looking for!
Contact an agent
Home facts
- Year built:2006
- Listing ID #:297667
- Added:2 day(s) ago
- Updated:July 20, 2026 at 01:24 PM
Rooms and interior
- Bedrooms:3
- Total bathrooms:3
- Full bathrooms:2
- Half bathrooms:1
- Rooms Total:5
- Flooring:Carpet, Linoleum, Vinyl
- Kitchen Description:Dishwasher, Disposal, Microwave, Oven, Range, Refrigerator
- Living area:1,676 sq. ft.
Heating and cooling
- Cooling:Central Air
- Heating:Forced Air, Heating, Natural Gas
- Central air:Yes
Structure and exterior
- Roof:Shingle
- Year built:2006
- Building area:1,676 sq. ft.
- Construction Materials:Brick, Vinyl Siding
- Exterior Features:Balcony
- Levels:Two
Utilities
- Water:Public
- Sewer:Public Sewer
Finances and disclosures
- Price:$250,000
- Price per sq. ft.:$149.16
- Tax amount:$4,755 (2025)
Features and amenities
- Appliances:Dishwasher, Disposal, Dryer, Microwave, Oven, Range, Refrigerator, Washer
- Laundry features:Dryer, Main Level, Upper Level, Washer
- Amenities:Barbecue, Cathedral Ceiling(s), Ceiling Fan(s), Clubhouse, Dog Park, Double Closet, Double Pane Windows, Entrance Foyer, Fitness Center, Game Room, High Speed Internet, Laminate Counters, Landscaping, Maintenance Grounds, Meeting Room, Open Floorplan, Playground, Pool, Smart Thermostat, Spa/Hot Tub, Trash, Walk-In Closet(s), Window Treatments
- Pool features:Pool
Parking
- Parking description:Garage Door Opener, Inside Entrance, Parking Lot
- Garage spaces:2
New listings near 3602 Flying Gulch Drive #38
- New
 $184,900Active3 beds 1 baths1,486 sq. ft.
4431 Davlind Drive, Holt, MI 48842
MLS# 297709Listed by: BELLABAY REALTY, LLC - New
 $439,900Active4 beds 3 baths2,731 sq. ft.
5677 Cartago Drive, Lansing, MI 48911
MLS# 20261051949Listed by: MK REALTY GROUP
- New
 $220,000Active3 beds 2 baths1,280 sq. ft.
1920 Hall Street, Holt, MI 48842
MLS# 297688Listed by: COLDWELL BANKER PROFESSIONALS-DELTA - New
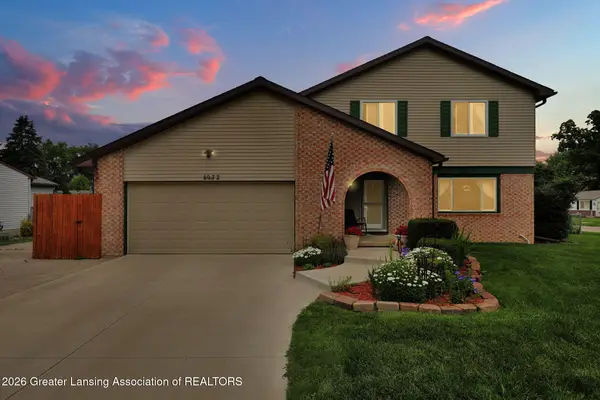 $309,900Active3 beds 3 baths1,539 sq. ft.
4632 Miles Drive, Holt, MI 48842
MLS# 297649Listed by: RE/MAX REAL ESTATE PROFESSIONALS - New
 $349,900Active4 beds 3 baths1,864 sq. ft.
5555 Mccue Road, Holt, MI 48842
MLS# 26036212Listed by: CITY2SHORE ARETE COLLECTION INC - New
 $374,900Active4 beds 3 baths2,133 sq. ft.
1645 Gander Hill Drive, Holt, MI 48842
MLS# 297591Listed by: COLDWELL BANKER PROFESSIONALS-DELTA - New
 $250,000Active3 beds 2 baths1,038 sq. ft.
4089 N Pine Dell Drive, Lansing, MI 48911
MLS# 297577Listed by: KELLER WILLIAMS REALTY LANSING - New
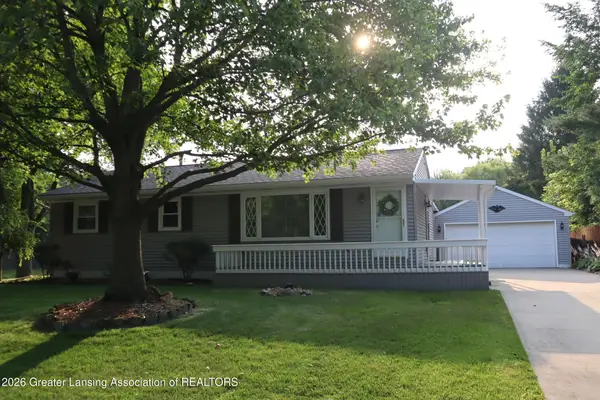 $229,900Active3 beds 2 baths1,558 sq. ft.
2308 Reed Street, Lansing, MI 48911
MLS# 297582Listed by: REAL ESTATE ONE 1ST - New
 $240,000Active3 beds 2 baths1,071 sq. ft.
2202 N Eifert Road, Holt, MI 48842
MLS# 297573Listed by: RE/MAX REAL ESTATE PROFESSIONALS


Protect your home and budget from life's surprises with an Assurant Home Warranty, backed by a partner that supports you through every step of homeownership. Explore Plans.
© 2023 - 2026 ERA Franchise Systems LLC. All rights reserved. ERA Franchise Systems LLC fully supports the principles of the Fair Housing Act and the Equal Opportunity Act. ERA, ERA Real Estate powered, and their respective logos are registered service marks of ERA Franchise Systems LLC. Each office is independently owned and operated.