
3815 Calypso Road, Holt, MI 48842
Local realty services provided by:ERA Reardon Realty
3815 Calypso Road,Holt, MI 48842
$359,900
- 4 Beds
- 3 Baths
- 1,818 sq. ft.
- Single family
- Active
Upcoming open houses
- Sun, Oct 0412:00 pm - 02:00 pm
Listed by: cassie stolz
Office: re/max real estate professionals
MLS#:299531
Source:MI_GLAR
Price summary
- Price:$359,900
- Price per sq. ft.:$113.1
About this home
Welcome to this stunning executive ranch nestled in the highly sought-after Aspen Wood Subdivision! Beautifully situated on a quiet dead-end street, this exceptional home combines timeless curb appeal, spacious living areas, and thoughtful amenities throughout. Mature landscaping and a striking brick and vinyl exterior are complemented by an impressive arched, covered front porch that creates a warm and inviting first impression. Step inside the grand entry foyer with soaring vaulted ceilings and beautiful walnut hardwood flooring that flows throughout the main living spaces. The sun-filled living room features abundant natural light, a gas fireplace, and an open-concept design that seamlessly connects to the dining area and kitchen. The spacious kitchen is beautifully appointed with mahogany cabinetry, granite countertops, tile backsplash, stainless steel appliances, and ample storage. Enjoy year-round views from the sun-drenched four-season room and offering direct access to the composite deck overlooking the spacious backyard, perfect for entertaining or relaxing. The luxurious primary suite offers a tray ceiling, ventless gas fireplace, plush carpet, and a generous walk-in closet. The private en-suite bath features a whirlpool tub, separate shower, and dual vanities with stone countertops. Two additional main-floor bedrooms share a full bath, while the conveniently located main-floor laundry adds everyday ease. The full basement offers even more possibilities with a fourth bedroom and additional full bath featuring a custom-tiled shower and stone vanity. With 9-foot ceilings and three full-size daylight windows, the basement is ready to be finished and transformed into additional living, recreation, or entertainment space. Highlights include soaring ceilings throughout, an oversized entry, an extra-deep garage bay, and a peaceful setting on a dead-end street. This beautifully maintained ranch offers the perfect blend of elegance, comfort, and room to grow in one of the area's most desirable neighborhoods!...
Contact an agent
Home facts
- Year built:2005
- Subdivision & Development:None
- Listing ID #:299531
- Added:1 day(s) ago
- Updated:September 30, 2026 at 09:51 PM
Rooms and interior
- Bedrooms:4
- Total bathrooms:3
- Full bathrooms:3
- Rooms Total:9
- Flooring:Carpet, Hardwood, Tile, Vinyl
- Bathrooms Description:Double Vanity, Soaking Tub
- Kitchen Description:Dishwasher, Disposal, Gas Range, Microwave, Oven, Refrigerator
- Bedroom Description:Primary Downstairs
- Basement Description:Egress Windows, Full, Partially Finished, Sump Pump
- Living area:1,818 sq. ft.
Heating and cooling
- Cooling:Central Air
- Heating:Forced Air, Heating, Natural Gas
- Central air:Yes
Structure and exterior
- Roof:Shingle
- Year built:2005
- Building area:1,818 sq. ft.
- Lot area:0.26 Acres
- Lot Features:Back Yard, Few Trees, Front Yard, Landscaped
- Architectural Style:Ranch
- Construction Materials:Brick, Vinyl Siding
- Exterior Features:Covered, Deck, Front Porch
- Foundation Description:Concrete Perimeter
- Levels:One
Utilities
- Water:Public, Water Connected
- Sewer:Public Sewer, Sewer Connected
Finances and disclosures
- Price:$359,900
- Price per sq. ft.:$113.1
- Tax amount:$6,259 (2025)
Features and amenities
- Appliances:Dishwasher, Disposal, Gas Range, Microwave, Oven, Refrigerator, Washer/Dryer, Water Heater
- Laundry features:Laundry Room, Main Level, Washer/Dryer
- Amenities:Cathedral Ceiling(s), Ceiling Fan(s), Chandelier, Double Pane Windows, Entrance Foyer, Granite Counters, Open Floorplan, Recessed Lighting, Tray Ceiling(s), Walk-In Closet(s)
Parking
- Parking description:Attached, Driveway, Finished, Garage, Garage Door Opener, Garage Faces Front, Oversized
New listings near 3815 Calypso Road
- New
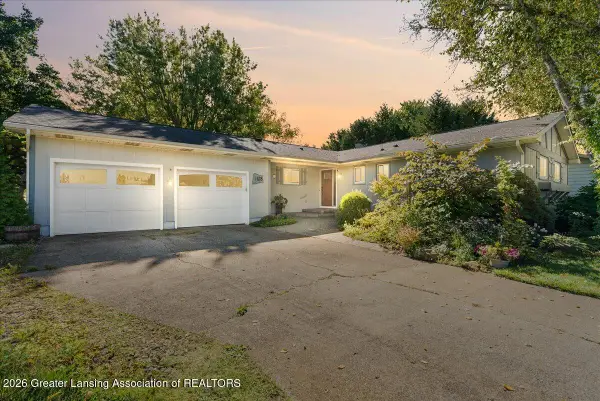 $345,900Active3 beds 3 baths2,362 sq. ft.
1678 Stonehaven Drive, Holt, MI 48842
MLS# 299566Listed by: RE/MAX REAL ESTATE PROFESSIONALS - New
 $334,000Active7 beds 3 baths2,256 sq. ft.
3830 Wachtel Drive, Holt, MI 48842
MLS# 26052036Listed by: RE/MAX REAL ESTATE PROFESSIONALS - New
 $435,000Active4 beds 3 baths2,358 sq. ft.
1928 Boysenberry Lane, Holt, MI 48842
MLS# 299532Listed by: TAMBURINO REAL ESTATE - New
 $498,000Active4 beds 3 baths2,372 sq. ft.
5675 Skylar Drive, Holt, MI 48842
MLS# 299507Listed by: KELLER WILLIAMS REALTY LANSING - New
 $165,000Active3 beds 1 baths1,241 sq. ft.
1909 Aurelius RD, Holt, MI 48842
MLS# 61050223256Listed by: FIVE STAR REAL ESTATE
- New
 $275,000Active3 beds 2 baths1,584 sq. ft.
4045 S Pine Dell Drive, Lansing, MI 48911
MLS# 299477Listed by: FIVE STAR REAL ESTATE - LANSING - New
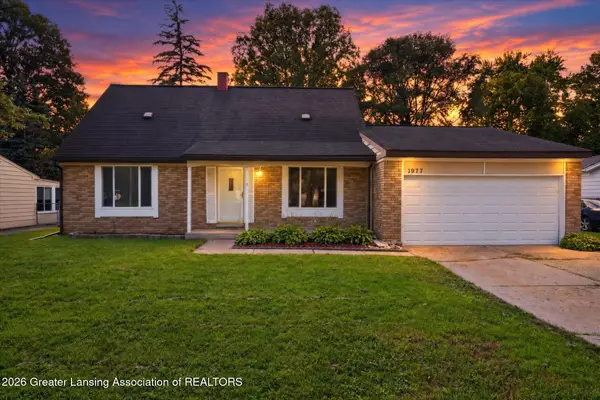 $230,000Active4 beds 2 baths1,765 sq. ft.
1977 Hamilton Street, Holt, MI 48842
MLS# 299465Listed by: RE/MAX REAL ESTATE PROFESSIONALS DEWITT - New
 $99,999Active2 beds 1 baths1,100 sq. ft.
2074 Delhi Street Ne, Holt, MI 48842
MLS# 26051253Listed by: LIVE LOCAL REALTY - New
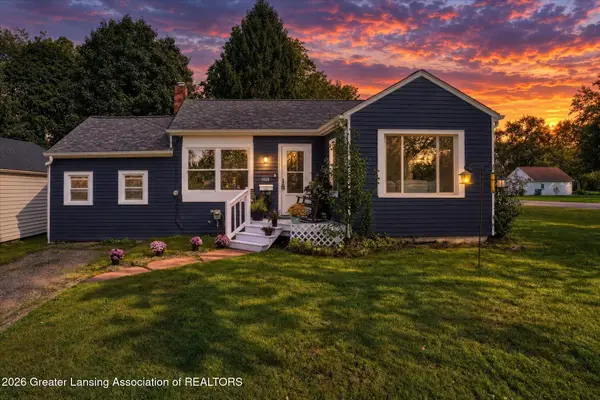 $158,000Active2 beds 1 baths886 sq. ft.
1928 Chestnut Street, Holt, MI 48842
MLS# 299409Listed by: RE/MAX REAL ESTATE PROFESSIONALS


Protect your home and budget from life's surprises with an Assurant Home Warranty, backed by a partner that supports you through every step of homeownership. Explore Plans.
© 2023 - 2026 ERA Franchise Systems LLC. All rights reserved. ERA Franchise Systems LLC fully supports the principles of the Fair Housing Act and the Equal Opportunity Act. ERA, ERA Real Estate powered, and their respective logos are registered service marks of ERA Franchise Systems LLC. Each office is independently owned and operated.