
3941 Marimba, Holt, MI 48842
Local realty services provided by:ERA Prime Real Estate Group
3941 Marimba,Holt, MI 48842
$249,900
- 4 Beds
- 3 Baths
- 1,866 sq. ft.
- Single family
- Active
Listed by: travis c scott, macey scott
Office: exp realty
MLS#:5050219502
Source:MI_REALCOMP
Price summary
- Price:$249,900
- Price per sq. ft.:$133.92
About this home
Investor and cash buyer opportunity in Holt. This 2005 built 2 story sits in the Aspen Woods subdivision inside Holt Public Schools and offers 1,866 square feet with 4 bedrooms, 2.5 baths, an attached 2 car garage, and a full unfinished basement. Solid bones and a functional layout with a fireplace in the living room, laminate flooring throughout, gas forced air heat, central A/C, and a water heater replaced within the last month. Roof is approximately 20 years old. Most of the home is original to 2005. The home is currently occupied and will require a clean out, and it is being sold as-is, and it is priced to reflect that. Cash or conventional only. Bring your contractor and your numbers and schedule your showing today.
Contact an agent
Home facts
- Year built:2005
- Subdivision & Development:ASPEN WOODS
- Listing ID #:5050219502
- Added:1 day(s) ago
- Updated:August 24, 2026 at 10:08 AM
Rooms and interior
- Bedrooms:4
- Total bathrooms:3
- Full bathrooms:2
- Half bathrooms:1
- Rooms Total:4
- Basement Description:Full, Unfinished
- Living area:1,866 sq. ft.
Heating and cooling
- Cooling:Central Air
- Heating:Forced Air, Natural Gas
Structure and exterior
- Year built:2005
- Building area:1,866 sq. ft.
- Lot area:0.23 Acres
- Architectural Style:Traditional
- Construction Materials:Vinyl Siding
- Foundation Description:Basement
- Levels:Two
Utilities
- Water:Public
- Sewer:Public Sewer
Finances and disclosures
- Price:$249,900
- Price per sq. ft.:$133.92
- Tax amount:$6,844
Parking
- Parking description:Attached, Two Car Garage
- Garage spaces:2

New listings near 3941 Marimba
- New
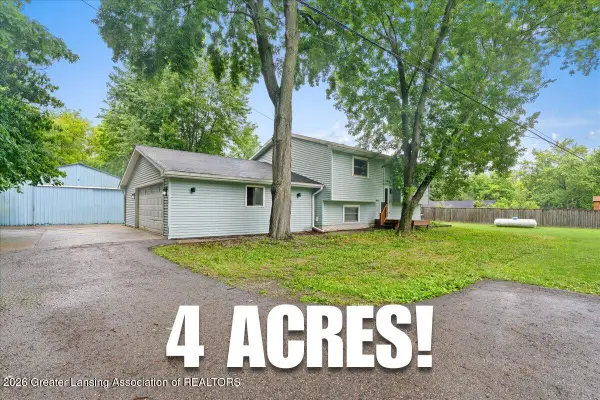 $299,000Active3 beds 2 baths1,525 sq. ft.
1397 N Onondaga Road, Holt, MI 48842
MLS# 298686Listed by: RE/MAX REAL ESTATE PROFESSIONALS DEWITT - New
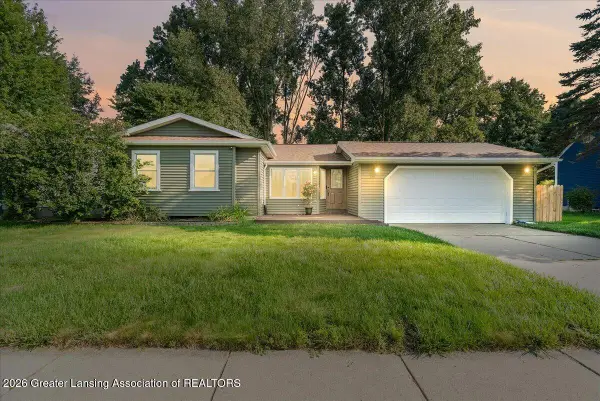 $278,900Active3 beds 2 baths2,354 sq. ft.
4210 Turnbridge Drive, Holt, MI 48842
MLS# 298679Listed by: RE/MAX REAL ESTATE PROFESSIONALS DEWITT - New
 $249,900Active-- beds 1 baths
4730/4732 Holt Road, Holt, MI 48842
MLS# 298662Listed by: COLDWELL BANKER PROFESSIONALS-DELTA - New
 $424,900Active4 beds 4 baths3,048 sq. ft.
2586 Sanibel Hollow, Holt, MI 48842
MLS# 298576Listed by: KELLER WILLIAMS REALTY LANSING - New
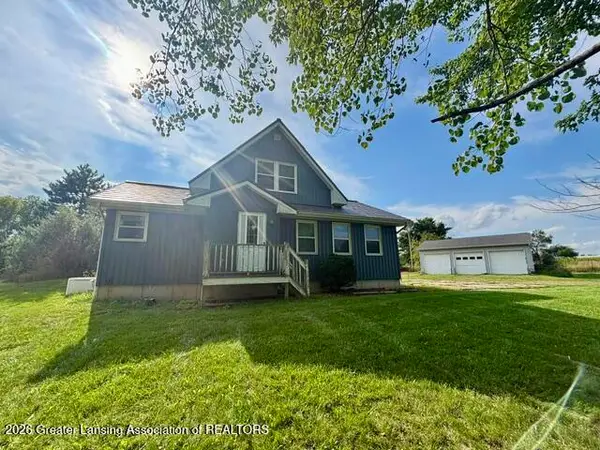 $360,000Active3 beds 2 baths1,290 sq. ft.
1855 N Eifert Road, Holt, MI 48842
MLS# 298639Listed by: RE/MAX REAL ESTATE PROFESSIONALS - New
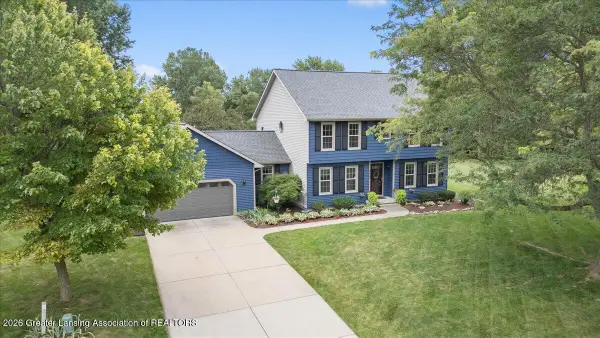 $449,900Active4 beds 3 baths3,063 sq. ft.
2525 Varsity Lane, Holt, MI 48842
MLS# 298632Listed by: INSPIRED HOME LLC - New
 $259,900Active3 beds 2 baths1,412 sq. ft.
4266 Park Lane, Holt, MI 48842
MLS# 298591Listed by: RE/MAX REAL ESTATE PROFESSIONALS - New
 $399,900Active3 beds 3 baths1,921 sq. ft.
1575 Thimbleberry Drive, Holt, MI 48842
MLS# 298584Listed by: CENTURY 21 AFFILIATED - New
 $415,000Active4 beds 3 baths2,131 sq. ft.
5677 Cartago Drive, Lansing, MI 48911
MLS# 81026043321Listed by: LPT REALTY, LLC


Protect your home and budget from life's surprises with an Assurant Home Warranty, backed by a partner that supports you through every step of homeownership. Explore Plans.
© 2023 - 2026 ERA Franchise Systems LLC. All rights reserved. ERA Franchise Systems LLC fully supports the principles of the Fair Housing Act and the Equal Opportunity Act. ERA, ERA Real Estate powered, and their respective logos are registered service marks of ERA Franchise Systems LLC. Each office is independently owned and operated.