
4210 Turnbridge Drive, Holt, MI 48842
Local realty services provided by:ERA Reardon Realty
4210 Turnbridge Drive,Holt, MI 48842
$278,900
- 3 Beds
- 2 Baths
- 2,354 sq. ft.
- Single family
- Active
Listed by: joye cochran
Office: re/max real estate professionals dewitt
MLS#:298679
Source:MI_GLAR
Price summary
- Price:$278,900
- Price per sq. ft.:$118.48
About this home
Priced under a recent appraisal, this home is nestled in one of Holt's most desirable neighborhoods, this inviting 3-bedroom, 2-bath home offers more than just a place to live. It offers a connected and convenient lifestyle. Imagine morning walks or evening bike rides along the nearby trail system, with miles of accessible pathways just a short stroll from your front door. Families will appreciate the close proximity to the highly anticipated new Sycamore Elementary School, making daily routines both simple and enjoyable. Whether you're exploring the neighborhood, enjoying the natural surroundings, or taking advantage of the area's outstanding community amenities, this location truly shines. At home, there's plenty of space to gather, relax, and make memories. Step outside onto the expansive Trex deck, the perfect setting for summer barbecues, morning coffee, or quiet evenings under the stars. The spacious backyard is complemented by a newer storage shed, offering ample room for lawn equipment, outdoor gear, and seasonal treasures. Whether you're entertaining friends, watching children play, or simply enjoying the beauty of Michigan's changing seasons, this home invites you to slow down and savor the moment. Combined with the comfort and charm of the home itself, this is a wonderful opportunity to put down roots in a thriving Holt community. More than just a house, 4210 Turnbridge is a place where neighbors become friends, adventures begin right outside your door, and everyday moments become lifelong memories....
Contact an agent
Home facts
- Year built:1982
- Subdivision & Development:Berkley Square
- Listing ID #:298679
- Added:2 day(s) ago
- Updated:August 23, 2026 at 03:29 PM
Rooms and interior
- Bedrooms:3
- Total bathrooms:2
- Full bathrooms:2
- Rooms Total:6
- Flooring:Carpet, Linoleum, Tile
- Dining Description:Breakfast Bar, Eat-in Kitchen
- Kitchen Description:Dishwasher, Disposal, Eat-in Kitchen, Microwave, Oven, Range, Refrigerator
- Basement Description:Finished, Full
- Living area:2,354 sq. ft.
Heating and cooling
- Cooling:Central Air
- Heating:Forced Air, Heating, Natural Gas
- Central air:Yes
Structure and exterior
- Roof:Shingle
- Year built:1982
- Building area:2,354 sq. ft.
- Lot area:0.19 Acres
- Lot Features:Back Yard, Landscaped
- Architectural Style:Ranch
- Construction Materials:Vinyl Siding
- Exterior Features:Deck, Front Porch
- Levels:One
Utilities
- Water:Public
- Sewer:Public Sewer
Finances and disclosures
- Price:$278,900
- Price per sq. ft.:$118.48
- Tax amount:$3,441 (2025)
Features and amenities
- Appliances:Dishwasher, Disposal, Dryer, Gas Water Heater, Microwave, Oven, Range, Refrigerator, Washer
- Laundry features:Dryer, In Basement, Washer
- Amenities:Ceiling Fan(s), ENERGY STAR Qualified Windows, Granite Counters, High Ceilings, High Speed Internet, Pantry, Walk-In Closet(s)
Parking
- Parking description:Attached, Driveway, Finished, Garage Faces Front
- Garage spaces:2
New listings near 4210 Turnbridge Drive
- New
 $249,900Active4 beds 3 baths1,866 sq. ft.
3941 Marimba, Holt, MI 48842
MLS# 5050219502Listed by: EXP REALTY
- New
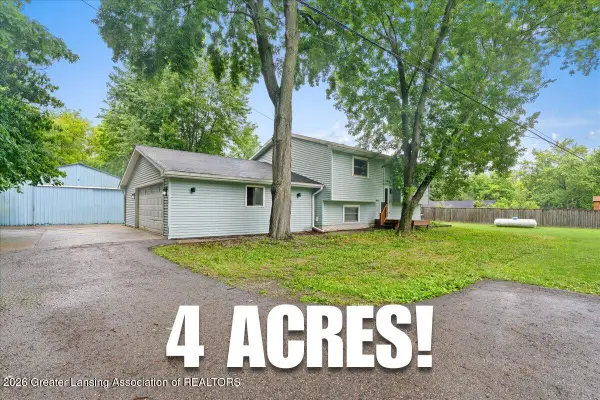 $299,000Active3 beds 2 baths1,525 sq. ft.
1397 N Onondaga Road, Holt, MI 48842
MLS# 298686Listed by: RE/MAX REAL ESTATE PROFESSIONALS DEWITT - New
 $249,900Active-- beds 1 baths
4730/4732 Holt Road, Holt, MI 48842
MLS# 298662Listed by: COLDWELL BANKER PROFESSIONALS-DELTA - New
 $424,900Active4 beds 4 baths3,048 sq. ft.
2586 Sanibel Hollow, Holt, MI 48842
MLS# 298576Listed by: KELLER WILLIAMS REALTY LANSING - New
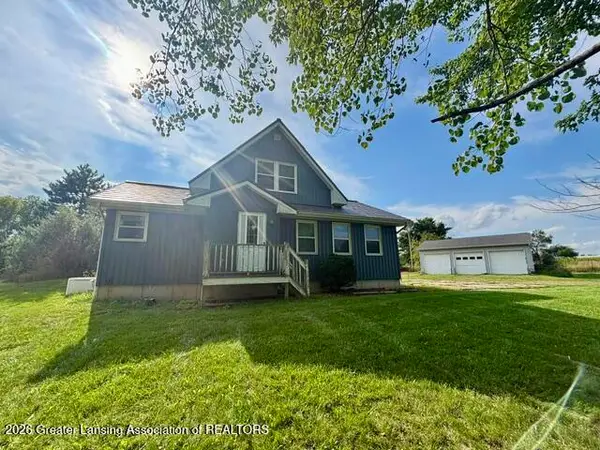 $360,000Active3 beds 2 baths1,290 sq. ft.
1855 N Eifert Road, Holt, MI 48842
MLS# 298639Listed by: RE/MAX REAL ESTATE PROFESSIONALS - New
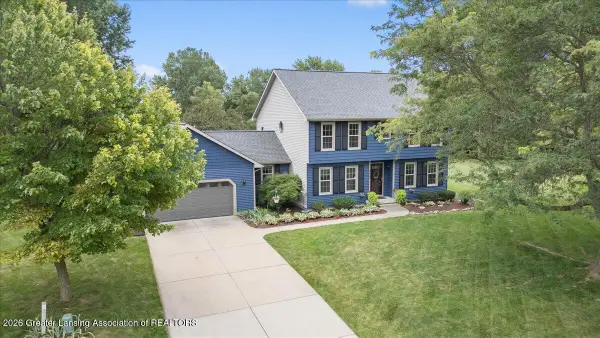 $449,900Active4 beds 3 baths3,063 sq. ft.
2525 Varsity Lane, Holt, MI 48842
MLS# 298632Listed by: INSPIRED HOME LLC - New
 $259,900Active3 beds 2 baths1,412 sq. ft.
4266 Park Lane, Holt, MI 48842
MLS# 298591Listed by: RE/MAX REAL ESTATE PROFESSIONALS - Open Sun, 1 to 2:30pmNew
 $399,900Active3 beds 3 baths1,921 sq. ft.
1575 Thimbleberry Drive, Holt, MI 48842
MLS# 298584Listed by: CENTURY 21 AFFILIATED - New
 $415,000Active4 beds 3 baths2,131 sq. ft.
5677 Cartago Drive, Lansing, MI 48911
MLS# 26043321Listed by: LPT REALTY, LLC


Protect your home and budget from life's surprises with an Assurant Home Warranty, backed by a partner that supports you through every step of homeownership. Explore Plans.
© 2023 - 2026 ERA Franchise Systems LLC. All rights reserved. ERA Franchise Systems LLC fully supports the principles of the Fair Housing Act and the Equal Opportunity Act. ERA, ERA Real Estate powered, and their respective logos are registered service marks of ERA Franchise Systems LLC. Each office is independently owned and operated.