
5051 W Willoughby Road #1, Holt, MI 48842
Local realty services provided by:ERA Reardon Realty
5051 W Willoughby Road #1,Holt, MI 48842
$255,000
- 3 Beds
- 2 Baths
- 2,091 sq. ft.
- Condominium
- Active
Listed by: debra good
Office: re/max real estate professionals dewitt
MLS#:298294
Source:MI_GLAR
Price summary
- Price:$255,000
- Price per sq. ft.:$102
- Monthly HOA dues:$425
About this home
Desirable Willoughby Oaks Condo Complex. Ranch-style UNIT 1 tucked on the end, by the woods, Private Covered Porch, and a lovely 3 Season Room, that opens onto the Rear Deck. Upon entering, you will notice Cathedral ceilings, offering an open layout. The Kitchen offers hard-surface counters, a new refrigerator, and an Island area too. The living area & dining area offer hardwood floors. Slider door and bank of side lights, with a Palladium window, open into the finished 3-season room, which has a Cathedral ceiling and Door onto the Rear Deck area. 1st floor Primary suite has a walk-in closet and a slider that opens onto the rear deck. Also on the 1st floor is another Den/bedroom & main floor laundry area, off of the garage entrance. The open stairway takes you down to another finished family room area, another Bedroom & Full Bath. Egress windows along the back side. A huge storage area also.
Contact an agent
Home facts
- Year built:2001
- Subdivision & Development:Willoughby Oaks Condo
- Listing ID #:298294
- Added:54 day(s) ago
- Updated:September 30, 2026 at 05:06 PM
Rooms and interior
- Bedrooms:3
- Total bathrooms:2
- Full bathrooms:2
- Rooms Total:6
- Flooring:Carpet, Vinyl
- Kitchen Description:Free-Standing Range, Microwave, Refrigerator
- Basement Description:Concrete, Egress Windows, Full, Partially Finished
- Living area:2,091 sq. ft.
Heating and cooling
- Cooling:Central Air
- Heating:Forced Air, Heating, Natural Gas
- Central air:Yes
Structure and exterior
- Roof:Shingle
- Year built:2001
- Building area:2,091 sq. ft.
- Lot Features:Few Trees
- Architectural Style:Contemporary, Ranch
- Construction Materials:Vinyl Siding
- Exterior Features:Deck
- Foundation Description:Concrete Perimeter
- Levels:One
Utilities
- Water:Public, Water Connected
- Sewer:Public Sewer, Sewer Connected
Finances and disclosures
- Price:$255,000
- Price per sq. ft.:$102
- Tax amount:$5,458 (2025)
Features and amenities
- Appliances:Free-Standing Range, Microwave, Refrigerator, Washer/Dryer
- Laundry features:Main Level, Washer/Dryer
- Amenities:Cathedral Ceiling(s), Ceiling Fan(s), Stone Counters
Parking
- Parking description:Attached, Direct Access, Driveway, Garage Door Opener, Garage Faces Front
- Garage spaces:2
New listings near 5051 W Willoughby Road #1
- New
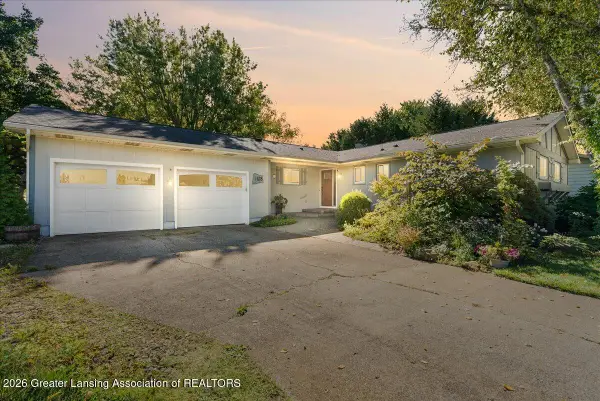 $345,900Active3 beds 3 baths2,362 sq. ft.
1678 Stonehaven Drive, Holt, MI 48842
MLS# 299566Listed by: RE/MAX REAL ESTATE PROFESSIONALS - New
 $334,000Active7 beds 3 baths2,256 sq. ft.
3830 Wachtel Drive, Holt, MI 48842
MLS# 26052036Listed by: RE/MAX REAL ESTATE PROFESSIONALS - New
 $435,000Active4 beds 3 baths2,358 sq. ft.
1928 Boysenberry Lane, Holt, MI 48842
MLS# 299532Listed by: TAMBURINO REAL ESTATE - Open Sun, 12 to 2pmNew
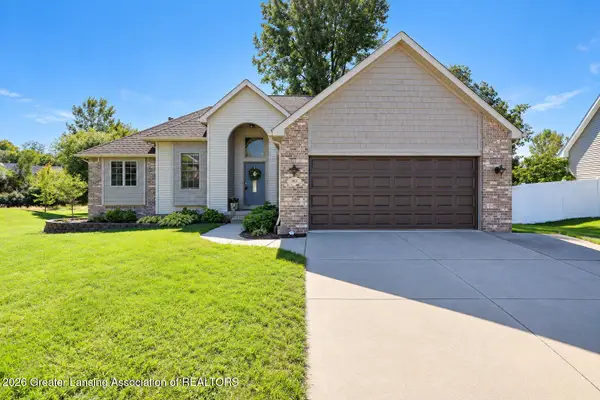 $359,900Active4 beds 3 baths1,818 sq. ft.
3815 Calypso Road, Holt, MI 48842
MLS# 299531Listed by: RE/MAX REAL ESTATE PROFESSIONALS - New
 $498,000Active4 beds 3 baths2,372 sq. ft.
5675 Skylar Drive, Holt, MI 48842
MLS# 299507Listed by: KELLER WILLIAMS REALTY LANSING - New
 $165,000Active3 beds 1 baths1,241 sq. ft.
1909 Aurelius RD, Holt, MI 48842
MLS# 61050223256Listed by: FIVE STAR REAL ESTATE
- New
 $275,000Active3 beds 2 baths1,584 sq. ft.
4045 S Pine Dell Drive, Lansing, MI 48911
MLS# 299477Listed by: FIVE STAR REAL ESTATE - LANSING - New
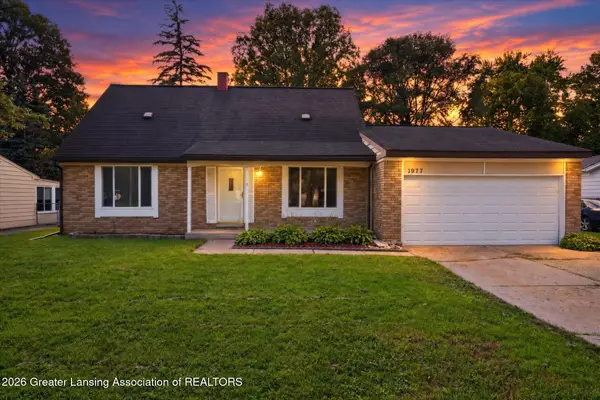 $230,000Active4 beds 2 baths1,765 sq. ft.
1977 Hamilton Street, Holt, MI 48842
MLS# 299465Listed by: RE/MAX REAL ESTATE PROFESSIONALS DEWITT - New
 $99,999Active2 beds 1 baths1,100 sq. ft.
2074 Delhi Street Ne, Holt, MI 48842
MLS# 26051253Listed by: LIVE LOCAL REALTY - New
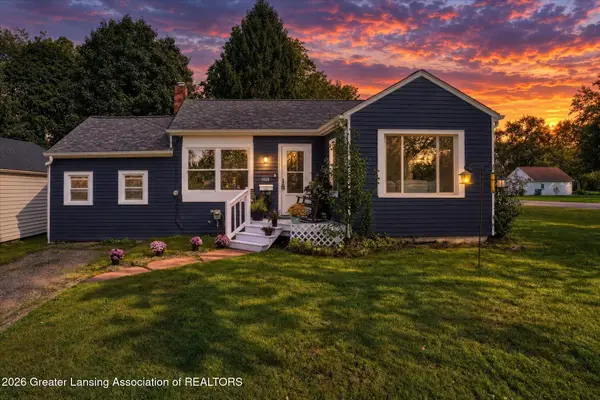 $158,000Active2 beds 1 baths886 sq. ft.
1928 Chestnut Street, Holt, MI 48842
MLS# 299409Listed by: RE/MAX REAL ESTATE PROFESSIONALS


Protect your home and budget from life's surprises with an Assurant Home Warranty, backed by a partner that supports you through every step of homeownership. Explore Plans.
© 2023 - 2026 ERA Franchise Systems LLC. All rights reserved. ERA Franchise Systems LLC fully supports the principles of the Fair Housing Act and the Equal Opportunity Act. ERA, ERA Real Estate powered, and their respective logos are registered service marks of ERA Franchise Systems LLC. Each office is independently owned and operated.