
4927 28 1/2 Mile Road, Homer, MI 49245
Local realty services provided by:ERA Prime Real Estate Group
4927 28 1/2 Mile Road,Homer, MI 49245
$569,900
- 6 Beds
- 3 Baths
- 3,050 sq. ft.
- Single family
- Active
Listed by: kassandra plemmons
Office: christie plemmons realty
MLS#:53026035199
Source:MI_REALCOMP
Price summary
- Price:$569,900
- Price per sq. ft.:$128.85
About this home
A property where luxury country living meets timeless farmhouse charm. Situated on just under 5 picturesque acres, this completely renovated 6-bedroom, 3-bath farmhouse offers over 3,000 sq. ft. of beautifully updated living space. Outside, the possibilities are endless. Three outbuildings including a classic pitch-roof barn with three horse stalls, offer exceptional flexibility for horses, hobby farming, livestock, workshops, or storage, all with water and electricity. The inground pool and pool house, complete with an updated kitchenette, create the perfect setting for entertaining or relaxing all summer long. Extensively renovated inside and out in 2020, major updates include new siding, metal roof, Andersen windows, plumbing, electrical, HVAC systems, and a whole-house generator. Inside, you'll find the chef's kitchen showcases floor to ceiling custom cherry cabinetry, granite countertops, premium stainless steel appliances, an oversized island, luxury flooring, designer lighting..and decorative tin-style ceiling that add timeless character throughout the main level. Whether you're dreaming of raising horses, creating a hobby farm, or simply enjoying the peace and privacy of country living, this exceptional property offers the charm of a classic farmhouse with the confidence of modern updates. More than a home???it's a lifestyle....
Contact an agent
Home facts
- Year built:1900
- Listing ID #:53026035199
- Added:44 day(s) ago
- Updated:August 22, 2026 at 09:57 AM
Rooms and interior
- Bedrooms:6
- Total bathrooms:3
- Full bathrooms:3
- Rooms Total:14
- Flooring:Wood
- Basement Description:Full, Walk-Out Access
- Living area:3,050 sq. ft.
Heating and cooling
- Cooling:Ceiling Fans, Central Air
- Heating:Forced Air, Propane
Structure and exterior
- Roof:Metal, Shingle
- Year built:1900
- Building area:3,050 sq. ft.
- Lot area:4.48 Acres
- Lot Features:Corner Lot
- Architectural Style:Farmhouse
- Construction Materials:Vinyl Siding
- Exterior Features:Covered, Porch
- Foundation Description:Basement
Utilities
- Water:Well
- Sewer:Septic Tank
Finances and disclosures
- Price:$569,900
- Price per sq. ft.:$128.85
- Tax amount:$3,839
Features and amenities
- Appliances:Dishwasher, Microwave, Range, Refrigerator, Water Softener Owned
- Laundry features:Laundry Closet, Laundry Room, Main Level, Sink
- Pool features:In Ground, Outdoor Pool
Parking
- Parking description:Detached, Unpaved
- Garage spaces:2

New listings near 4927 28 1/2 Mile Road
- New
 $215,000Active3 beds 2 baths1,352 sq. ft.
155 Depot Street, Homer, MI 49245
MLS# 26044504Listed by: FIVE STAR REAL ESTATE - New
 $725,000Active4 beds 2 baths3,449 sq. ft.
25731 S Dr S, Homer, MI 49245
MLS# 26044327Listed by: COLDWELL BANKER BEISWANGER REALTY GROUP - New
 $205,000Active3 beds 3 baths1,824 sq. ft.
305 E Main Street, Homer, MI 49245
MLS# 26043705Listed by: FIVE STAR REAL ESTATE - New
 $550,000Active3 beds 2 baths2,466 sq. ft.
27445 H Drive S, Homer, MI 49245
MLS# 26043465Listed by: EXP REALTY LLC - New
 $69,900Active6 beds 3 baths1,444 sq. ft.
100 Clinton Street, Homer, MI 49245
MLS# 26043380Listed by: GREENRIDGE REALTY (SUMMIT)  $269,500Pending4 beds 2 baths1,953 sq. ft.
510 W Main Street, Homer, MI 49245
MLS# 26043352Listed by: FIVE STAR REAL ESTATE-JACKSON- New
 $220,000Active3 beds 2 baths1,628 sq. ft.
410 Lake Street, Homer, MI 49245
MLS# 26043047Listed by: RE/MAX PERRETT ASSOCIATES  $69,000Pending4 beds 1 baths1,314 sq. ft.
210 N Sophia Street, Homer, MI 49245
MLS# 26041850Listed by: EXP REALTY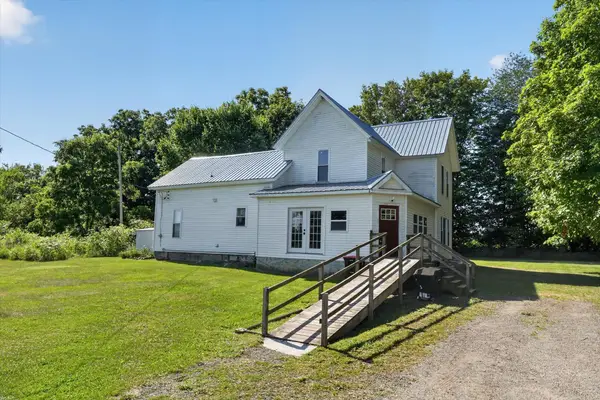 $229,000Active4 beds 1 baths1,663 sq. ft.
500 23 Mile Road, Homer, MI 49245
MLS# 26038256Listed by: CENTURY 21 AFFILIATED $44,900Pending2 beds 2 baths1,152 sq. ft.
4450 22 Mile Road, Homer, MI 49245
MLS# 26037362Listed by: RE/MAX PERRETT ASSOCIATES


Protect your home and budget from life's surprises with an Assurant Home Warranty, backed by a partner that supports you through every step of homeownership. Explore Plans.
© 2023 - 2026 ERA Franchise Systems LLC. All rights reserved. ERA Franchise Systems LLC fully supports the principles of the Fair Housing Act and the Equal Opportunity Act. ERA, ERA Real Estate powered, and their respective logos are registered service marks of ERA Franchise Systems LLC. Each office is independently owned and operated.