
6381 N Middle Road RD, Hope, MI 48628
Local realty services provided by:ERA Prime Real Estate Group
6381 N Middle Road RD,Hope, MI 48628
$314,900
- 5 Beds
- 3 Baths
- 3,300 sq. ft.
- Single family
- Active
Listed by: colton rine
Office: five star real estate
MLS#:61050224795
Source:MI_REALCOMP
Price summary
- Price:$314,900
- Price per sq. ft.:$95.42
About this home
Room to spread out, space to pursue your hobbies, and a country setting to enjoy! Situated on one acre in Hope Township, this 5-bedroom, 3-full-bath bi-level offers approximately 2,800 square feet, a fenced yard, and an impressive 40' x 60' pole barn. The main level brings together comfortable living and dining spaces with a spacious kitchen offering generous cabinetry and counter space. Two fireplaces-one in the main living area and another in the lower-level family room-add character and cozy gathering spots. Off the dining area, the heated three-season room features a wood ceiling and windows overlooking the yard, making it an inviting place for morning coffee or relaxing evenings. The primary bedroom includes a private bath and double closets. Two additional main-level bedrooms and a second full bath complement the daylight lower level, where two more bedrooms, a third full bath, and a large family/recreation area with walkout access provide flexibility for guests, hobbies, or everyday living. Outside, mature trees frame the property, while the fenced yard offers room to garden, play, and entertain. The 40' x 60' insulated pole barn features a concrete floor, electrical service, oversized doors, and an attached lean-to for additional covered storage. An attached two-car garage adds everyday convenience. Built in 1972, this property combines generous living space with substantial storage and room to make it your own. Bring your ideas and discover the possibilities!...
Contact an agent
Home facts
- Year built:1972
- Subdivision & Development:NONE
- Listing ID #:61050224795
- Added:2 day(s) ago
- Updated:October 23, 2026 at 10:05 AM
Rooms and interior
- Bedrooms:5
- Total bathrooms:3
- Full bathrooms:3
- Rooms Total:14
- Basement Description:Finished, Full, Sump Pump
- Living area:3,300 sq. ft.
Heating and cooling
- Cooling:Ceiling Fans
- Heating:Baseboard, Propane, Steam
Structure and exterior
- Year built:1972
- Building area:3,300 sq. ft.
- Lot area:1 Acres
- Architectural Style:Craftsman
- Construction Materials:Vinyl Siding
- Exterior Features:Porch
- Foundation Description:Basement
- Levels:Bi-Level
Utilities
- Water:Well
- Sewer:Septic Tank
Finances and disclosures
- Price:$314,900
- Price per sq. ft.:$95.42
- Tax amount:$4,006
Features and amenities
- Appliances:Dishwasher, Dryer, Microwave, Refrigerator, Washer
Parking
- Parking description:Attached, Two Car Garage
- Garage spaces:2

New listings near 6381 N Middle Road RD
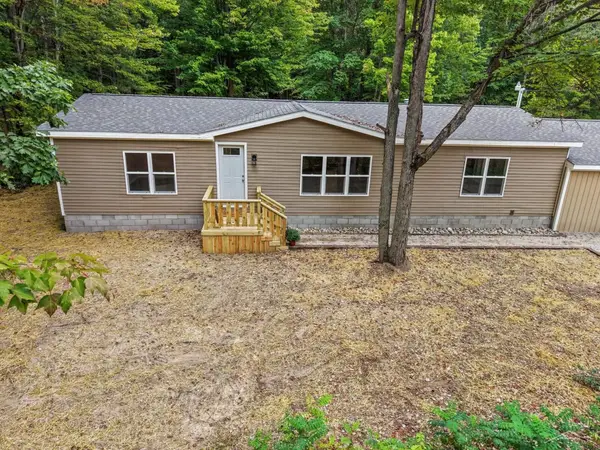 $219,000Active3 beds 2 baths1,560 sq. ft.
1469 E Brushaber RD, Hope, MI 48628
MLS# 61050222352Listed by: RE/MAX OF MIDLAND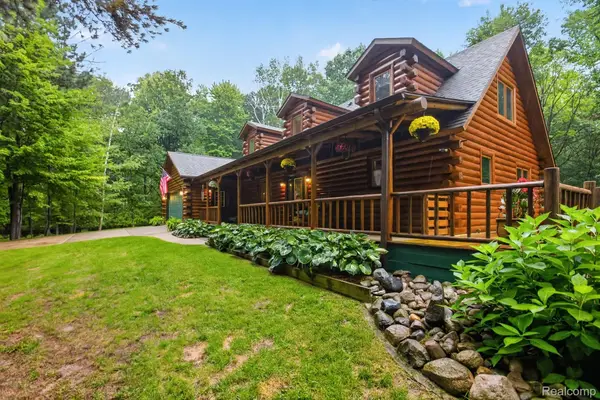 $675,000Active3 beds 3 baths2,654 sq. ft.
4636 N Hope Road, Hope, MI 48628
MLS# 20261070697Listed by: NEXGEN REALTY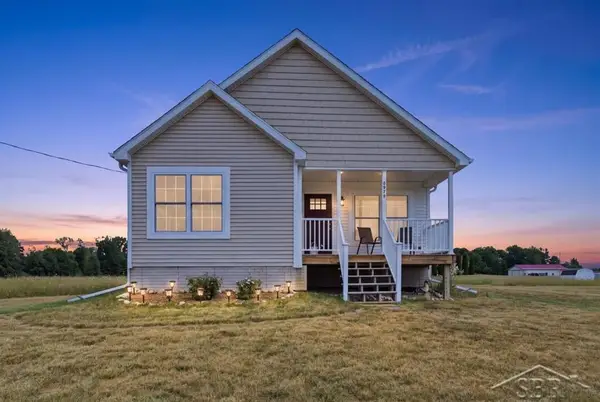 $400,000Active2 beds 2 baths1,402 sq. ft.
5070 N Five Mile RD, Hope, MI 48628
MLS# 61050219210Listed by: MODERN REALTY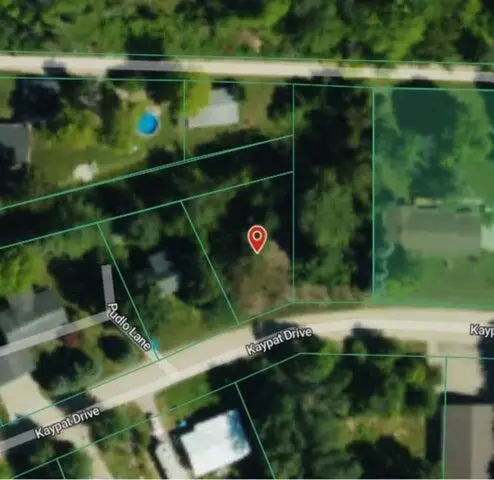 $29,900Active0.15 Acres
963 Kaypat Drive, Hope, MI 48628
MLS# 26040426Listed by: XSELL REALTY $174,000Active3 beds 2 baths1,200 sq. ft.
4800 Maxson DR, Hope, MI 48628
MLS# 58050214947Listed by: RE/MAX ADVISORS $35,000Active0.61 Acres
6528 N Towerline RD, Hope, MI 48628
MLS# 61050213067Listed by: NEXTHOME PARK PLACE $478,000Active-- beds 1 baths960 sq. ft.
5242 Oslund DR, Hope, MI 48628
MLS# 61050208644Listed by: CENTURY 21 SIGNATURE REALTY MIDLAND $46,000Active0.17 Acres
VL N Oswegathie LN, Hope, MI 48626
MLS# 61050205165Listed by: MODERN REALTY- Open Sat, 11am to 12pm
 $359,900Active4 beds 3 baths2,704 sq. ft.
6408 N Five Mile RD, Hope, MI 48628
MLS# 61050197879Listed by: MODERN REALTY


Protect your home and budget from life's surprises with an Assurant Home Warranty, backed by a partner that supports you through every step of homeownership. Explore Plans.
© 2023 - 2026 ERA Franchise Systems LLC. All rights reserved. ERA Franchise Systems LLC fully supports the principles of the Fair Housing Act and the Equal Opportunity Act. ERA, ERA Real Estate powered, and their respective logos are registered service marks of ERA Franchise Systems LLC. Each office is independently owned and operated.