
105 Algon Drive, Houghton Lake, MI 48629
Local realty services provided by:ERA Reardon Realty
105 Algon Drive,Houghton Lake, MI 48629
$219,900
- 3 Beds
- 1 Baths
- 1,272 sq. ft.
- Single family
- Active
Listed by: benjamin derosa
Office: bellabay realty, llc.
MLS#:298220
Source:MI_GLAR
Price summary
- Price:$219,900
- Price per sq. ft.:$172.88
About this home
If you're looking for the perfect getaway or year-round home, don't miss this beautifully updated 3-bedroom, 1-bath property! One of the few homes in the Houghton Lake area with deeded access to Houghton Lake, this charming home offers the perfect combination of comfort, recreation, and convenience. Inside, you'll find new flooring, fresh paint throughout, and a cozy wood-burning fireplace insert that's perfect for chilly Michigan evenings. Outside, the property is equally impressive, featuring a two-car drive-through garage, a spacious 20' x 40' barn for storing all your boats, ATVs, and outdoor toys, plus an additional shed for lawn equipment and extra storage. The property also offers the potential to be split, with sewer taps available on the additional lots, providing excellent future possibilities. Located just across the street from Houghton Lake and only minutes from town, you'll enjoy a peaceful setting with deeded access to Dead Lake, complete with a beautiful beach. The public boat launch is within walking distance, making it easy to spend your days on the water. Whether you're looking for a vacation retreat, a full-time residence, or an investment opportunity, this property has so much to offer for relaxing, entertaining family and friends, and enjoying everything Northern Michigan has to offer. Schedule your showing today—this one won't last long!...
Contact an agent
Home facts
- Year built:1963
- Subdivision & Development:None
- Listing ID #:298220
- Added:59 day(s) ago
- Updated:October 03, 2026 at 04:40 PM
Rooms and interior
- Bedrooms:3
- Total bathrooms:1
- Full bathrooms:1
- Rooms Total:6
- Flooring:Carpet, Laminate
- Kitchen Description:Dishwasher, Gas Oven, Gas Range, Microwave, Refrigerator
- Living area:1,272 sq. ft.
Heating and cooling
- Heating:Fireplace Insert, Forced Air, Heating, Natural Gas
Structure and exterior
- Roof:Shingle
- Year built:1963
- Building area:1,272 sq. ft.
- Lot area:0.74 Acres
- Lot Features:Back Yard, Corner Lot, Front Yard, Many Trees, Split Possible, Wooded
- Architectural Style:Ranch
- Construction Materials:Vinyl Siding
- Exterior Features:Deck
- Levels:One
Utilities
- Water:Public, Water Connected
- Sewer:Public Sewer, Sewer Connected
Finances and disclosures
- Price:$219,900
- Price per sq. ft.:$172.88
- Tax amount:$2,565 (2025)
Features and amenities
- Appliances:Dishwasher, Dryer, Electric Water Heater, Gas Oven, Gas Range, Microwave, Refrigerator, Washer, Water Softener, Water Softener Owned
- Laundry features:Dryer, Laundry Room, Main Level, Washer
Parking
- Parking description:Drive Through, Driveway, Garage, Garage Door Opener, Garage Faces Front, On Site, On Street, Oversized, Private
- Garage spaces:2
- Carport spaces:4
New listings near 105 Algon Drive
- New
 $169,000Active4 beds 2 baths1,406 sq. ft.
308 Silverhill Drive, Houghton Lake, MI 48629
MLS# 26052764Listed by: NEXTHOME CHAMPIONS - New
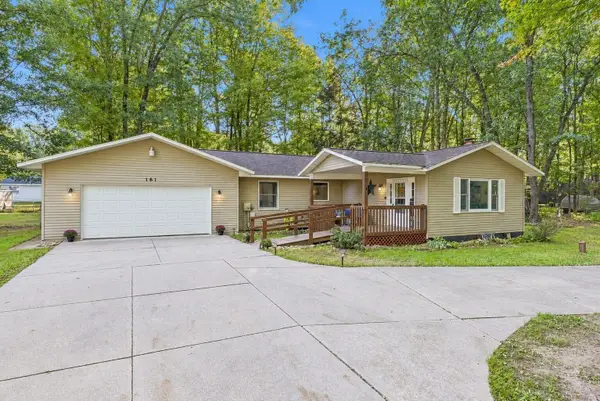 $325,000Active3 beds 2 baths3,392 sq. ft.
161 Pepperell Avenue, Houghton Lake, MI 48629
MLS# 201843115Listed by: NEXTHOME UP NORTH - New
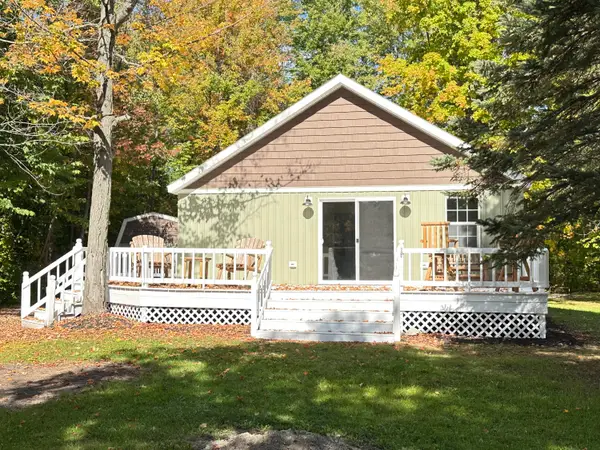 $159,000Active2 beds 1 baths728 sq. ft.
124 Mary Road, Houghton Lake, MI 48629
MLS# 201843105Listed by: CENTURY 21 REALTY NORTH HIGGINS LAKE - New
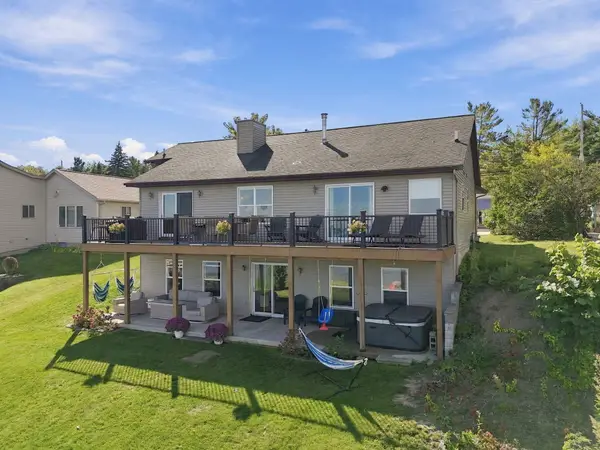 $925,000Active4 beds 3 baths2,860 sq. ft.
5400 W Houghton Lake Drive, Houghton Lake, MI 48629
MLS# 201843109Listed by: NEXTHOME UP NORTH - New
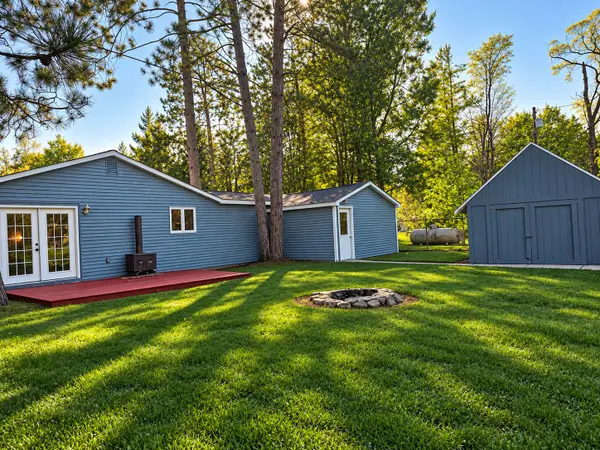 $139,900Active3 beds 1 baths800 sq. ft.
9292 Mead Road, Houghton Lake, MI 48629
MLS# 201843092Listed by: KW NORTHERN MICHIGAN TEAM PARTNERS - New
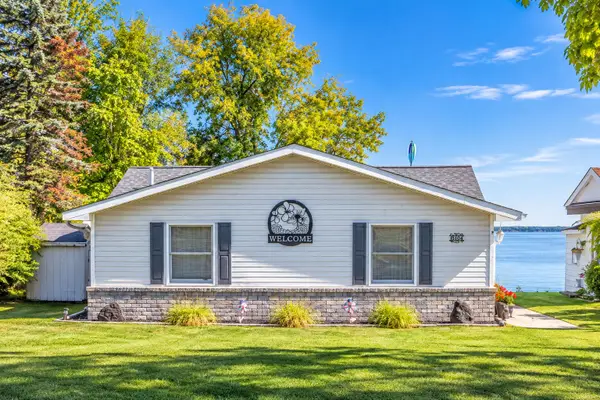 $429,000Active3 beds 1 baths1,367 sq. ft.
6104 W Houghton Lake Drive, Houghton Lake, MI 48629
MLS# 201843059Listed by: MIDGE & CO-LUXURY LAKEFRONT HOMES - New
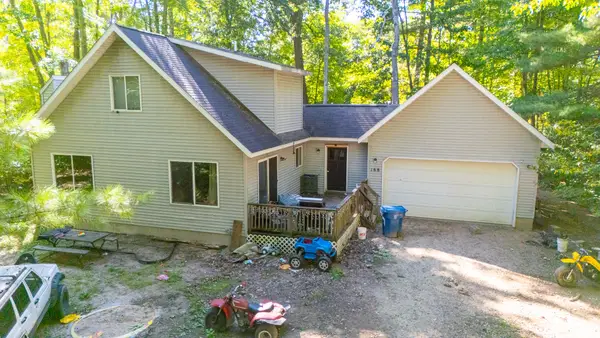 $134,900Active3 beds 2 baths2,181 sq. ft.
168 Pepperell Avenue, Houghton Lake, MI 48629
MLS# 201843034Listed by: CB SCHMIDT HOUGHTON LAKE - New
 $549,900Active4 beds 3 baths1,800 sq. ft.
1210 Long Point, Houghton Lake, MI 48629
MLS# 201843029Listed by: HOMEWATERS, LLC - HOUGHTON LAKE - New
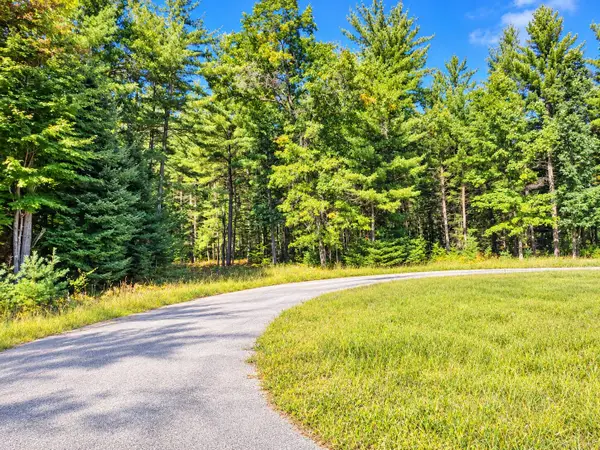 $40,000Active5 Acres
V/L 5AC Whisper Cove, Houghton Lake, MI 48629
MLS# 201843010Listed by: MIDGE & CO-LUXURY LAKEFRONT HOMES 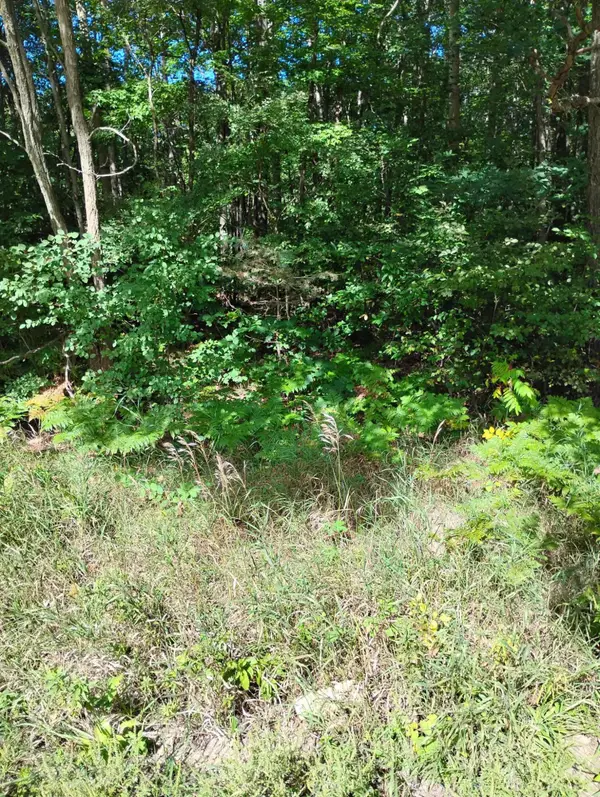 $15,000Pending0 Acres
55 Knapp Road, Houghton Lake, MI 48629
MLS# 201842974Listed by: KW NORTHERN MICHIGAN TEAM PARTNERS


Protect your home and budget from life's surprises with an Assurant Home Warranty, backed by a partner that supports you through every step of homeownership. Explore Plans.
© 2023 - 2026 ERA Franchise Systems LLC. All rights reserved. ERA Franchise Systems LLC fully supports the principles of the Fair Housing Act and the Equal Opportunity Act. ERA, ERA Real Estate powered, and their respective logos are registered service marks of ERA Franchise Systems LLC. Each office is independently owned and operated.