
19390 Timberland Drive, Howard City, MI 49329
Local realty services provided by:ERA Reardon Realty
19390 Timberland Drive,Howard City, MI 49329
$358,000
- 4 Beds
- 3 Baths
- - sq. ft.
- Single family
- Sold
Listed by: cassidy munger
Office: best homes of michigan llc.
MLS#:26034380
Source:MI_MICHRIC
Sorry, we are unable to map this address
Price summary
- Price:$358,000
About this home
This beautifully maintained ranch offers main floor living and is located on a quiet paved dead-end street with natural gas and convenient access to US-131. The open-concept floor plan features cathedral ceilings over the living room, dining area, and kitchen, creating a bright, spacious feel. The updated kitchen offers granite countertops, tile backsplash, newer stainless steel appliances, and a dining area with French doors leading to the deck. The main level has new drywall, paint, and trim and includes laundry, a private primary suite with full bath, a second bedroom, and an additional full bath. The finished lower level features two daylight bedrooms, a third full bath, generous storage, a mechanical room, and a large unfinished space ready for a future family room or recreation area. This home is move-in ready with room to grow in a desirable location!
Contact an agent
Home facts
- Year built:2003
- Listing ID #:26034380
- Added:45 day(s) ago
- Updated:August 23, 2026 at 07:17 AM
Rooms and interior
- Bedrooms:4
- Total bathrooms:3
- Full bathrooms:3
- Rooms Total:7
- Kitchen Description:Dishwasher, Microwave, Oven, Range, Refrigerator
- Basement:Yes
- Basement Description:Daylight
Heating and cooling
- Heating:Forced Air
- Central air:Yes
Structure and exterior
- Year built:2003
- Lot Features:Cul-De-Sac, Wooded
- Construction Materials:Vinyl Siding
Utilities
- Water:Well
Finances and disclosures
- Price:$358,000
- Tax amount:$2,850 (2025)
Features and amenities
- Laundry features:Washer
Parking
- Garage:Yes
- Garage spaces:2
New listings near 19390 Timberland Drive
- New
 $259,900Active3 beds 2 baths1,404 sq. ft.
720 Park, HowardCity, MI 49329
MLS# 65026044014Listed by: COFFMAN PROPERTY MANAGEMENT
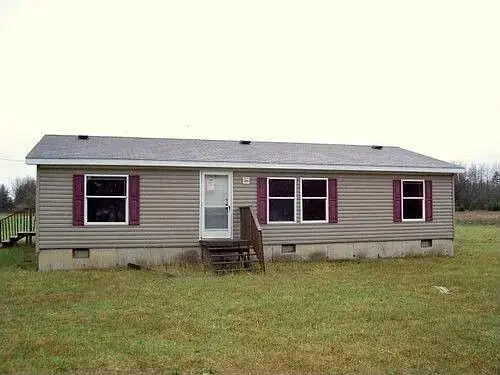 $178,000Pending3 beds 1 baths1,144 sq. ft.
20071 Northrup Drive, Howard City, MI 49329
MLS# 26043781Listed by: ENSLEY REAL ESTATE $179,900Pending3 beds 2 baths2,040 sq. ft.
8111 Seminole Drive, Howard City, MI 49329
MLS# 26043087Listed by: POLARIS REAL ESTATE LLC $125,000Active3 beds 1 baths820 sq. ft.
217 N Muencher Street, HowardCity, MI 49329
MLS# 72026041958Listed by: PEACOCK REAL ESTATE $264,900Pending3 beds 2 baths1,993 sq. ft.
8727 N Amble Road, Howard City, MI 49329
MLS# 26041593Listed by: KELLER WILLIAMS GR EAST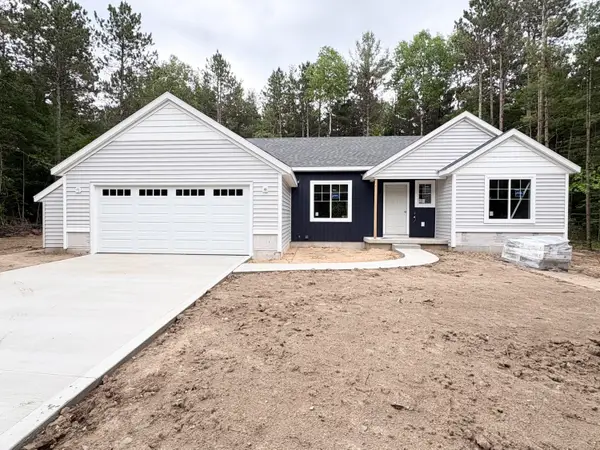 $375,000Pending3 beds 2 baths2,254 sq. ft.
7314 N Amy School Road, Howard City, MI 49329
MLS# 26041525Listed by: SABLE REALTY LLC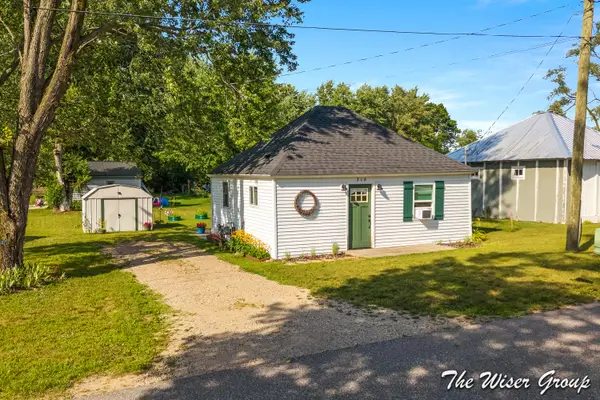 $175,000Pending2 beds 1 baths700 sq. ft.
216 Williams Street, Howard City, MI 49329
MLS# 26040964Listed by: KELLER WILLIAMS GR NORTH $500,000Active3 beds 2 baths2,956 sq. ft.
8020 E 98th Street, Howard City, MI 49329
MLS# 26039995Listed by: COLDWELL BANKER SCHMIDT REALTORS $69,000Pending2 beds 2 baths921 sq. ft.
9381 Jones Road, Howard City, MI 49329
MLS# 26039405Listed by: CENTURY 21 ROCKGATE $124,900Active2 beds 1 baths1,056 sq. ft.
14372 Deaner Road, Howard City, MI 49329
MLS# 26039335Listed by: CENTURY 21 CIRCLE


Protect your home and budget from life's surprises with an Assurant Home Warranty, backed by a partner that supports you through every step of homeownership. Explore Plans.
© 2023 - 2026 ERA Franchise Systems LLC. All rights reserved. ERA Franchise Systems LLC fully supports the principles of the Fair Housing Act and the Equal Opportunity Act. ERA, ERA Real Estate powered, and their respective logos are registered service marks of ERA Franchise Systems LLC. Each office is independently owned and operated.