
10286 Crossview TRL, Howell, MI 48855
Local realty services provided by:ERA Prime Real Estate Group
10286 Crossview TRL,Howell, MI 48855
$265,000
- 2 Beds
- 2 Baths
- 1,565 sq. ft.
- Single family
- Active
Listed by: ashley bansale
Office: 3dx real estate-brighton
MLS#:20261092914
Source:MI_REALCOMP
Price summary
- Price:$265,000
- Price per sq. ft.:$169.33
- Monthly HOA dues:$385
About this home
Enjoy the ease of single-story living in this spacious 2-bedroom, 2-bath ranch condo with an attached garage! Designed for comfort and convenience, this home offers a no-step layout with a ramp at the entrance for easy access. Numerous updates provide peace of mind, including a new roof (2026), furnace (2024), sliding glass door and screen door, updated plumbing fixtures, Ecobee programmable thermostat, refrigerator, and dishwasher. The community features sidewalks and a swimming pool and is ideally situated within walking distance to local restaurants, shopping, banking, and everyday conveniences, with quick highway access for an easy commute. Low-maintenance living in a highly convenient location—don't miss this opportunity!
Contact an agent
Home facts
- Year built:2005
- Subdivision & Development:FOX RIDGE I OF HARTLAND CONDO
- Listing ID #:20261092914
- Added:1 day(s) ago
- Updated:November 18, 2026 at 11:04 AM
Rooms and interior
- Bedrooms:2
- Total bathrooms:2
- Full bathrooms:2
- Rooms Total:6
- Living area:1,565 sq. ft.
Heating and cooling
- Cooling:Central Air
- Heating:Forced Air, Natural Gas
Structure and exterior
- Roof:Asphalt
- Year built:2005
- Building area:1,565 sq. ft.
- Architectural Style:Ranch
- Construction Materials:Brick, Vinyl Siding
- Exterior Features:Covered, Lighting, Porch
- Foundation Description:Slab
- Levels:One
Utilities
- Water:Public
- Sewer:Public Sewer
Finances and disclosures
- Price:$265,000
- Price per sq. ft.:$169.33
- Tax amount:$2,938
Features and amenities
- Appliances:Dishwasher, Disposal, Dryer, Free Standing Electric Range, Free Standing Refrigerator, Humidifier, Microwave, Washer, Water Softener Owned
- Amenities:Programmable Thermostat
- Pool features:Community, In Ground
Parking
- Parking description:Attached, Electricity In Garage, Garage Door Opener, One and Half Car Garage
- Garage spaces:1.5

New listings near 10286 Crossview TRL
- New
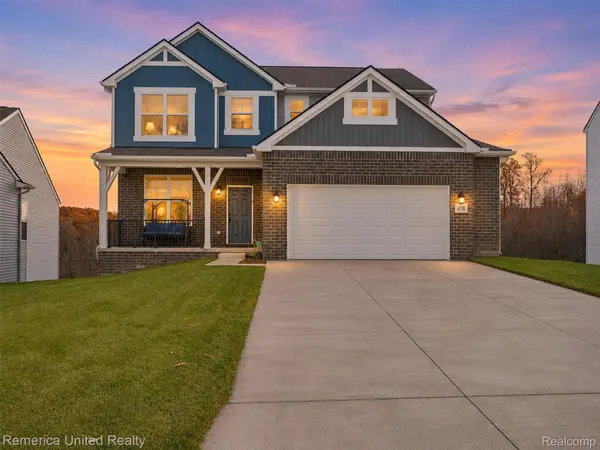 $544,900Active3 beds 3 baths3,610 sq. ft.
458 Cannonade LOOP, Howell, MI 48843
MLS# 20261092750Listed by: REMERICA UNITED REALTY - Open Sat, 2:30 to 4pmNew
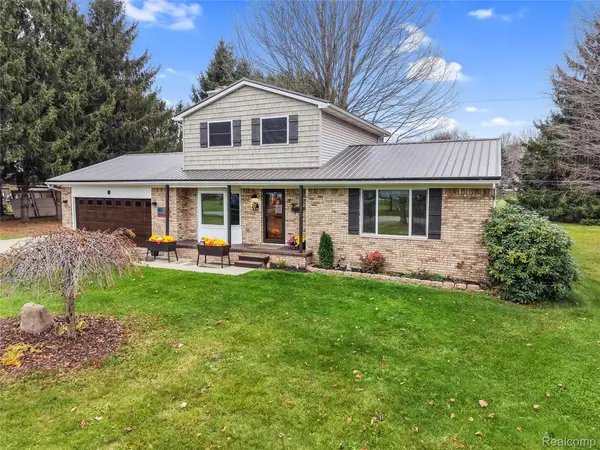 $350,000Active3 beds 2 baths1,624 sq. ft.
81 Groveland DR, Howell, MI 48843
MLS# 20261091733Listed by: KW REALTY LIVINGSTON - Open Sat, 12 to 2pmNew
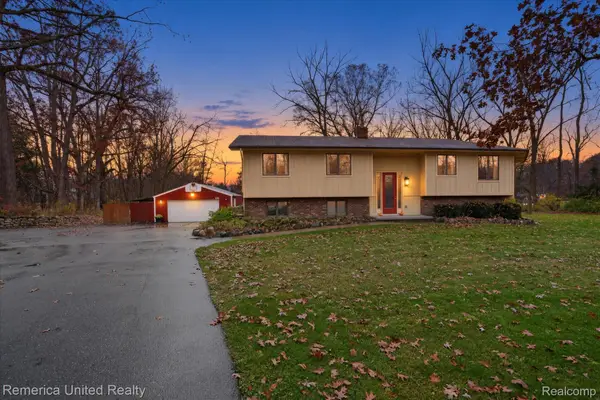 $425,000Active4 beds 2 baths4,050 sq. ft.
4423 Mason RD, Howell, MI 48843
MLS# 20261091091Listed by: REMERICA UNITED REALTY-BRIGHTON - New
 $139,900Active5.01 Acres
Lot 2 Pinckney RD, Howell, MI 48843
MLS# 20261092172Listed by: JOSEPH WALTER REALTY, LLC - New
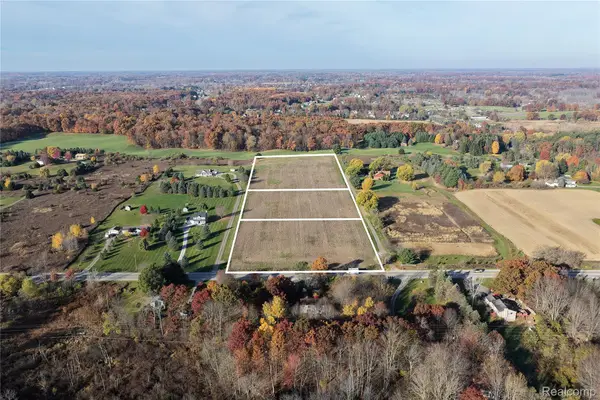 $84,900Active2 Acres
Lot 3 Pinckney RD, Howell, MI 48843
MLS# 20261092173Listed by: JOSEPH WALTER REALTY, LLC - New
 $724,900Active6 beds 5 baths5,648 sq. ft.
2170 Moorlands View, Howell, MI 48855
MLS# 81026060235Listed by: REMERICA HOMETOWN ONE - New
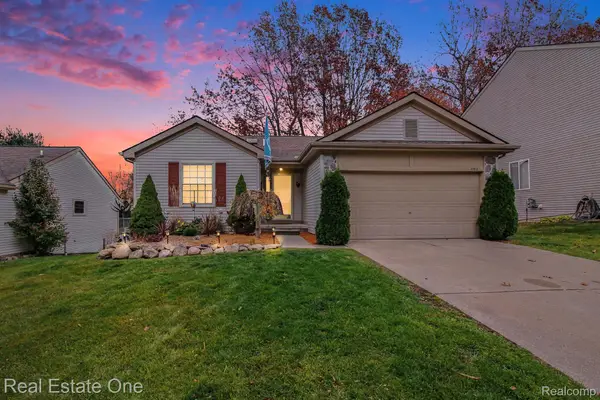 $389,000Active4 beds 3 baths2,320 sq. ft.
1702 Andover BLVD, Howell, MI 48843
MLS# 20261090862Listed by: REAL ESTATE ONE-MILFORD - New
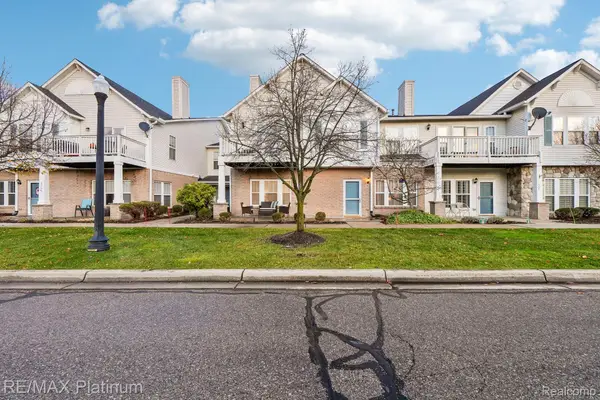 $199,900Active2 beds 2 baths1,240 sq. ft.
1707 Welland ST # 28, Howell, MI 48855
MLS# 20261091090Listed by: RE/MAX PLATINUM - Open Fri, 3 to 5:30pmNew
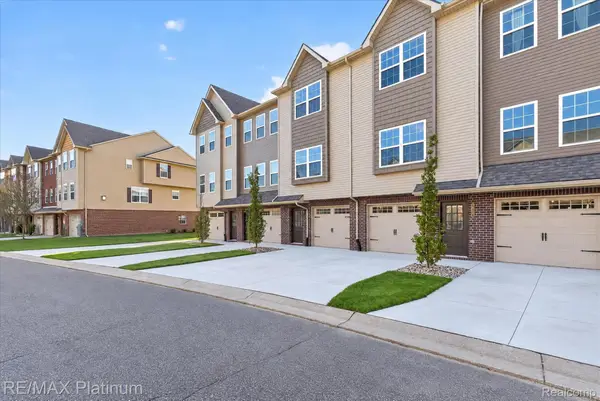 $323,900Active3 beds 3 baths1,795 sq. ft.
2227 Knotty Pine, Howell, MI 48855
MLS# 20261091738Listed by: RE/MAX PLATINUM


Protect your home and budget from life's surprises with an Assurant Home Warranty, backed by a partner that supports you through every step of homeownership. Explore Plans.
© 2023 - 2026 ERA Franchise Systems LLC. All rights reserved. ERA Franchise Systems LLC fully supports the principles of the Fair Housing Act and the Equal Opportunity Act. ERA, ERA Real Estate powered, and their respective logos are registered service marks of ERA Franchise Systems LLC. Each office is independently owned and operated.