
458 Cannonade LOOP, Howell, MI 48843
Local realty services provided by:ERA Prime Real Estate Group
458 Cannonade LOOP,Howell, MI 48843
$544,900
- 3 Beds
- 3 Baths
- 3,610 sq. ft.
- Single family
- Active
Listed by: joe morrison
Office: remerica united realty
MLS#:20261092750
Source:MI_REALCOMP
Price summary
- Price:$544,900
- Price per sq. ft.:$150.94
- Monthly HOA dues:$78.33
About this home
Looking for NEW Construction, but don't want to wait? This is your opportunity!! Just 1 year old, this Bloomington Model loaded with upgrades could be yours before the year is over. As soon as you pull in the driveway you will notice the concrete has been poured the width of the garage as well as the garage extension providing additional storage. The covered front porch adds dimension & the right amount of craftsman charm to this gorgeous home. Upon entry, beautiful, life proof vinyl plank flooring stretches throughout the entry level. To your left could be a home office, den, playroom- the list goes on. Straight ahead is an open-concept living area full of natural light. Your Great Room is anchored by a sleek, linear fireplace, multiple windows, recessed lighting & ceiling fan. This space seamlessly flows into a massive kitchen upgraded with a breakfast nook & island with seating for 4! An abundance of counter space, stainless appliances, quartz counters, modern cabinetry, elegant fixtures & hardware topped off with a blended subway & glass tile backsplash sets this kitchen apart. Upstairs you will find 3 generously sized bedrooms, a large loft (easily converted to a 4th bedroom) laundry room, guest bath & the primary ensuite bath. The oversize primary suite is the star of the show. This grand space will fit the largest of bedroom furniture, has a walk-in closet, dual sink vanity, linen closet and a tiled, stand-up shower w/tiled bench, storage niches & euro glass door. The walk-out lower level boasts 11-foot ceilings, has been plumbed for a future bathroom & leads out to a private, wooded setting. This east facing backyard is the perfect setting meals outdoors all summer long. This blank slate is ready for your imagination- a raised deck with stairs leading down to a stamped concrete patio & fire pit. Roasting smores on a clear Autumn night could be your future! Downtown Howell along with all the amenities of Grand River & Latson Rd. are just a short drive away....
Contact an agent
Home facts
- Year built:2025
- Subdivision & Development:BROADMOOR CONDO
- Listing ID #:20261092750
- Added:1 day(s) ago
- Updated:November 19, 2026 at 12:58 PM
Rooms and interior
- Bedrooms:3
- Total bathrooms:3
- Full bathrooms:2
- Half bathrooms:1
- Rooms Total:10
- Basement Description:Bath Stubbed, Unfinished, Walk-Out Access
- Living area:3,610 sq. ft.
Heating and cooling
- Cooling:Ceiling Fans, Central Air
- Heating:Forced Air, Natural Gas
Structure and exterior
- Roof:Asphalt
- Year built:2025
- Building area:3,610 sq. ft.
- Lot area:0.18 Acres
- Lot Features:Sprinklers, Wooded
- Architectural Style:Colonial, Craftsman
- Construction Materials:Brick, Vinyl Siding
- Exterior Features:Covered, Porch
- Foundation Description:Basement, Passive Radon Mitigation, Poured, Sump Pump
- Levels:Two
Utilities
- Water:Public
- Sewer:Public Sewer
Finances and disclosures
- Price:$544,900
- Price per sq. ft.:$150.94
- Tax amount:$426
Features and amenities
- Appliances:Dishwasher, Disposal, Free Standing Gas Range, Free Standing Refrigerator, Range Hood, Stainless Steel Appliances, Vented Exhaust Fan
- Laundry features:Laundry Room
- Amenities:ENERGY STAR Qualified Light Fixture(s), Entrance Foyer, High Speed Internet, Programmable Thermostat
Parking
- Parking description:Attached, Electricity In Garage, Garage Door Opener, Garage Faces Front, Oversized, Two and Half Car Garage
- Garage spaces:2.5

New listings near 458 Cannonade LOOP
- New
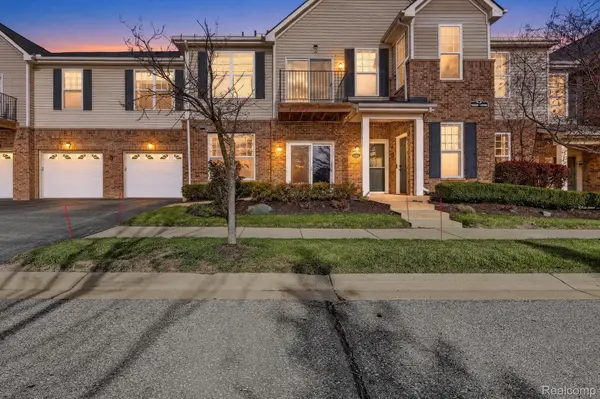 $265,000Active2 beds 2 baths1,565 sq. ft.
10286 Crossview TRL, Howell, MI 48855
MLS# 20261092914Listed by: 3DX REAL ESTATE-BRIGHTON - Open Sat, 2:30 to 4pmNew
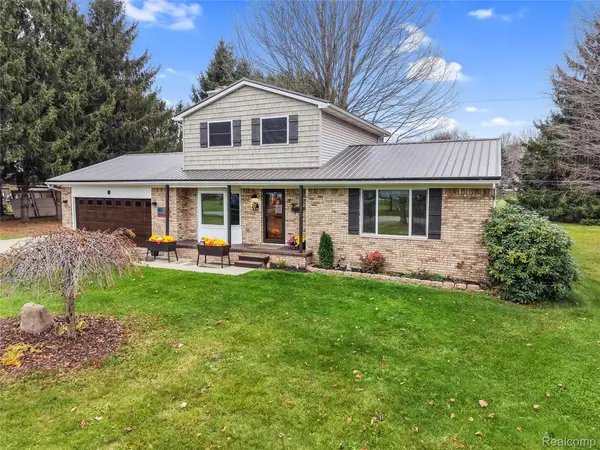 $350,000Active3 beds 2 baths1,624 sq. ft.
81 Groveland DR, Howell, MI 48843
MLS# 20261091733Listed by: KW REALTY LIVINGSTON - Open Sat, 12 to 2pmNew
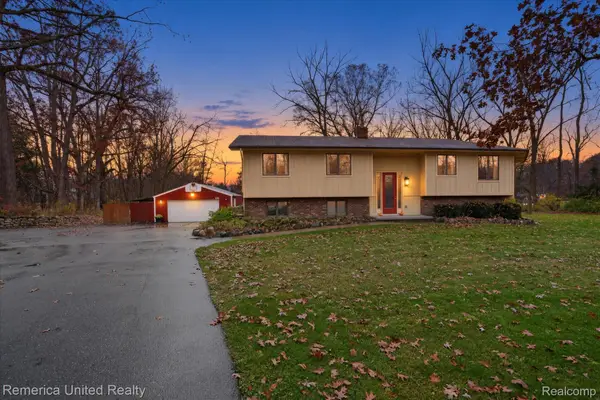 $425,000Active4 beds 2 baths4,050 sq. ft.
4423 Mason RD, Howell, MI 48843
MLS# 20261091091Listed by: REMERICA UNITED REALTY-BRIGHTON - New
 $139,900Active5.01 Acres
Lot 2 Pinckney RD, Howell, MI 48843
MLS# 20261092172Listed by: JOSEPH WALTER REALTY, LLC - New
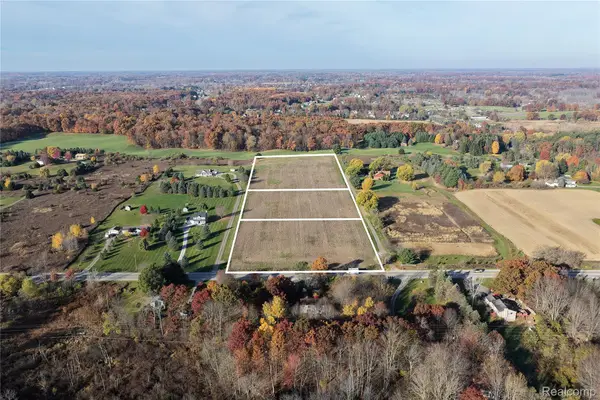 $84,900Active2 Acres
Lot 3 Pinckney RD, Howell, MI 48843
MLS# 20261092173Listed by: JOSEPH WALTER REALTY, LLC - New
 $724,900Active6 beds 5 baths5,648 sq. ft.
2170 Moorlands View, Howell, MI 48855
MLS# 81026060235Listed by: REMERICA HOMETOWN ONE - New
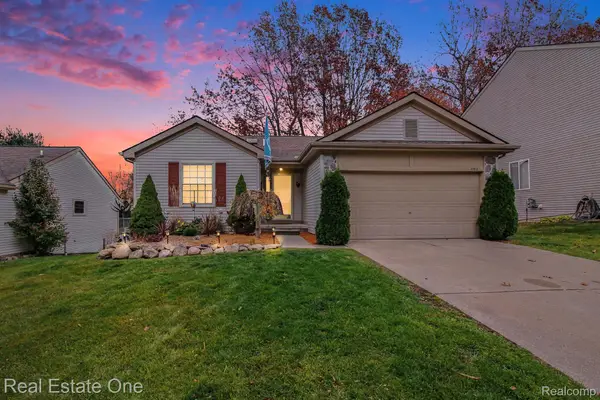 $389,000Active4 beds 3 baths2,320 sq. ft.
1702 Andover BLVD, Howell, MI 48843
MLS# 20261090862Listed by: REAL ESTATE ONE-MILFORD - New
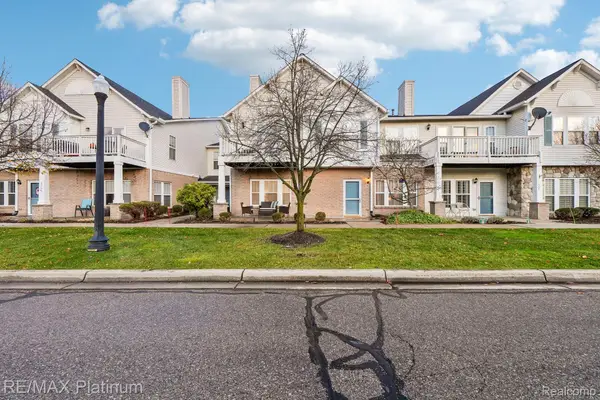 $199,900Active2 beds 2 baths1,240 sq. ft.
1707 Welland ST # 28, Howell, MI 48855
MLS# 20261091090Listed by: RE/MAX PLATINUM - Open Fri, 3 to 5:30pmNew
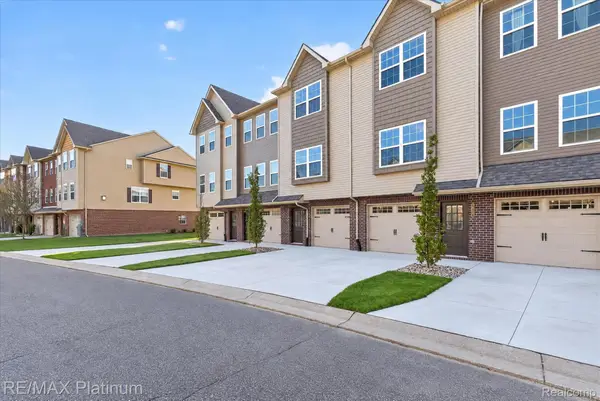 $323,900Active3 beds 3 baths1,795 sq. ft.
2227 Knotty Pine, Howell, MI 48855
MLS# 20261091738Listed by: RE/MAX PLATINUM


Protect your home and budget from life's surprises with an Assurant Home Warranty, backed by a partner that supports you through every step of homeownership. Explore Plans.
© 2023 - 2026 ERA Franchise Systems LLC. All rights reserved. ERA Franchise Systems LLC fully supports the principles of the Fair Housing Act and the Equal Opportunity Act. ERA, ERA Real Estate powered, and their respective logos are registered service marks of ERA Franchise Systems LLC. Each office is independently owned and operated.