
1045 Walcott LN, Howell, MI 48843
Local realty services provided by:ERA Prime Real Estate Group
1045 Walcott LN,Howell, MI 48843
$409,000
- 3 Beds
- 3 Baths
- 2,175 sq. ft.
- Single family
- Active
Upcoming open houses
- Sun, Nov 0103:00 pm - 05:00 pm
Listed by: renee ward
Office: kw realty livingston
MLS#:20261086844
Source:MI_REALCOMP
Price summary
- Price:$409,000
- Price per sq. ft.:$188.05
- Monthly HOA dues:$90
About this home
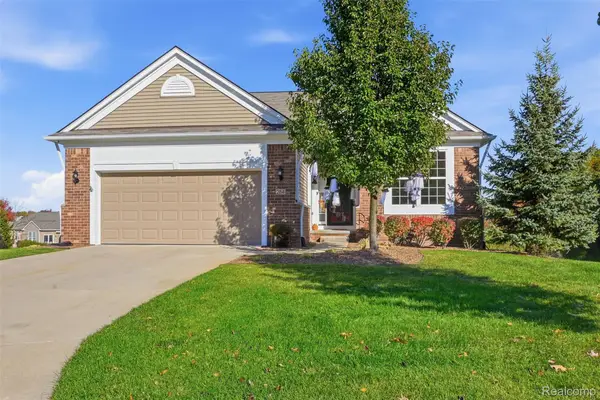
Welcome to this beautiful 3 bedroom, 2.1 bath home in the highly desirable Hidden Creek subdivision in the heart of Howell! Enjoy an array of community amenities, including a clubhouse, community pool, and paved walking trails throughout the neighborhood. With convenient freeway access and close proximity to shopping, restaurants, parks, and public access to Thompson Lake, this home offers the perfect blend of comfort, convenience, and community. Step inside to an inviting and spacious living space featuring vaulted ceilings and wood flooring. The kitchen offers stainless steel appliances, abundant counter space and storage, a removable center island, and sliding glass doors leading to the back deck overlooking expansive common grounds. The cozy family room provides a second gathering space, complete with a gas fireplace and plenty of natural light. A main-level laundry room and convenient half bath add to the home's functionality. Upstairs, the spacious primary suite features vaulted ceilings, a large walk-in closet, and an ensuite bathroom with dual sinks and a separate water closet. Two additional generously sized bedrooms and a full bathroom complete the upper level. The basement offers endless possibilities, ready for your finishing touches and providing additional space for entertaining, recreation, or storage. Additional updates include a newer roof (2021) and sump pump (2019). Don't miss your opportunity to make this wonderful Hidden Creek home your own!...
Contact an agent
Home facts
- Year built:2004
- Subdivision & Development:HIDDEN CREEK CONDO
- Listing ID #:20261086844
- Added:1 day(s) ago
- Updated:October 29, 2026 at 06:08 AM
Rooms and interior
- Bedrooms:3
- Total bathrooms:3
- Full bathrooms:2
- Half bathrooms:1
- Rooms Total:8
- Basement Description:Partially Finished
- Living area:2,175 sq. ft.
Heating and cooling
- Cooling:Attic Fan, Ceiling Fans, Central Air
- Heating:Forced Air, Natural Gas
Structure and exterior
- Roof:ENERGY STAR Shingles
- Year built:2004
- Building area:2,175 sq. ft.
- Lot area:0.14 Acres
- Lot Features:Near Golf Course, Sprinklers
- Architectural Style:Contemporary, Split Level
- Construction Materials:Brick, Vinyl Siding, Wood Siding
- Exterior Features:Covered, Deck, Lighting, Porch
- Foundation Description:Basement, Poured, Sump Pump
- Levels:Quad-Level
Utilities
- Water:Public
- Sewer:Public Sewer
Finances and disclosures
- Price:$409,000
- Price per sq. ft.:$188.05
- Tax amount:$2,845
Features and amenities
- Appliances:Dishwasher, Disposal, Dryer, ENERGY STAR Qualified Refrigerator, Free Standing Electric Range, Microwave, Plumbed For Ice Maker, Stainless Steel Appliances, Washer
- Laundry features:Gas Dryer Hookup, Laundry Room, Washer Hookup
- Amenities:Central Vacuum, High Speed Internet, Programmable Thermostat, Sound System
- Pool features:Community, In Ground, Outdoor Pool
Parking
- Parking description:Attached, Driveway, Garage Door Opener, Garage Faces Front, Two and Half Car Garage
- Garage spaces:2.5

New listings near 1045 Walcott LN
- Open Sun, 1 to 3pmNew
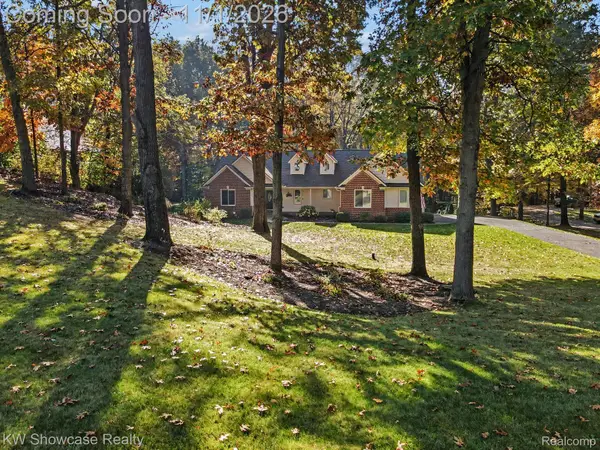 $529,999Active4 beds 3 baths3,522 sq. ft.
2759 Black Eagle Rdg RDG, Howell, MI 48843
MLS# 20261087017Listed by: KW SHOWCASE REALTY - New
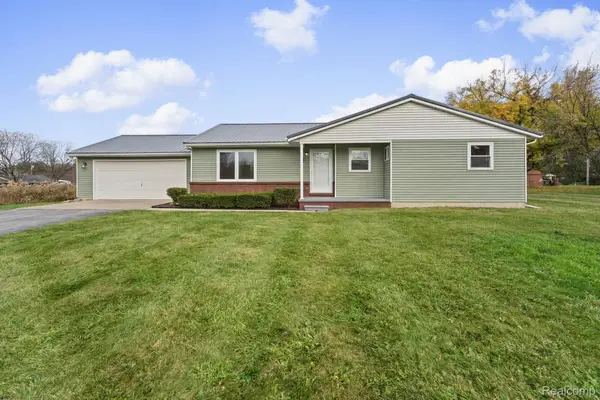 $395,000Active3 beds 2 baths1,288 sq. ft.
248 Bain DR, Howell, MI 48855
MLS# 20261087302Listed by: BEYCOME BROKERAGE REALTY LLC - Open Sun, 1 to 3pmNew
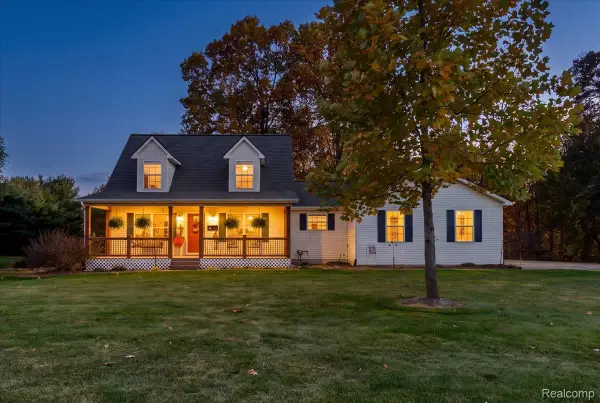 $439,000Active4 beds 3 baths1,893 sq. ft.
7392 Oceola Farms CT, Howell, MI 48855
MLS# 20261086698Listed by: KW REALTY LIVINGSTON - New
 $530,000Active3 beds 4 baths3,087 sq. ft.
1130 E Eastwood Shore Drive, Howell, MI 48843
MLS# 20261080548Listed by: PRESTIGE REAL ESTATE GROUP LLC - New
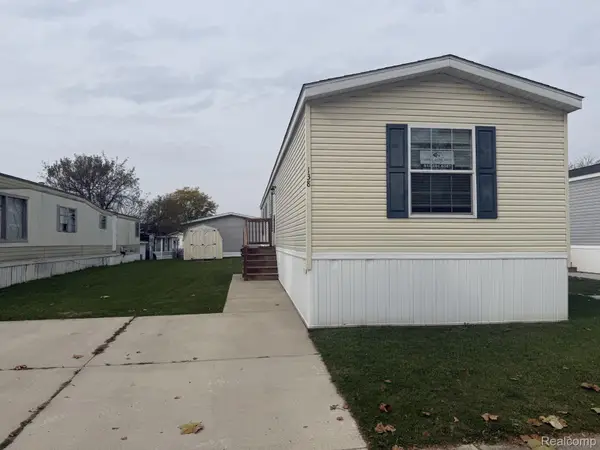 $59,900Active3 beds 2 baths1,125 sq. ft.
138 E LaGrande ST, Howell, MI 48843
MLS# 20261084707Listed by: CROWN REAL ESTATE GROUP - Open Sun, 11am to 1pmNew
 $355,000Active2 beds 3 baths1,300 sq. ft.
1124 Sunrise Park Street, Howell, MI 48843
MLS# 26057015Listed by: REMERICA UNITED REALTY - New
 $775,000Active50.22 Acres
6880 E Clyde Road, Howell, MI 48855
MLS# 26056969Listed by: REAL ESTATE ONE INC - New
 $550,000Active2 beds 3 baths3,197 sq. ft.
284 Bozeman CT, Howell, MI 48843
MLS# 20261086471Listed by: KW REALTY LIVINGSTON - New
 $325,000Active4 beds 1 baths1,614 sq. ft.
415 S Walnut Street, Howell, MI 48843
MLS# 26056830Listed by: HOWARD HANNA REAL ESTATE


Protect your home and budget from life's surprises with an Assurant Home Warranty, backed by a partner that supports you through every step of homeownership. Explore Plans.
© 2023 - 2026 ERA Franchise Systems LLC. All rights reserved. ERA Franchise Systems LLC fully supports the principles of the Fair Housing Act and the Equal Opportunity Act. ERA, ERA Real Estate powered, and their respective logos are registered service marks of ERA Franchise Systems LLC. Each office is independently owned and operated.