
7392 Oceola Farms CT, Howell, MI 48855
Local realty services provided by:ERA Prime Real Estate Group
7392 Oceola Farms CT,Howell, MI 48855
$439,000
- 4 Beds
- 3 Baths
- 1,893 sq. ft.
- Single family
- Active
Upcoming open houses
- Sun, Nov 0101:00 pm - 03:00 pm
Listed by: angelle batten, mike batten
Office: kw realty livingston
MLS#:20261086698
Source:MI_REALCOMP
Price summary
- Price:$439,000
- Price per sq. ft.:$231.91
About this home
Welcome to this move-in-ready, one-owner Cape Cod set on 2.03 acres at the end of a cul-de-sac. Enjoy the balance of open yard and wooded privacy, with a welcoming front porch and a large backyard deck overlooking the trees. The deck is crafted from Brazilian Ipe, an exceptionally durable hardwood. Inside, the updated kitchen features refinished oak flooring, refinished cabinetry, quartz countertops, a beautiful tile backsplash, and updated fixtures. Both full bathrooms have been remodeled, and the laundry room and half bath have also been refreshed. Upstairs features luxury vinyl plank flooring, with newer carpet in the primary bedroom, staircase, and upstairs landing. A new roof was installed in 2023 and includes a transferable 25-year warranty. The full basement offers excellent storage and room to create additional living space. Kitchen appliances, washer and dryer, and a stand-up freezer are included. A wonderful opportunity to enjoy space, privacy, and thoughtful updates in a home that’s ready for its next owner....
Contact an agent
Home facts
- Year built:2001
- Listing ID #:20261086698
- Added:1 day(s) ago
- Updated:October 28, 2026 at 10:08 PM
Rooms and interior
- Bedrooms:4
- Total bathrooms:3
- Full bathrooms:2
- Half bathrooms:1
- Rooms Total:8
- Basement Description:Unfinished
- Living area:1,893 sq. ft.
Heating and cooling
- Cooling:Ceiling Fans, Central Air
- Heating:Forced Air, Natural Gas
Structure and exterior
- Year built:2001
- Building area:1,893 sq. ft.
- Lot area:2.03 Acres
- Lot Features:Wooded
- Architectural Style:Cape Cod
- Construction Materials:Vinyl Siding
- Exterior Features:Covered, Deck
- Foundation Description:Basement, Poured, Sump Pump
- Levels:Two
Utilities
- Water:Well
- Sewer:Septic Tank
Finances and disclosures
- Price:$439,000
- Price per sq. ft.:$231.91
- Tax amount:$3,466
Features and amenities
- Appliances:Dishwasher, Dryer, Free Standing Freezer, Free Standing Gas Range, Free Standing Refrigerator, Microwave, Stainless Steel Appliances, Washer
Parking
- Parking description:Attached, Driveway, Electricity In Garage, Garage Faces Side, Two Car Garage
- Garage spaces:2

New listings near 7392 Oceola Farms CT
- New
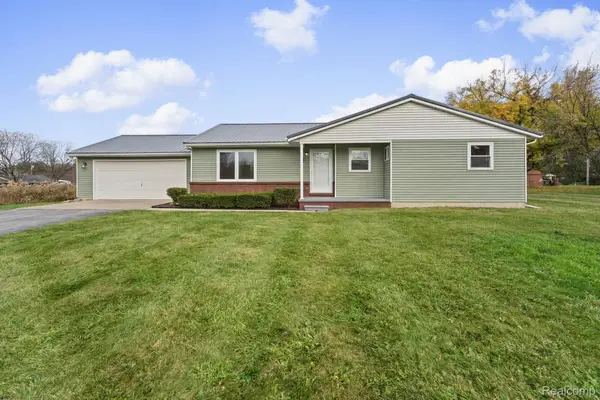 $395,000Active3 beds 2 baths1,288 sq. ft.
248 Bain DR, Howell, MI 48855
MLS# 20261087302Listed by: BEYCOME BROKERAGE REALTY LLC - New
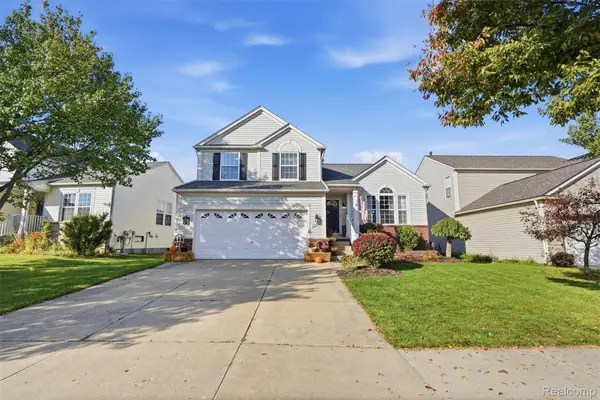 $409,000Active3 beds 3 baths2,175 sq. ft.
1045 Walcott LN, Howell, MI 48843
MLS# 20261086844Listed by: KW REALTY LIVINGSTON - New
 $530,000Active3 beds 4 baths3,087 sq. ft.
1130 E Eastwood Shore Drive, Howell, MI 48843
MLS# 20261080548Listed by: PRESTIGE REAL ESTATE GROUP LLC - New
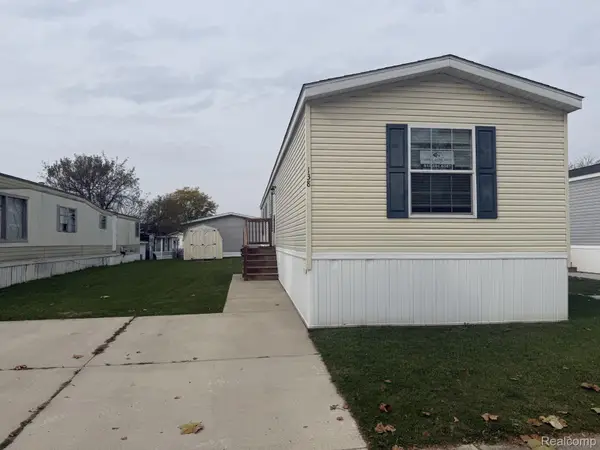 $59,900Active3 beds 2 baths1,125 sq. ft.
138 E LaGrande ST, Howell, MI 48843
MLS# 20261084707Listed by: CROWN REAL ESTATE GROUP - Open Sun, 11am to 1pmNew
 $355,000Active2 beds 3 baths1,300 sq. ft.
1124 Sunrise Park Street, Howell, MI 48843
MLS# 26057015Listed by: REMERICA UNITED REALTY - New
 $775,000Active50.22 Acres
6880 E Clyde Road, Howell, MI 48855
MLS# 26056969Listed by: REAL ESTATE ONE INC - New
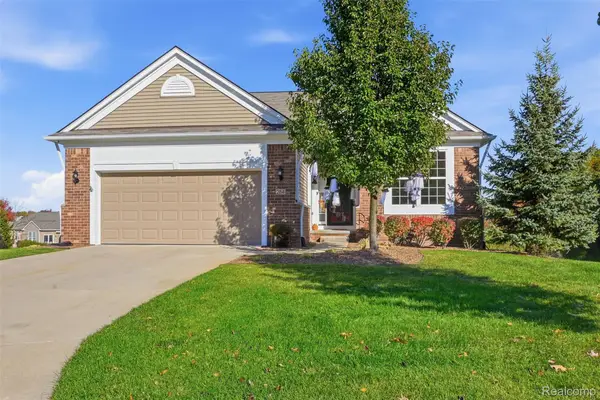 $550,000Active2 beds 3 baths3,197 sq. ft.
284 Bozeman CT, Howell, MI 48843
MLS# 20261086471Listed by: KW REALTY LIVINGSTON - New
 $325,000Active4 beds 1 baths1,614 sq. ft.
415 S Walnut Street, Howell, MI 48843
MLS# 26056830Listed by: HOWARD HANNA REAL ESTATE - New
 $419,900Active4 beds 3 baths2,000 sq. ft.
1453 Weatherstone Lane, Howell, MI 48843
MLS# 26056837Listed by: RICHTER & ASSOCIATES, INC.


Protect your home and budget from life's surprises with an Assurant Home Warranty, backed by a partner that supports you through every step of homeownership. Explore Plans.
© 2023 - 2026 ERA Franchise Systems LLC. All rights reserved. ERA Franchise Systems LLC fully supports the principles of the Fair Housing Act and the Equal Opportunity Act. ERA, ERA Real Estate powered, and their respective logos are registered service marks of ERA Franchise Systems LLC. Each office is independently owned and operated.