
1270 Edgebrook Drive, Howell, MI 48843
Local realty services provided by:ERA Prime Real Estate Group
1270 Edgebrook Drive,Howell, MI 48843
$350,000
- 3 Beds
- 3 Baths
- 2,538 sq. ft.
- Single family
- Pending
Listed by: crystal halley
Office: re/max classic
MLS#:20261061725
Source:MI_REALCOMP
Price summary
- Price:$350,000
- Price per sq. ft.:$137.9
- Monthly HOA dues:$100
About this home
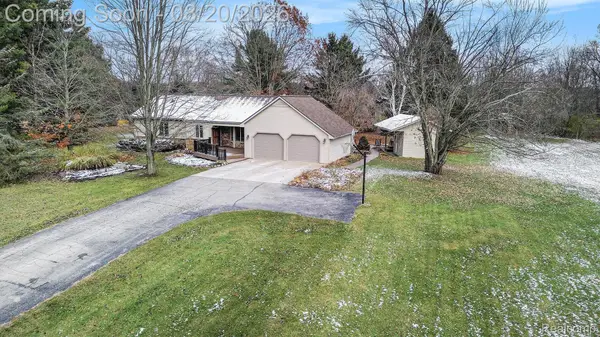
Welcome Home! This Beautifully Maintained 3-bedroom, 2 1/2-bath, Ranch is a Rare Find. Features Include a Convenient 1st-floor Laundry, Updated Kitchen & Baths, Custom Blinds throughout. Recently painted. Include all Appliances, new in 2026. Door Wall Leads to a Spacious Deck & Fenced Backyard —Perfect for Relaxing, Entertaining, or Letting Kids & Pets Play. Plenty of Additional Space in the Finished Daylight Basement w/ Full Bath & Wet Bar. Mechanical Updates Include: Furnace, A/C & Water Heater in 2020. The Breaker Box is Wired for a Generator, Providing an Added Convenience and Peace of Mind. Conveniently Located near I-96, Shopping, Schools, Parks and Everyday Amenities. This one Checks all the Boxes! Act Fast, Won't Last!
Contact an agent
Home facts
- Year built:1997
- Subdivision & Development:RIVER DOWNS
- Listing ID #:20261061725
- Added:8 day(s) ago
- Updated:August 16, 2026 at 08:04 PM
Rooms and interior
- Bedrooms:3
- Total bathrooms:3
- Full bathrooms:2
- Half bathrooms:1
- Rooms Total:8
- Basement Description:Daylight, Finished, Full
- Living area:2,538 sq. ft.
Heating and cooling
- Cooling:Ceiling Fans, Central Air
- Heating:Forced Air, Natural Gas
Structure and exterior
- Roof:Asphalt
- Year built:1997
- Building area:2,538 sq. ft.
- Lot area:0.14 Acres
- Lot Features:Easement
- Architectural Style:Ranch
- Construction Materials:Vinyl Siding
- Exterior Features:Covered, Deck, Lighting, Porch
- Foundation Description:Basement, Poured, Sump Pump
- Levels:One
Utilities
- Water:Public
- Sewer:Public Sewer
Finances and disclosures
- Price:$350,000
- Price per sq. ft.:$137.9
- Tax amount:$2,987
Features and amenities
- Appliances:Convection Oven, Dishwasher, Disposal, Dryer, Free Standing Electric Range, Free Standing Refrigerator, Microwave, Self Cleaning Oven, Stainless Steel Appliances, Washer
- Laundry features:Gas Dryer Hookup, Laundry Room
- Amenities:Entrance Foyer, High Speed Internet, Programmable Thermostat, Wet Bar
Parking
- Parking description:Attached, Direct Access, Electricity In Garage, Garage Faces Front, One Car Garage
- Garage spaces:1

New listings near 1270 Edgebrook Drive
- Open Thu, 5 to 7pmNew
 $864,900Active4 beds 5 baths4,484 sq. ft.
3747 Honors Way, Howell, MI 48843
MLS# 20261065000Listed by: EXP REALTY - New
 $650,000Active4 beds 4 baths3,140 sq. ft.
MOH 121 Gambrel Lane, Howell, MI 48843
MLS# 20261062279Listed by: KW REALTY LIVINGSTON - New
 $645,900Active3 beds 2 baths2,758 sq. ft.
292 Norlynn Drive, Howell, MI 48843
MLS# 20261064887Listed by: 3DX REAL ESTATE-BRIGHTON - New
 $325,000Active3 beds 3 baths1,795 sq. ft.
1666 Pinecroft Lane #68, Howell, MI 48855
MLS# 20261059619Listed by: RE/MAX PLATINUM - Open Sun, 1 to 3pmNew
 $525,800Active3 beds 4 baths3,590 sq. ft.
1519 Andover Boulevard, Howell, MI 48843
MLS# 20261064549Listed by: TIPPINSLUXE REALTY - New
 $399,945Active3 beds 3 baths1,745 sq. ft.
2239 Chase DR, Howell, MI 48855
MLS# 58050218613Listed by: MJC REAL ESTATE CO INC. - New
 $415,220Active4 beds 3 baths2,128 sq. ft.
4125 Sedgeview Circle, Howell, MI 48843
MLS# 20261064781Listed by: M/I HOMES OF MICHIGAN, LLC - Open Sat, 1 to 3pmNew
 $436,000Active3 beds 2 baths1,764 sq. ft.
2456 Chilson Road, Howell, MI 48843
MLS# 20261057970Listed by: RE/MAX PLATINUM - New
 $497,500Active3 beds 3 baths2,196 sq. ft.
361 Prince Edward Drive, Howell, MI 48843
MLS# 20261064600Listed by: RIGHT DIRECTION REALTY - Open Sun, 12 to 2pmNew
 $339,000Active3 beds 4 baths2,622 sq. ft.
1316 Pin Oak Bluff, Howell, MI 48843
MLS# 20261063607Listed by: EXP REALTY MAIN


Protect your home and budget from life's surprises with an Assurant Home Warranty, backed by a partner that supports you through every step of homeownership. Explore Plans.
© 2023 - 2026 ERA Franchise Systems LLC. All rights reserved. ERA Franchise Systems LLC fully supports the principles of the Fair Housing Act and the Equal Opportunity Act. ERA, ERA Real Estate powered, and their respective logos are registered service marks of ERA Franchise Systems LLC. Each office is independently owned and operated.