
4125 Sedgeview Circle, Howell, MI 48843
Local realty services provided by:ERA Prime Real Estate Group
4125 Sedgeview Circle,Howell, MI 48843
$415,220
- 4 Beds
- 3 Baths
- 2,128 sq. ft.
- Single family
- Active
Upcoming open houses
- Sat, Sep 1911:30 am - 05:00 pm
- Sun, Sep 2011:30 am - 05:00 pm
- Sat, Sep 2611:30 am - 05:00 pm
- Sun, Sep 2711:30 am - 05:00 pm
Listed by: alessandra caccamo
Office: m/i homes of michigan, llc.
MLS#:20261064781
Source:MI_REALCOMP
Price summary
- Price:$415,220
- Price per sq. ft.:$195.12
- Monthly HOA dues:$55
About this home
Welcome to 4125 Sedgeview Circle in Howell, Michigan — a remarkable new construction home built by M/I Homes. This thoughtfully designed residence offers 2,128 square feet of well-planned living space, including 4 bedrooms, 2.5 bathrooms, and an owner’s suite privately located on the upper level, creating a peaceful retreat.
The open-concept living space creates a seamless flow between the main gathering areas, offering both comfort and versatility for everyday living and entertaining. Every detail has been crafted with quality in mind, resulting in a functional and inviting layout.
Key highlights of this home:
Front-loading 2-car garage
Covered porch
Flex room
Mud room
Situated in a welcoming community with convenient proximity to parks and outdoor recreation areas, this home enjoys a serene setting that balances comfort with accessibility. The Sedgeview Circle location offers a peaceful environment with well-maintained surroundings and a strong sense of community appeal.
This new construction home by M/I Homes represents an exceptional opportunity to own a quality-built residence with a floorplan designed for how you live today....
Contact an agent
Home facts
- Year built:2026
- Listing ID #:20261064781
- Added:35 day(s) ago
- Updated:September 18, 2026 at 07:05 PM
Rooms and interior
- Bedrooms:4
- Total bathrooms:3
- Full bathrooms:2
- Half bathrooms:1
- Rooms Total:7
- Basement Description:Unfinished
- Living area:2,128 sq. ft.
Heating and cooling
- Heating:Forced Air, Natural Gas
Structure and exterior
- Year built:2026
- Building area:2,128 sq. ft.
- Architectural Style:Traditional
- Construction Materials:Brick Veneer, Vinyl Siding
- Foundation Description:Basement, Poured
- Levels:Two
Utilities
- Water:Public
- Sewer:Public Sewer
Finances and disclosures
- Price:$415,220
- Price per sq. ft.:$195.12
Features and amenities
- Appliances:Dishwasher, Free Standing Gas Oven, Microwave, Stainless Steel Appliances
Parking
- Parking description:Attached, Two Car Garage
- Garage spaces:2

New listings near 4125 Sedgeview Circle
- New
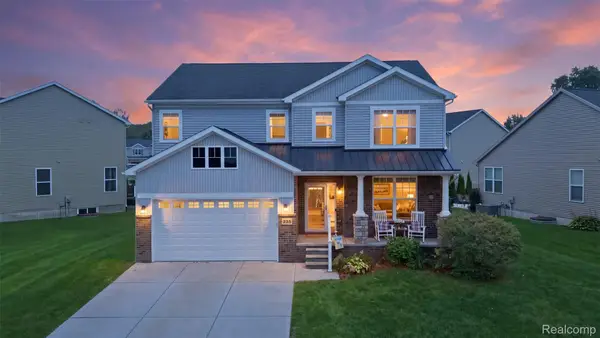 $425,000Active4 beds 3 baths2,328 sq. ft.
235 Crystal Wood Circle, Howell, MI 48843
MLS# 20261075580Listed by: MACFARLAND AND COMPANY REAL ESTATE 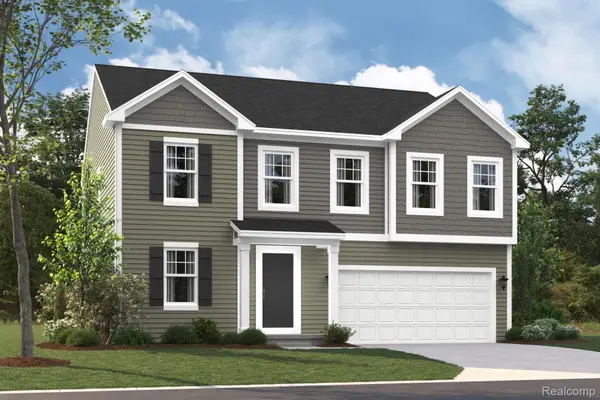 $461,390Pending4 beds 3 baths2,558 sq. ft.
395 Sedgeview Court, Howell, MI 48843
MLS# 20261075520Listed by: M/I HOMES OF MICHIGAN, LLC- Open Sat, 12 to 2pmNew
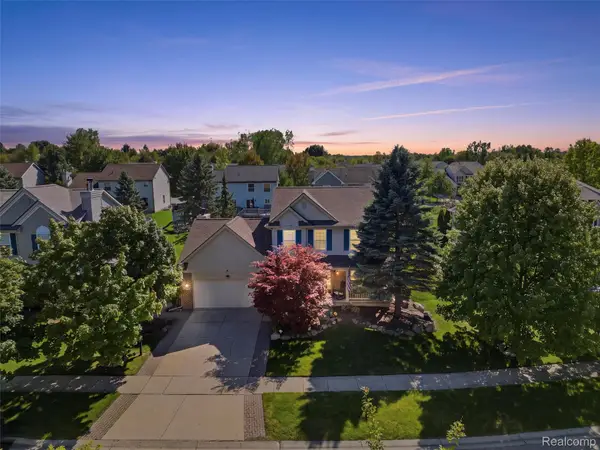 $380,000Active3 beds 3 baths2,548 sq. ft.
387 Natanna Drive, Howell, MI 48843
MLS# 20261074993Listed by: REAL BROKER, LLC CLARKSTON - New
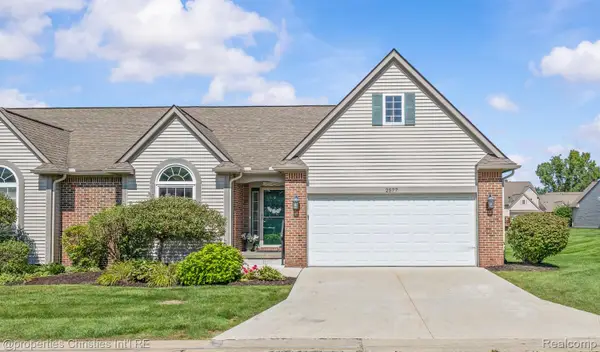 $285,000Active2 beds 2 baths2,759 sq. ft.
2577 Aralia Drive, Howell, MI 48855
MLS# 20261074070Listed by: @PROPERTIES CHRISTIE'S INT'L RE NORTHVILLE - Open Sun, 12 to 2pmNew
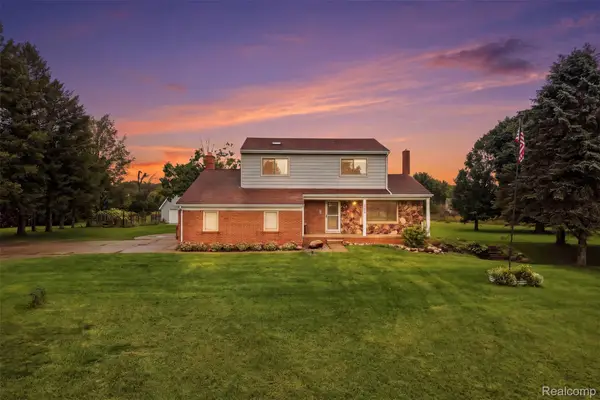 $475,000Active4 beds 2 baths3,022 sq. ft.
2800 Cedar Valley Drive, Howell, MI 48843
MLS# 20261073260Listed by: KW REALTY LIVINGSTON - New
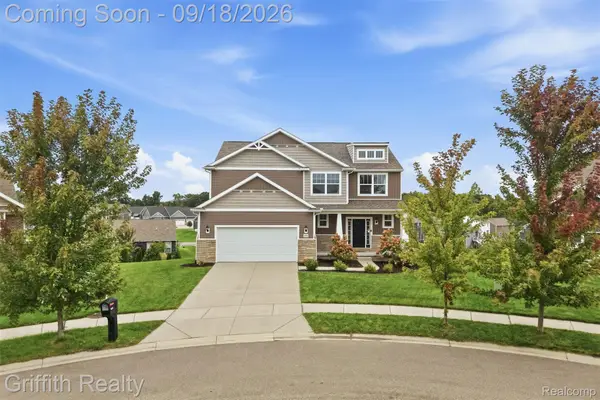 $550,000Active5 beds 4 baths3,681 sq. ft.
1495 Douglas Fir Court, Howell, MI 48843
MLS# 20261074057Listed by: GRIFFITH REALTY - Open Sun, 1 to 3pmNew
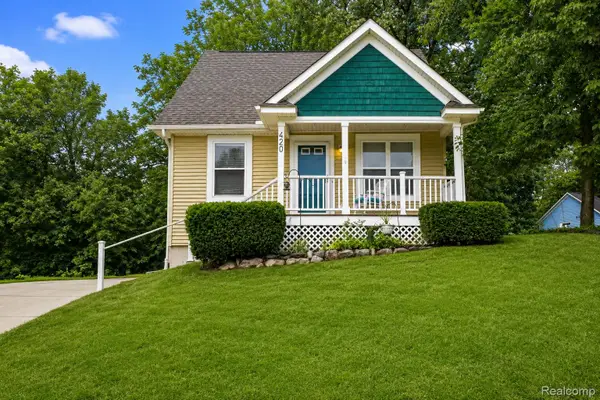 $299,900Active3 beds 2 baths1,137 sq. ft.
420 Montclair Lane, Howell, MI 48843
MLS# 20261075279Listed by: THE BRAND REAL ESTATE - New
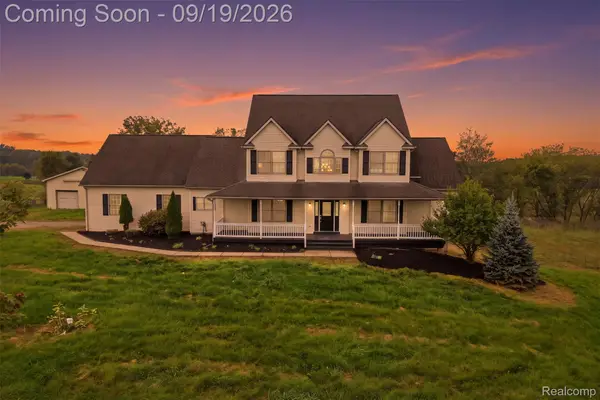 $699,000Active6 beds 5 baths3,160 sq. ft.
2974 Cedar Lake Road, Howell, MI 48843
MLS# 20261065260Listed by: KW PROFESSIONALS BRIGHTON - New
 $699,900Active4 beds 4 baths3,037 sq. ft.
MOH 124 Gambrel Lane Drive, Howell, MI 48843
MLS# 20261075118Listed by: KW REALTY LIVINGSTON - New
 $250,000Active3 beds 2 baths1,255 sq. ft.
1430 3rd, Howell, MI 48843
MLS# 77080073632Listed by: CENTURY 21 SIGNATURE REALTY


Protect your home and budget from life's surprises with an Assurant Home Warranty, backed by a partner that supports you through every step of homeownership. Explore Plans.
© 2023 - 2026 ERA Franchise Systems LLC. All rights reserved. ERA Franchise Systems LLC fully supports the principles of the Fair Housing Act and the Equal Opportunity Act. ERA, ERA Real Estate powered, and their respective logos are registered service marks of ERA Franchise Systems LLC. Each office is independently owned and operated.