
1330 Secretariat Way, Howell, MI 48843
Local realty services provided by:ERA Prime Real Estate Group
1330 Secretariat Way,Howell, MI 48843
$549,900
- 3 Beds
- 4 Baths
- 4,340 sq. ft.
- Single family
- Pending
Listed by: todd fedie
Office: kw realty livingston
MLS#:20261051389
Source:MI_REALCOMP
Price summary
- Price:$549,900
- Price per sq. ft.:$126.71
- Monthly HOA dues:$75
About this home
Custom Ranch Home in The Enclaves of Forest Ridge! Designer finishes throughout, including handmade solid-wood barn doors, custom cabinetry and organizers, and plantation shutters. A chef's DREAM kitchen boasting new granite countertops, walk-in pantry, SS appliances, and a grand central island. Completely open concept living area with a gas fireplace. Extend the living area outdoors to your EXPANSIVE rear deck overlooking protected reserves. You cannot beat the mud room with built-in bench, shelving, walk-in closet, and easy access to the dual-entry half bath. Retreat to the primary suite that overlooks the private backyard. The attached bathroom boasts full tiled shower, granite countertops, and private water closet. The fully finished walkout lower level doubles your living space with a a non-conforming 4th bedroom, a spa-like bathroom with full soaker tub, and it is prepped for a second kitchen! The neighborhood amenities include a playground and in-ground pool to enjoy all summer long! The impeccable location is minutes away from the freeway entrance, shopping, and Downtown Howell! Invisible fence already installed for the furry family member, too!...
Contact an agent
Home facts
- Year built:2017
- Subdivision & Development:ENCLAVE OF FOREST RIDGE SITE CONDO
- Listing ID #:20261051389
- Added:36 day(s) ago
- Updated:July 23, 2026 at 06:15 PM
Rooms and interior
- Bedrooms:3
- Total bathrooms:4
- Full bathrooms:3
- Half bathrooms:1
- Rooms Total:10
- Basement Description:Finished, Walk-Out Access
- Living area:4,340 sq. ft.
Heating and cooling
- Cooling:Ceiling Fans, Central Air
- Heating:Forced Air, Natural Gas
Structure and exterior
- Roof:Asphalt
- Year built:2017
- Building area:4,340 sq. ft.
- Lot area:0.19 Acres
- Lot Features:Hilly Ravine, Sprinklers
- Architectural Style:Ranch
- Construction Materials:Brick, Stone, Vinyl Siding
- Exterior Features:Covered, Deck, Lighting, Porch
- Foundation Description:Basement, Poured, Sump Pump
- Levels:One
Utilities
- Water:Public
- Sewer:Public Sewer
Finances and disclosures
- Price:$549,900
- Price per sq. ft.:$126.71
- Tax amount:$4,868
Features and amenities
- Appliances:Dishwasher, Disposal, Free Standing Gas Range, Free Standing Refrigerator, Microwave, Stainless Steel Appliances
- Laundry features:Laundry Room
- Amenities:Entrance Foyer, High Speed Internet
- Pool features:Community, In Ground
Parking
- Parking description:Attached, Direct Access, Driveway, Electricity In Garage, Garage Door Opener, Garage Faces Front, Two Car Garage
- Garage spaces:2

New listings near 1330 Secretariat Way
- New
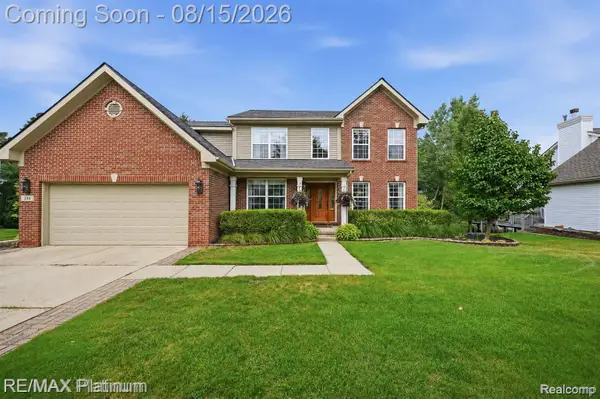 $475,000Active4 beds 4 baths3,393 sq. ft.
336 Natanna Drive, Howell, MI 48843
MLS# 20261054368Listed by: RE/MAX PLATINUM - New
 $725,000Active4 beds 4 baths3,140 sq. ft.
544 Round Rock, Howell, MI 48843
MLS# 20261062279Listed by: KW REALTY LIVINGSTON - Open Sun, 11am to 1pmNew
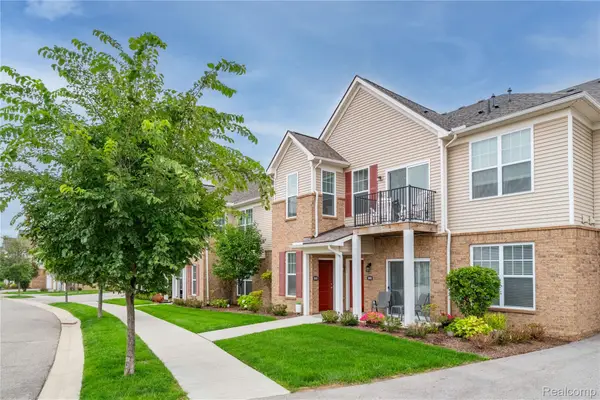 $285,000Active2 beds 2 baths1,763 sq. ft.
9888 Ridge Run Street, Howell, MI 48855
MLS# 20261063441Listed by: REAL ESTATE ONE-NORTHVILLE - New
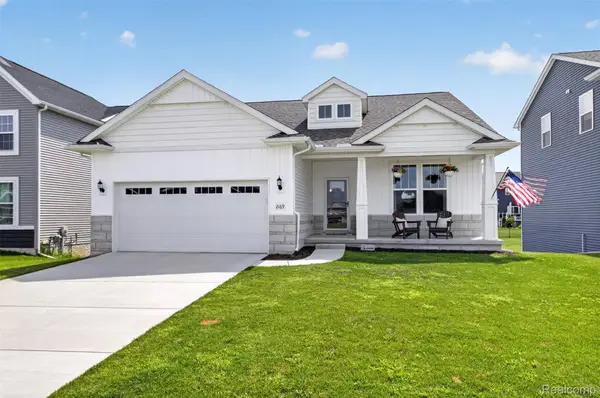 $469,900Active2 beds 2 baths1,452 sq. ft.
2169 Dabate Drive, Howell, MI 48843
MLS# 20261063899Listed by: KW REALTY LIVINGSTON - Open Fri, 4 to 6pmNew
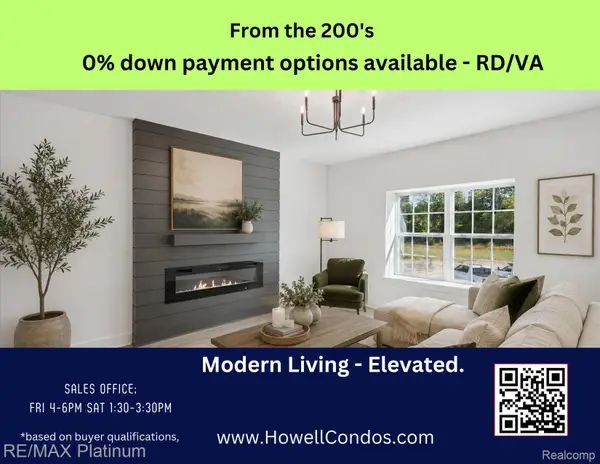 $269,900Active2 beds 3 baths1,495 sq. ft.
1665 Pinecroft Lane, Howell, MI 48855
MLS# 20261063969Listed by: RE/MAX PLATINUM - New
 $379,900Active11.43 Acres
Parcel B N Hacker Road, Howell, MI 48843
MLS# 20261063977Listed by: 3DX REAL ESTATE-BRIGHTON - New
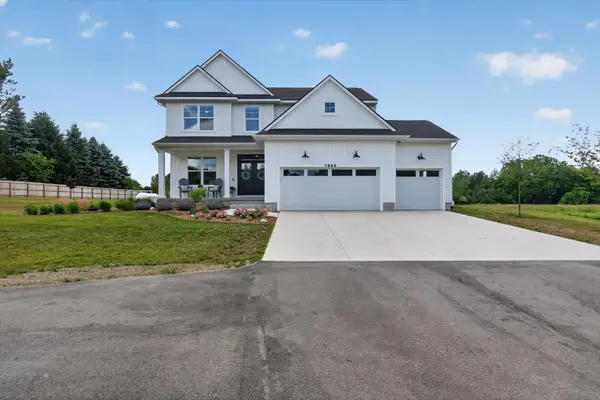 $799,999Active6 beds 4 baths3,560 sq. ft.
7895 Oak Grove Road, Howell, MI 48855
MLS# 71026042204Listed by: RE/MAX REAL ESTATE PROFESSIONALS - Open Sat, 1 to 3pmNew
 $475,000Active2 beds 2 baths1,728 sq. ft.
3578 Rainier Drive, Howell, MI 48843
MLS# 20261063598Listed by: REAL ESTATE ONE - New
 $429,900Active4 beds 3 baths2,022 sq. ft.
1453 Weatherstone Lane, Howell, MI 48843
MLS# 81026042082Listed by: RICHTER & ASSOCIATES, INC. - New
 $484,900Active5 beds 4 baths3,332 sq. ft.
1633 Four Seasons Drive, Howell, MI 48843
MLS# 20261059247Listed by: EXACT MATCH PROPERTIES


Protect your home and budget from life's surprises with an Assurant Home Warranty, backed by a partner that supports you through every step of homeownership. Explore Plans.
© 2023 - 2026 ERA Franchise Systems LLC. All rights reserved. ERA Franchise Systems LLC fully supports the principles of the Fair Housing Act and the Equal Opportunity Act. ERA, ERA Real Estate powered, and their respective logos are registered service marks of ERA Franchise Systems LLC. Each office is independently owned and operated.