
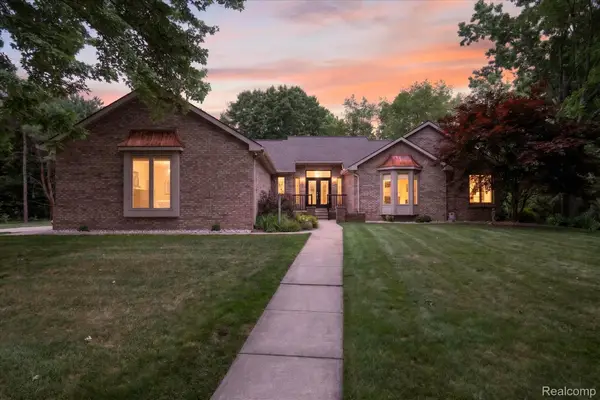
1341 Ashwood Lane, Howell, MI 48843
Local realty services provided by:ERA Prime Real Estate Group
Upcoming open houses
- Sat, Aug 2201:00 pm - 03:00 pm
- Sun, Aug 2311:00 am - 01:00 pm
Listed by: abdul abro, chelsea basel
Office: real estate for a cause
MLS#:20261062910
Source:MI_REALCOMP
Price summary
- Price:$379,900
- Price per sq. ft.:$200.79
- Monthly HOA dues:$14.58
About this home
Nestled in the desirable Autumn Creek subdivision in Howell Schools, this well-maintained home, built in 2000, backs up to a peaceful subdivision easement, offering extra privacy rarely found in a community setting.
Step inside to a thoughtfully designed layout featuring a seamless kitchen-to-dining-room flow, perfect for entertaining or everyday family life. The kitchen boasts upgraded countertops, and the main upstairs bathroom has been beautifully remodeled. An additional bedroom/bonus room offers flexible space for a home office, guest room, or growing family's needs.
Outside, enjoy a spacious backyard ideal for relaxing or gathering with friends, plus a garage with plenty of room for hobbies and DIY projects. Set in a friendly, established neighborhood, this home combines comfort, function, and privacy in one great package.
Don't miss your chance to make this Howell gem your own!
Contact an agent
Home facts
- Year built:2000
- Subdivision & Development:AUTUMN CREEK CONDO
- Listing ID #:20261062910
- Added:1 day(s) ago
- Updated:August 21, 2026 at 01:05 PM
Rooms and interior
- Bedrooms:4
- Total bathrooms:3
- Full bathrooms:2
- Half bathrooms:1
- Rooms Total:7
- Basement Description:Unfinished
- Living area:1,892 sq. ft.
Heating and cooling
- Cooling:Ceiling Fans, Central Air
- Heating:Forced Air, Natural Gas
Structure and exterior
- Roof:Asphalt
- Year built:2000
- Building area:1,892 sq. ft.
- Lot area:0.22 Acres
- Architectural Style:Colonial
- Construction Materials:Vinyl Siding
- Exterior Features:Deck, Lighting, Porch
- Foundation Description:Basement, Poured
- Levels:Two
Utilities
- Water:Public
- Sewer:Public Sewer
Finances and disclosures
- Price:$379,900
- Price per sq. ft.:$200.79
- Tax amount:$3,900
Features and amenities
- Appliances:Dishwasher, Dryer, Free Standing Gas Oven, Free Standing Refrigerator, Microwave, Washer
Parking
- Parking description:Attached, Direct Access, Electricity In Garage, Two Car Garage
- Garage spaces:2

New listings near 1341 Ashwood Lane
- Open Sun, 1 to 3pmNew
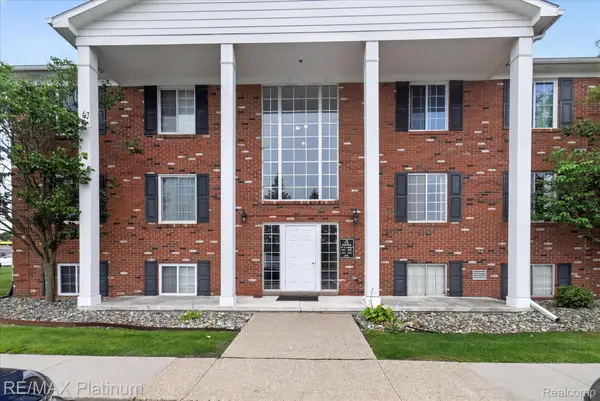 $121,000Active2 beds 1 baths988 sq. ft.
407 W Highland Road #3, Howell, MI 48843
MLS# 20261066037Listed by: RE/MAX PLATINUM - New
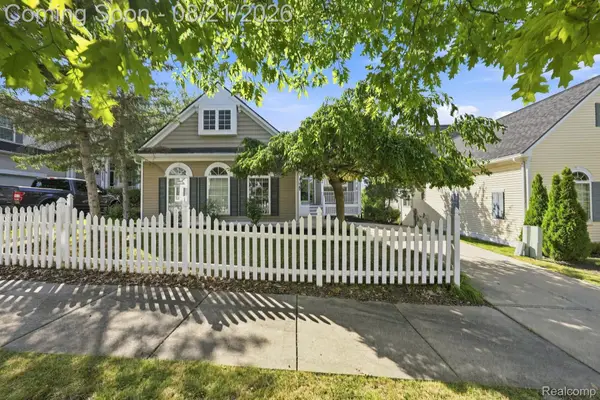 $400,000Active3 beds 2 baths2,900 sq. ft.
1200 Portsmouth Drive, Howell, MI 48843
MLS# 20261065210Listed by: THRIVE REALTY COMPANY - New
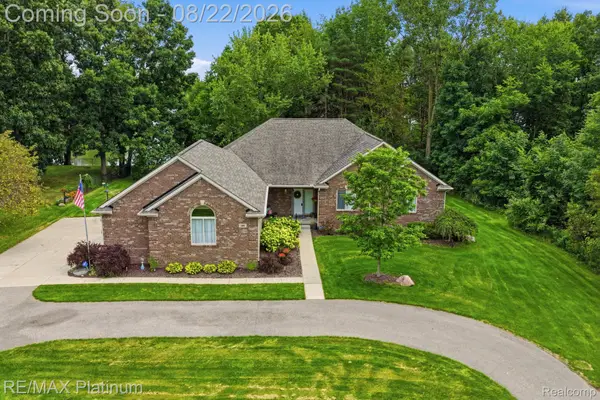 $725,000Active3 beds 3 baths2,749 sq. ft.
100 Fordney Place, Howell, MI 48855
MLS# 20261065747Listed by: RE/MAX PLATINUM - Open Sat, 12 to 2pmNew
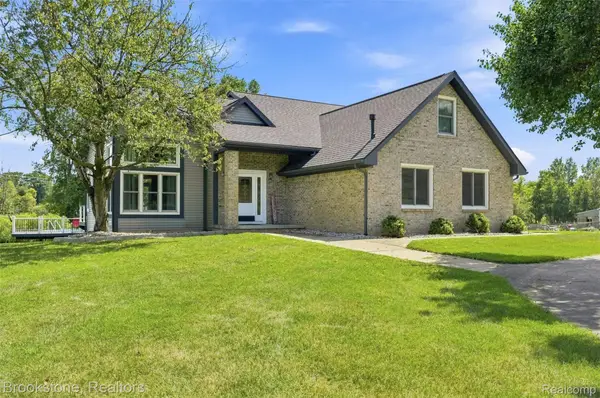 $500,000Active4 beds 3 baths3,139 sq. ft.
1775 Dutcher Road, Howell, MI 48843
MLS# 20261065809Listed by: BROOKSTONE, REALTORS LLC - Open Sat, 1:30 to 3pmNew
 $600,000Active3 beds 3 baths3,555 sq. ft.
4037 Chilson Road, Howell, MI 48843
MLS# 20261065764Listed by: REAL ESTATE ONE - New
 $450,000Active3 beds 3 baths2,351 sq. ft.
4240 Merriman Loop, Howell, MI 48843
MLS# 81026043841Listed by: DETERMINED REALTY LLC - New
 $205,000Active2 beds 1 baths901 sq. ft.
1345 Shire Court, Howell, MI 48843
MLS# 20261066044Listed by: PRESTIGE REAL ESTATE GROUP LLC - Open Sat, 10am to 12pmNew
 $449,000Active3 beds 3 baths2,745 sq. ft.
388 Lakeshore Pointe Drive, Howell, MI 48843
MLS# 20261066180Listed by: EXP REALTY MAIN - Open Sun, 12 to 3pmNew
 $410,000Active4 beds 3 baths2,668 sq. ft.
1726 Tarnow Street, Howell, MI 48855
MLS# 81026043604Listed by: HOWARD HANNA REAL ESTATE  $72,000Pending1.96 Acres
03 Prince Edward Drive, Howell, MI 48843
MLS# 20261066115Listed by: CHESTNUT REAL ESTATE


Protect your home and budget from life's surprises with an Assurant Home Warranty, backed by a partner that supports you through every step of homeownership. Explore Plans.
© 2023 - 2026 ERA Franchise Systems LLC. All rights reserved. ERA Franchise Systems LLC fully supports the principles of the Fair Housing Act and the Equal Opportunity Act. ERA, ERA Real Estate powered, and their respective logos are registered service marks of ERA Franchise Systems LLC. Each office is independently owned and operated.