
1909 Egret Pointe, Howell, MI 48843
Local realty services provided by:ERA Prime Real Estate Group
1909 Egret Pointe,Howell, MI 48843
$410,000
- 2 Beds
- 3 Baths
- 3,020 sq. ft.
- Single family
- Active
Listed by: stephen hohl
Office: kw professionals brighton
MLS#:20261035276
Source:MI_REALCOMP
Price summary
- Price:$410,000
- Price per sq. ft.:$135.76
- Monthly HOA dues:$425
About this home
Welcome to this spacious and well-maintained ranch, perfectly situated on an impressive half-acre lot that offers room to relax, entertain, garden, and enjoy the outdoors. Nestled beneath mature trees, this classic brick home combines timeless character, updates, and a setting that is difficult to find. Step inside to discover a bright and inviting floor plan featuring generously sized living & dining areas designed for everyday living and gatherings. Large windows fill the home with natural light, creating warm and welcoming spaces throughout. Beautiful hardwood flooring, refinished in 2022, adds character and charm, while new flooring installed in 2026 provides a fresh, updated feel in kitchen. The expansive kitchen offers abundant cabinetry, ample workspace, & room for casual dining. With two oversized bedrooms & 1.5 baths, this home provides comfortable accommodations while maintaining the easy, convenient lifestyle that ranch living is known for. Significant mechanical updates offer peace of mind, including a new electrical panel (2022), central air conditioning (2022), and hot water heater (2023).The full basement offers storage and endless opportunities. An attached garage adds convenience, while the deep driveway provides additional parking. Outside, the story continues. The beautifully sized half-acre lot offers a rare opportunity to enjoy open green space, mature trees, and room to create your own backyard retreat. Whether hosting summer gatherings, enjoying a quiet morning coffee, gardening, or simply appreciating the peaceful surroundings, this property provides the space to live and grow. Solidly built, this ranch presents a unique opportunity to own a home where comfort, space, & timeless appeal come together. Conveniently located near shopping, dining, parks, schools, and major commuting routes, this is a property you'll be proud to call home. A rare combination of space, updates, and classic ranch living—all set on an exceptional half-acre lot....
Contact an agent
Home facts
- Year built:2017
- Listing ID #:20261035276
- Added:38 day(s) ago
- Updated:July 21, 2026 at 10:06 AM
Rooms and interior
- Bedrooms:2
- Total bathrooms:3
- Full bathrooms:3
- Rooms Total:7
- Basement Description:Finished, Walk-Out Access
- Living area:3,020 sq. ft.
Heating and cooling
- Cooling:Ceiling Fans, Central Air
- Heating:Forced Air, Natural Gas
Structure and exterior
- Roof:Asphalt
- Year built:2017
- Building area:3,020 sq. ft.
- Architectural Style:Ranch
- Construction Materials:Vinyl Siding
- Exterior Features:Covered, Porch
- Foundation Description:Basement, Poured
- Levels:One
Utilities
- Water:Public
- Sewer:Sewer at Street
Finances and disclosures
- Price:$410,000
- Price per sq. ft.:$135.76
- Tax amount:$4,932
Parking
- Parking description:Attached, Two Car Garage
- Garage spaces:2

New listings near 1909 Egret Pointe
- New
 $349,900Active3 beds 3 baths1,699 sq. ft.
Address Withheld By Seller, Howell, MI 48843
MLS# 20261055960Listed by: @PROPERTIES CHRISTIE'S INT'L RE NORTHVILLE - New
 $349,900Active3 beds 3 baths1,699 sq. ft.
757 Nelsons Ridge #2, Howell, MI 48843
MLS# 20261056023Listed by: @PROPERTIES CHRISTIE'S INT'L RE NORTHVILLE 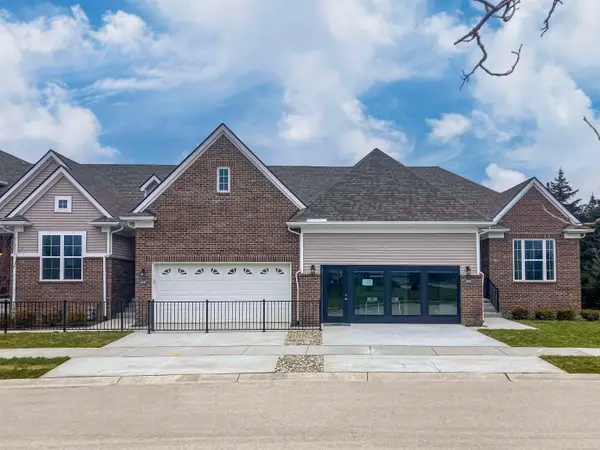 $470,900Pending2 beds 2 baths1,537 sq. ft.
9961 Crossview, Howell, MI 48855
MLS# 58050215496Listed by: MJC REAL ESTATE CO INC.- New
 $4,790,000Active5 beds 6 baths7,996 sq. ft.
1286 Gray Fox Court, Howell, MI 48843
MLS# 20261055772Listed by: RE/MAX PLATINUM - Open Sun, 2 to 4pmNew
 $749,900Active4 beds 4 baths3,712 sq. ft.
7110 Granger DR, Howell, MI 48855
MLS# 5050215498Listed by: KELLER WILLIAMS FIRST - New
 $549,900Active4 beds 3 baths3,617 sq. ft.
170 Fairhill Way, Howell, MI 48843
MLS# 20261055737Listed by: KELLER WILLIAMS LEGACY - New
 $525,000Active3 beds 3 baths1,963 sq. ft.
2111 Moorlands View, Howell, MI 48855
MLS# 20261054913Listed by: KW REALTY LIVINGSTON  $473,650Pending2 beds 2 baths1,537 sq. ft.
9977 Crossview, Howell, MI 48855
MLS# 58050215314Listed by: MJC REAL ESTATE CO INC.- New
 $449,900Active4 beds 3 baths2,212 sq. ft.
354 Natanna Drive, Howell, MI 48843
MLS# 297669Listed by: COLDWELL BANKER PROFESSIONALS-E.L. - New
 $719,900Active5 beds 4 baths4,000 sq. ft.
584 Round Rock Drive, Howell, MI 48843
MLS# 20261053294Listed by: KW REALTY LIVINGSTON


Protect your home and budget from life's surprises with an Assurant Home Warranty, backed by a partner that supports you through every step of homeownership. Explore Plans.
© 2023 - 2026 ERA Franchise Systems LLC. All rights reserved. ERA Franchise Systems LLC fully supports the principles of the Fair Housing Act and the Equal Opportunity Act. ERA, ERA Real Estate powered, and their respective logos are registered service marks of ERA Franchise Systems LLC. Each office is independently owned and operated.