
170 Fairhill Way, Howell, MI 48843
Local realty services provided by:ERA Prime Real Estate Group
170 Fairhill Way,Howell, MI 48843
$549,900
- 4 Beds
- 3 Baths
- 3,617 sq. ft.
- Single family
- Active
Listed by: ali karkaba
Office: keller williams legacy
MLS#:20261055737
Source:MI_REALCOMP
Price summary
- Price:$549,900
- Price per sq. ft.:$152.03
- Monthly HOA dues:$33.33
About this home
Nestled in Howell, 170 Fairhill Way combines brick charm with modern livability. Built in 2002 and spanning 2,426 square feet, this home welcomes you with curb appeal and a sense of pride in ownership from the moment you approach. You’ll enter a graceful foyer with a cathedral ceiling that opens to a bright kitchen featuring a generous island, granite counters, and stainless steel appliances, all anchored by solid oak flooring. The adjoining family room centers on a cozy fireplace, while a first-floor half bath and laundry add everyday convenience. A library room and a flexible bonus space offer quiet study, home office, or playroom options. Upstairs, the primary suite is a private retreat with a luxurious ensuite—Jacuzzi tub, separate shower, dual vanities, and two walk-in closets. Three additional bedrooms share a full bath, while the finished basement expands living, storage, and entertaining space. Outdoor living is ready for moments around the brick paver patio and fire pit. Notable upgrades include a brand-new roof (2025) and a subsurface deck (2025), both enhancing longevity and enjoyment. The brick exterior provides easy maintenance, and the 2-car attached garage adds practical storage for vehicles and gear. All Data And Measurements Provided Are Estimates And Deemed Reliable but Not Guaranteed. Buyer & Their Agent Are To Verify All Information. All Showings To Be Accompanied By A Licensed Real Estate Agent....
Contact an agent
Home facts
- Year built:2002
- Subdivision & Development:MAPLE FARMS CONDO
- Listing ID #:20261055737
- Added:23 day(s) ago
- Updated:August 06, 2026 at 09:59 AM
Rooms and interior
- Bedrooms:4
- Total bathrooms:3
- Full bathrooms:2
- Half bathrooms:1
- Rooms Total:10
- Bathrooms Description:Jetted Tub
- Basement Description:Finished, Full
- Living area:3,617 sq. ft.
Heating and cooling
- Heating:ENERGY STAR Qualified Furnace Equipment, Forced Air, Natural Gas
Structure and exterior
- Year built:2002
- Building area:3,617 sq. ft.
- Architectural Style:Colonial
- Construction Materials:Brick
- Exterior Features:Covered, Deck, Patio, Porch
- Foundation Description:Basement, Poured
- Levels:Two
Utilities
- Water:Public
- Sewer:Public Sewer
Finances and disclosures
- Price:$549,900
- Price per sq. ft.:$152.03
- Tax amount:$3,854
Features and amenities
- Laundry features:Gas Dryer Hookup, Laundry Room, Washer Hookup
- Amenities:Entrance Foyer
Parking
- Parking description:Attached, Two Car Garage
- Garage spaces:2

New listings near 170 Fairhill Way
- New
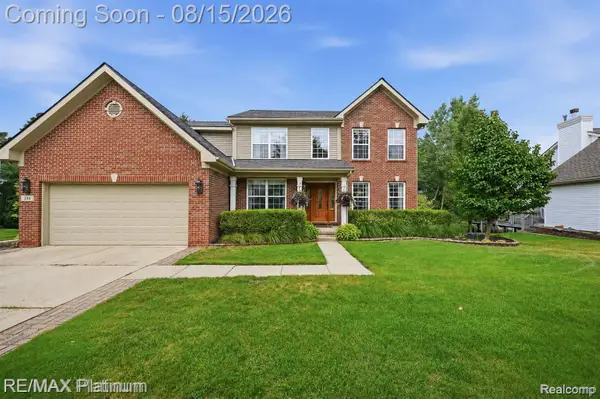 $475,000Active4 beds 4 baths3,393 sq. ft.
336 Natanna Drive, Howell, MI 48843
MLS# 20261054368Listed by: RE/MAX PLATINUM - New
 $725,000Active4 beds 4 baths3,140 sq. ft.
544 Round Rock, Howell, MI 48843
MLS# 20261062279Listed by: KW REALTY LIVINGSTON - Open Sun, 11am to 1pmNew
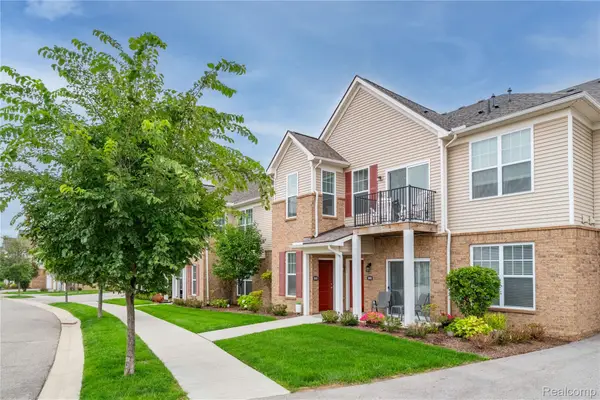 $285,000Active2 beds 2 baths1,763 sq. ft.
9888 Ridge Run Street, Howell, MI 48855
MLS# 20261063441Listed by: REAL ESTATE ONE-NORTHVILLE - New
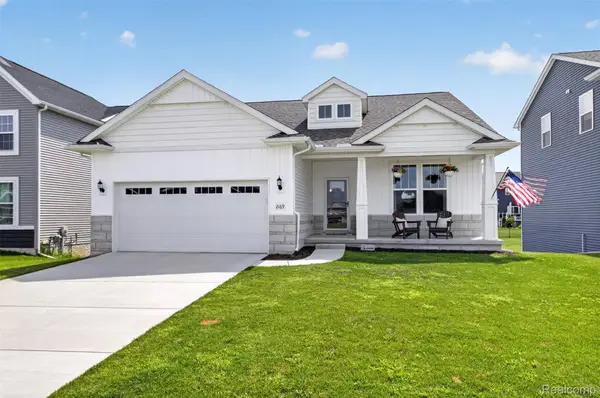 $469,900Active2 beds 2 baths1,452 sq. ft.
2169 Dabate Drive, Howell, MI 48843
MLS# 20261063899Listed by: KW REALTY LIVINGSTON - Open Fri, 4 to 6pmNew
 $269,900Active2 beds 3 baths1,495 sq. ft.
1665 Pinecroft Lane, Howell, MI 48855
MLS# 20261063969Listed by: RE/MAX PLATINUM - New
 $379,900Active11.43 Acres
Parcel B N Hacker Road, Howell, MI 48843
MLS# 20261063977Listed by: 3DX REAL ESTATE-BRIGHTON - New
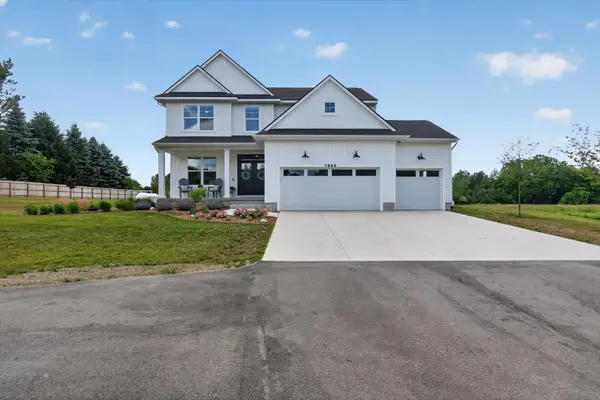 $799,999Active6 beds 4 baths3,560 sq. ft.
7895 Oak Grove Road, Howell, MI 48855
MLS# 71026042204Listed by: RE/MAX REAL ESTATE PROFESSIONALS - Open Sat, 1 to 3pmNew
 $475,000Active2 beds 2 baths1,728 sq. ft.
3578 Rainier Drive, Howell, MI 48843
MLS# 20261063598Listed by: REAL ESTATE ONE - New
 $429,900Active4 beds 3 baths2,022 sq. ft.
1453 Weatherstone Lane, Howell, MI 48843
MLS# 81026042082Listed by: RICHTER & ASSOCIATES, INC. - New
 $484,900Active5 beds 4 baths3,332 sq. ft.
1633 Four Seasons Drive, Howell, MI 48843
MLS# 20261059247Listed by: EXACT MATCH PROPERTIES


Protect your home and budget from life's surprises with an Assurant Home Warranty, backed by a partner that supports you through every step of homeownership. Explore Plans.
© 2023 - 2026 ERA Franchise Systems LLC. All rights reserved. ERA Franchise Systems LLC fully supports the principles of the Fair Housing Act and the Equal Opportunity Act. ERA, ERA Real Estate powered, and their respective logos are registered service marks of ERA Franchise Systems LLC. Each office is independently owned and operated.