
2097 Shale Drive, Howell, MI 48843
Local realty services provided by:ERA Prime Real Estate Group
2097 Shale Drive,Howell, MI 48843
$465,000
- 3 Beds
- 3 Baths
- 2,933 sq. ft.
- Single family
- Active
Listed by: teresa m stovall
Office: kw realty livingston
MLS#:20261067184
Source:MI_REALCOMP
Price summary
- Price:$465,000
- Price per sq. ft.:$158.54
- Monthly HOA dues:$100
About this home
Fall in Love with this 3 bedroom 2.5 bathroom Pembrooke floor plan in Marion Oaks by Capital Custom Homes. This is a limited release of builder owned inventory built in 2023 availble in the Dells. As you enter off the covered front porch, the inviting foyer leads you to the open-concept first-floor. The great room opens up to the kitchen for and full of natural light. The kitchen includes granite countertops . Full eat-in Nook with sliding door leading to full backyard, with concrete patio. Up the stairs you'll find a luxury primary suite with walk-in closet and dual vanity bath sinks and walk-in tiled shower. Two ample size bedrooms for the kids, guests or office space. Full basement with 9' ceilings - ready-to-finish with Superior Walls and rough in plumbing. Property is just minutes from Howell High School, Parker Middle School and Three Fires Elementary. I-96 East/West is just 2 miles north. Close to grocery, restaurants, and Tanger Outlet Mall! Marion Oaks offers sidewalks, streetlights, sports field fishing pod and clubhouse/swimming pool coming soon. Stock Photos....
Contact an agent
Home facts
- Year built:2023
- Subdivision & Development:DELLS/MARION OAKS
- Listing ID #:20261067184
- Added:1 day(s) ago
- Updated:August 24, 2026 at 04:06 PM
Rooms and interior
- Bedrooms:3
- Total bathrooms:3
- Full bathrooms:2
- Half bathrooms:1
- Rooms Total:6
- Basement Description:Unfinished
- Living area:2,933 sq. ft.
Heating and cooling
- Heating:Forced Air, Natural Gas
Structure and exterior
- Roof:Asphalt
- Year built:2023
- Building area:2,933 sq. ft.
- Lot area:0.2 Acres
- Architectural Style:Colonial, Craftsman
- Construction Materials:Stone, Vinyl Siding
- Exterior Features:Covered, Patio, Porch
- Foundation Description:Basement, Insulated Concrete Forms, Passive Radon Mitigation
- Levels:Two
Utilities
- Water:Public
- Sewer:Public Sewer
Finances and disclosures
- Price:$465,000
- Price per sq. ft.:$158.54
- Tax amount:$6,802
Features and amenities
- Pool features:Community, In Ground
Parking
- Parking description:Attached, Two Car Garage
- Garage spaces:2

New listings near 2097 Shale Drive
- New
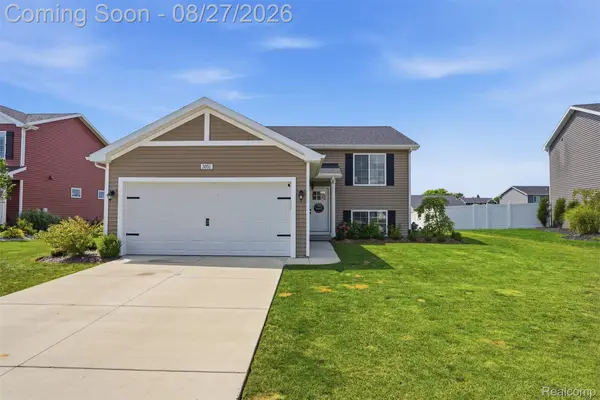 $394,900Active3 beds 2 baths2,060 sq. ft.
3051 Ivywood Circle, Howell, MI 48855
MLS# 20261067513Listed by: KW REALTY LIVINGSTON - New
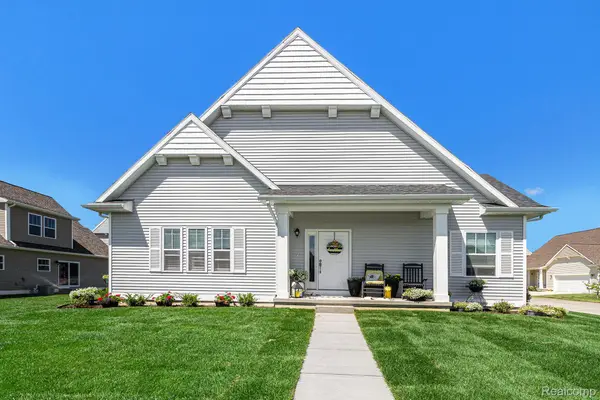 $399,900Active3 beds 3 baths1,866 sq. ft.
360 Dorchester Drive, Howell, MI 48855
MLS# 20261067642Listed by: ALLEN EDWIN REALTY - New
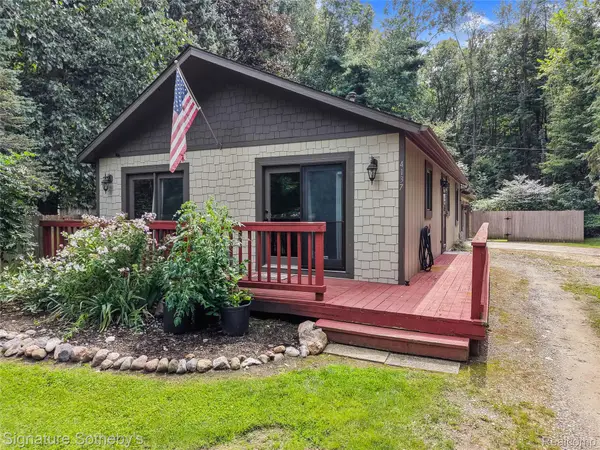 $250,000Active3 beds 1 baths1,008 sq. ft.
4137 W Allen Road, Howell, MI 48855
MLS# 20261067386Listed by: SIGNATURE SOTHEBY'S INTERNATIONAL REALTY NVL - New
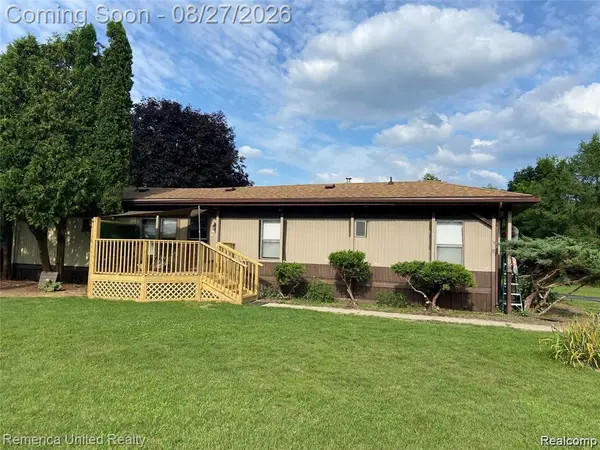 $209,900Active2 beds 2 baths1,332 sq. ft.
679 Menominee Drive, Howell, MI 48843
MLS# 20261066875Listed by: REMERICA UNITED REALTY-BRIGHTON - New
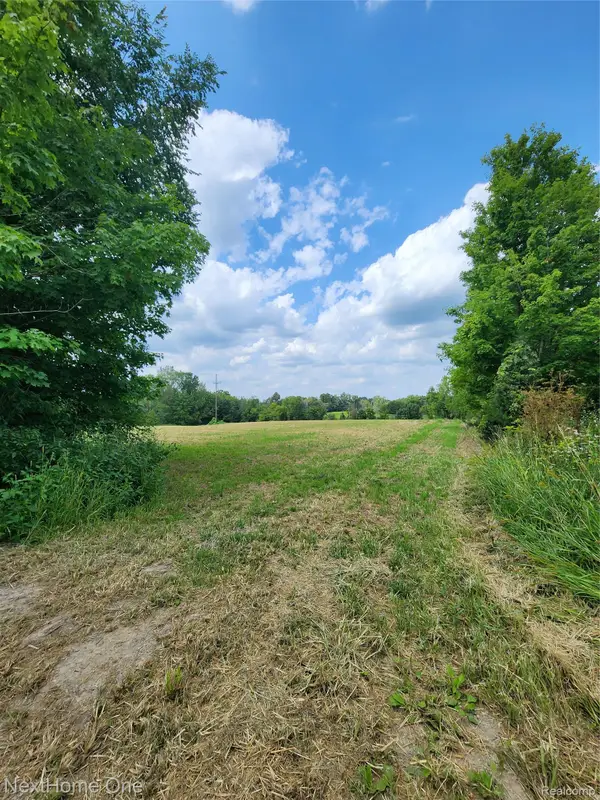 $143,000Active3.34 Acres
00 Musson Road, Howell, MI 48855
MLS# 20261066605Listed by: NEXTHOME ONE - New
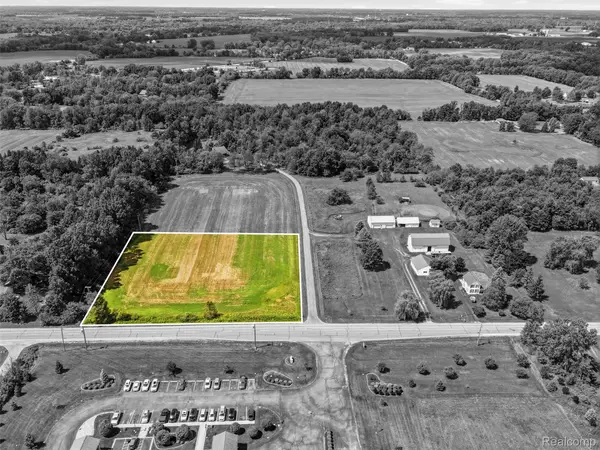 $125,000Active2.75 Acres
2712 N Burkhart Road, Howell, MI 48855
MLS# 20261067038Listed by: KW REALTY LIVINGSTON - New
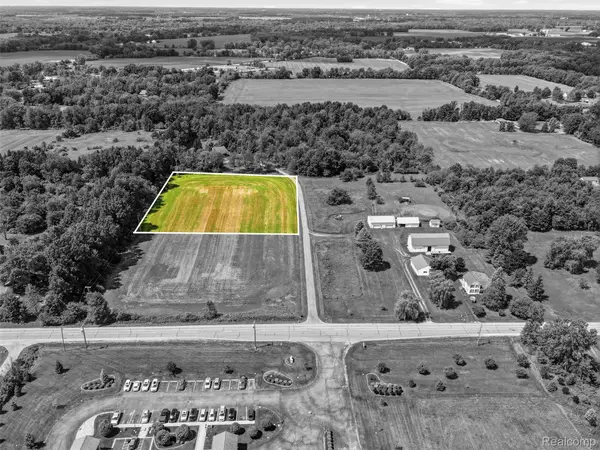 $125,000Active2.75 Acres
2713 N Burkhart Road, Howell, MI 48855
MLS# 20261067045Listed by: KW REALTY LIVINGSTON - New
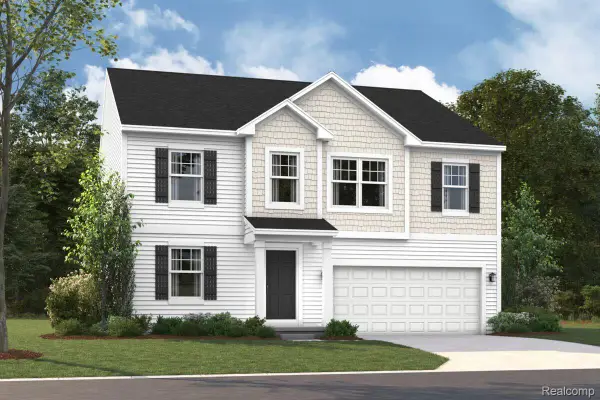 $476,150Active4 beds 3 baths2,605 sq. ft.
4145 Sedgeview, Howell, MI 48843
MLS# 20261067053Listed by: M/I HOMES OF MICHIGAN, LLC - New
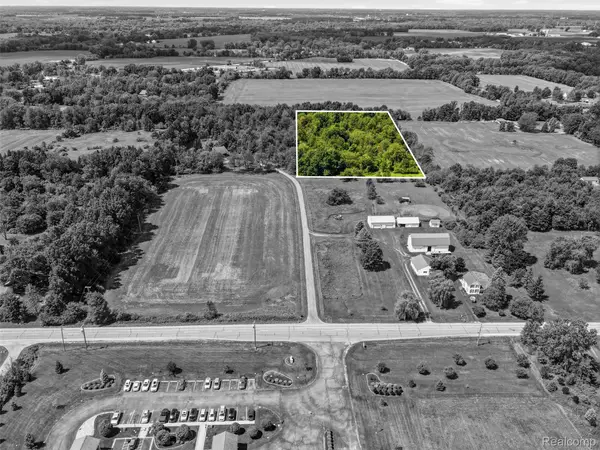 $140,000Active5.14 Acres
2714 N Burkhart Road, Howell, MI 48855
MLS# 20261067054Listed by: KW REALTY LIVINGSTON


Protect your home and budget from life's surprises with an Assurant Home Warranty, backed by a partner that supports you through every step of homeownership. Explore Plans.
© 2023 - 2026 ERA Franchise Systems LLC. All rights reserved. ERA Franchise Systems LLC fully supports the principles of the Fair Housing Act and the Equal Opportunity Act. ERA, ERA Real Estate powered, and their respective logos are registered service marks of ERA Franchise Systems LLC. Each office is independently owned and operated.